
143 High Street
Northallerton
North Yorkshire
DL7 8PE
Water End, Brompton, Northallerton
Offers In The Region Of £425,000
4 Bedroom House - Semi-Detached
- 4 Bedrooms
- Large Plot
- Semi-Detached
- Gas Fired Central Heating
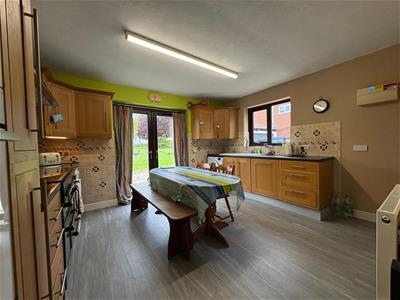
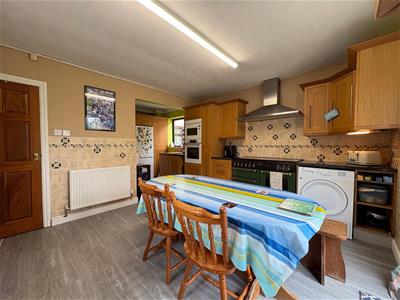
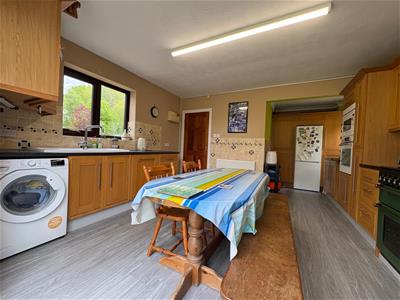
- Quality Fitted Kitchen
- Substantial En-suite Master Bedroom
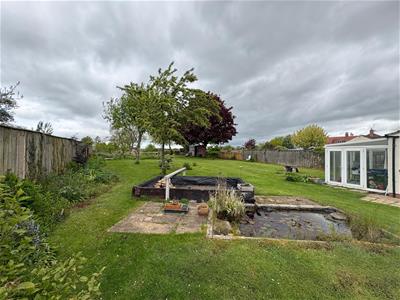
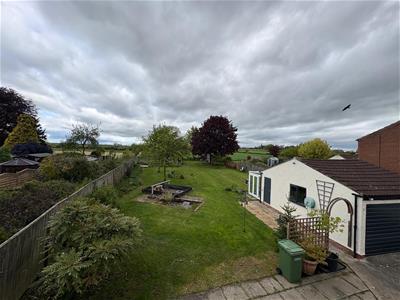
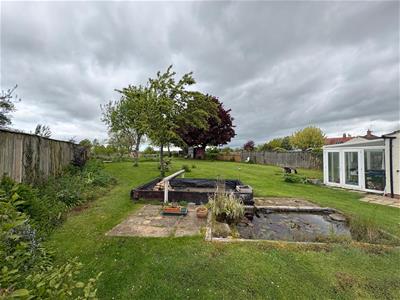
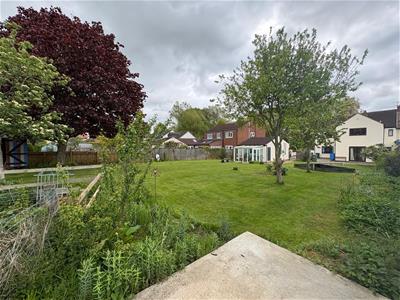
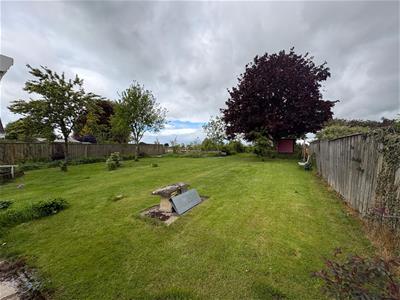
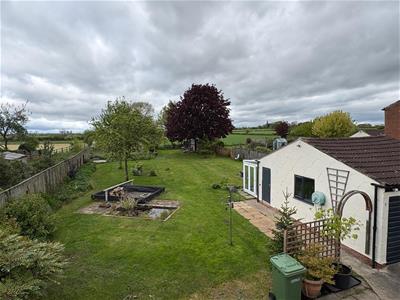
- Generous Attractive Rear Garden
- Mix of UPVC Sealed Unit Double & Triple Glazing
- Council Tax Band D
- Detached Garage & Off Road Parking
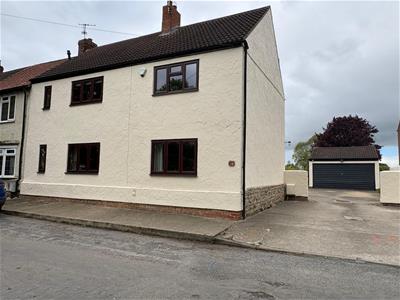
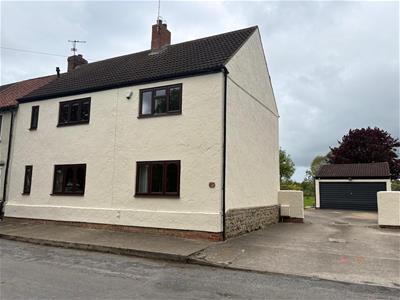
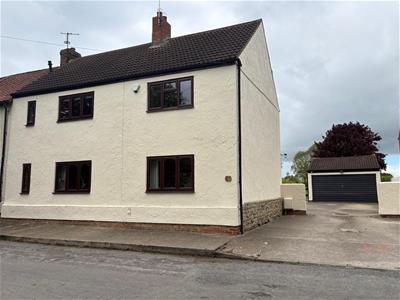
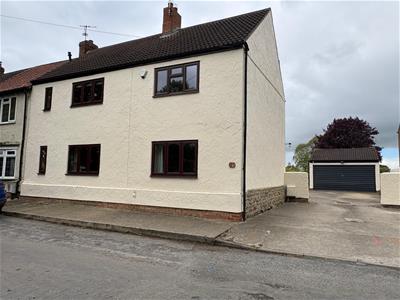
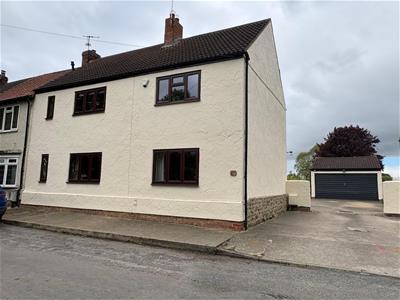
A brick and cobble built tastefully extended 4 bedroomed semi-detached village residence, externally rendered with wood effect UPVC sealed double glazing and gas fired central heating.
The property stands on a substantial size plot with an attractive spacious rear garden. This property comes with a family bathroom, en-suite to master bedroom and a separate toilet. With a quality fitted kitchen and dining room off, a spacious lounge located in a quiet, yet sought after desirable area and convenient village location on the edge of Brompton with views over Water End.
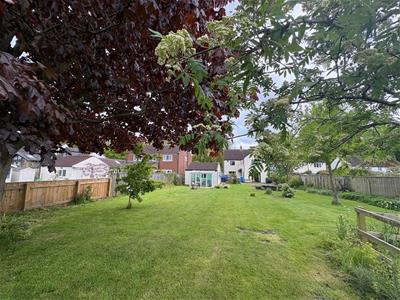
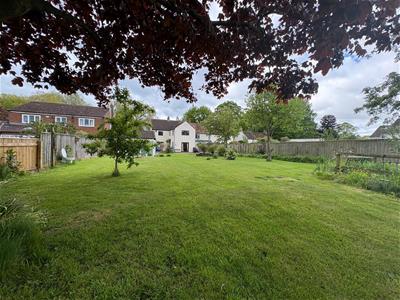
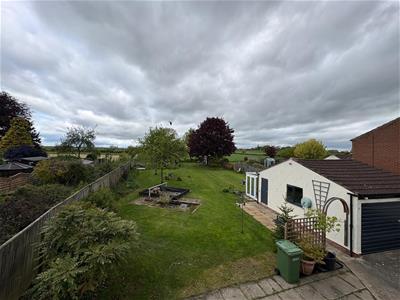
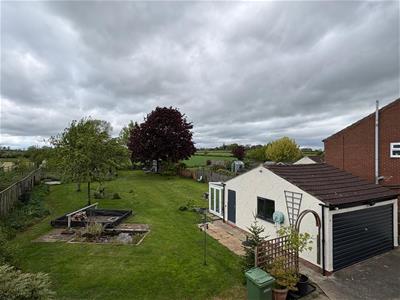
This property is South facing, great views out to the front ove the beck and down Water End. To the rear tremendous views over the rear garden and across to uninterrupted across open farm land. Contains a high degree of light and air.
Early inspection is recommended to fully appreciate the property and its position.
OUTSIDE
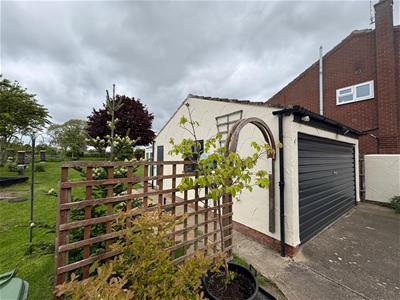
Concrete driveway onto concrete hardstanding drive leading to the detached garage. Garage has up and over door to front and pedestrian door to side as well as double glazed window. To the rear of the garage there is a double glazed sun room. Rear garden has a flagged patio leading out onto lawned gardens with 2 pond areas and various shrubberies/trees etc. Post and plank fencing and part post and rail fencing offering uninterrupted to views of the surrounding countryside. Particular feature of this property is the large rear garden and tremendous views.
ENTRANCE
UPVC sealed double glazed door with upper leaded and etched glass panels and etched lighting to the side leading into the entrance hall which has stairs to first floor, coved ceiling, ceiling light point, wall mounted cloaks hanging hooks, door to understairs storage. Quality solid teak flooring..
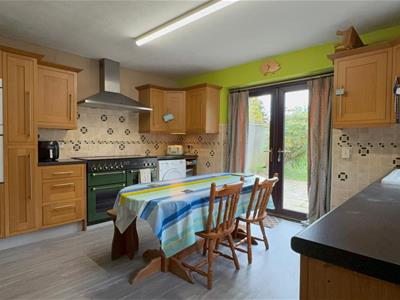
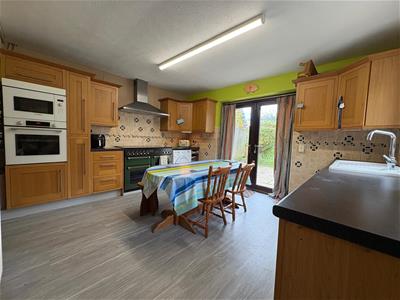
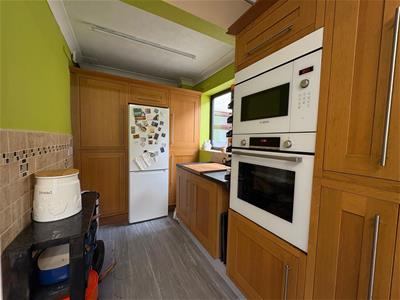
KITCHEN
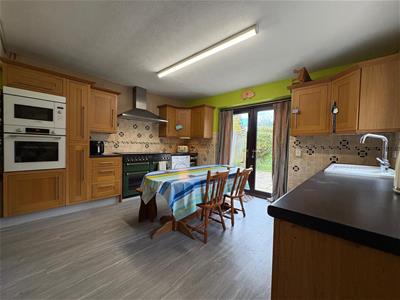
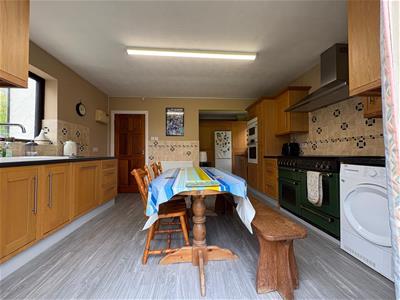
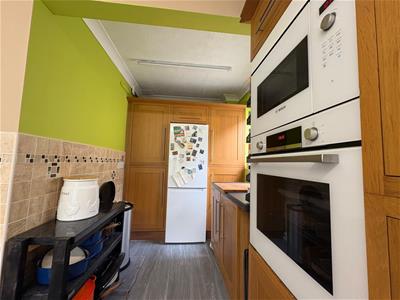
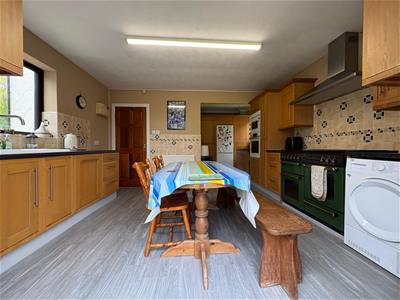
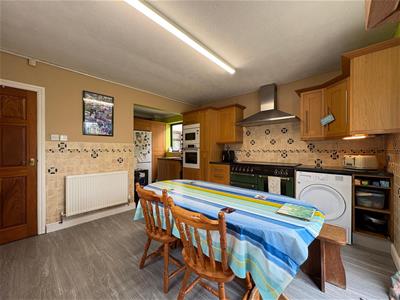
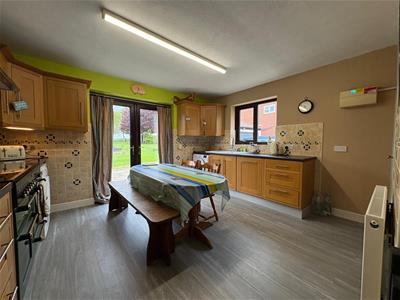
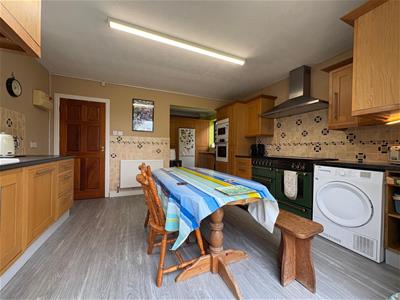
Light oak base and wall cupboards with granite effect work surfaces, 1 1/2 bowl single drainer with mixer tap over which enjoys instant hot water tap. Space and plumbing for auto wash, space for dryer. Comes with a Rangemaster 110 Leisure Stove with 4 ring gas hob, electric heater plate and griddle, double oven and warming tray together with separate grill. Built in Bosch oven and microwave, built in extractor fan, space and point for fridge/freezer with extensive larder cupboards to side. Radiator and ceiling light point, tiled splash backs and full height patio doors leading out to the rear.
SITTING ROOM
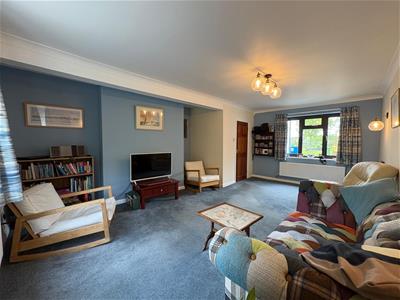
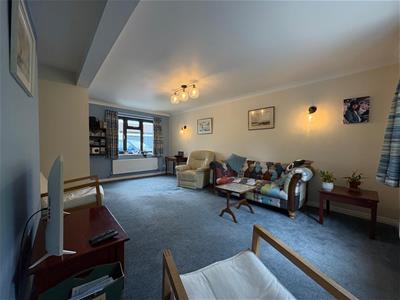
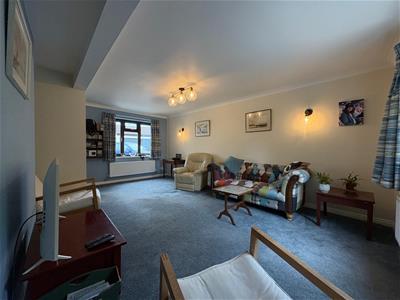
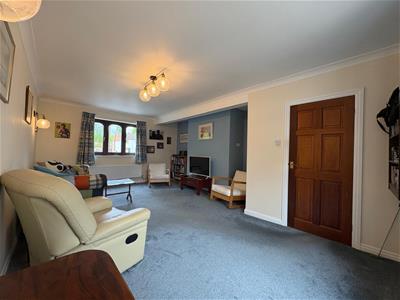
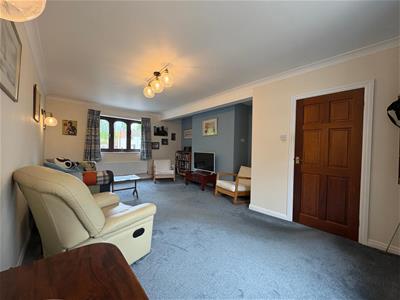
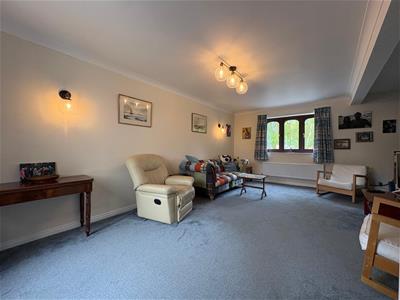
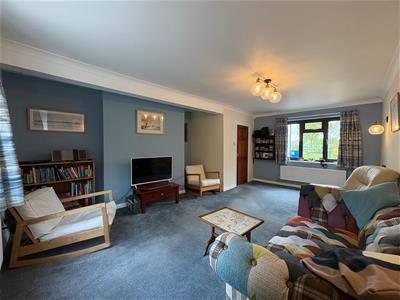
With double glazed windows to the front and rear providing natural light. Radiators, coved ceiling, centre ceiling light point, TV and telephone points and 2 wall light points. Chimney breast which has electrics & wiring for an electric fire as previously housed.
DINING ROOM
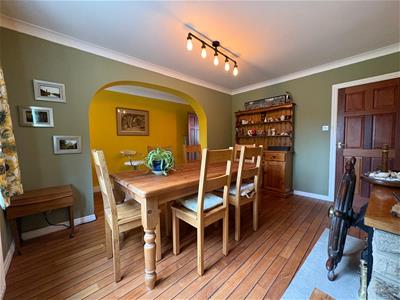
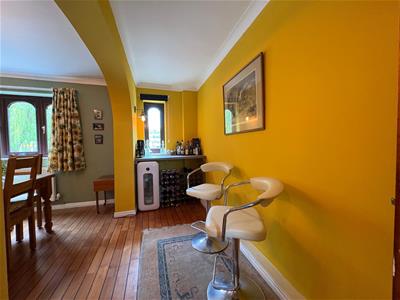
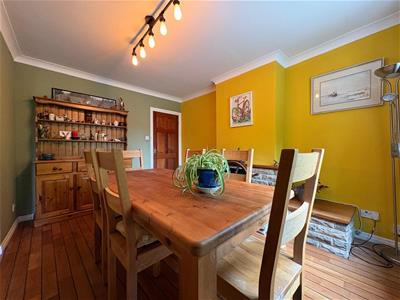
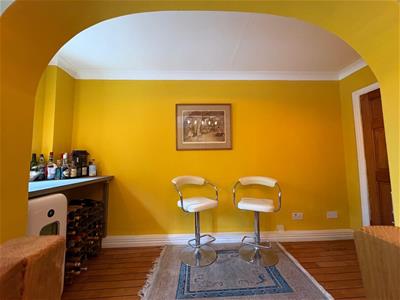
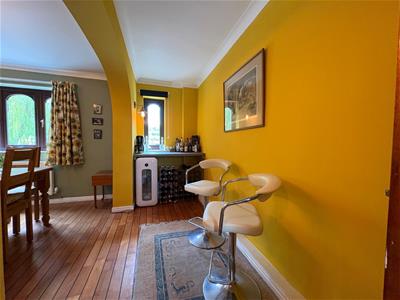
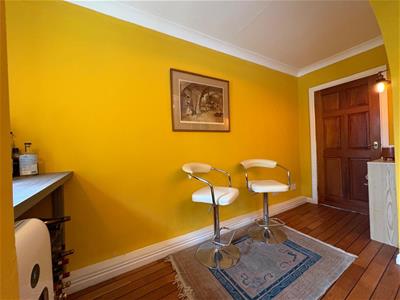
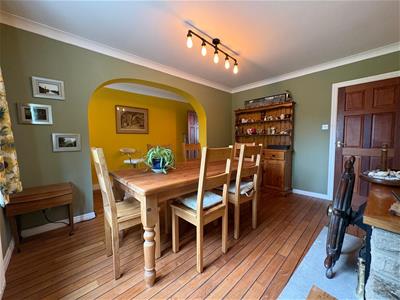
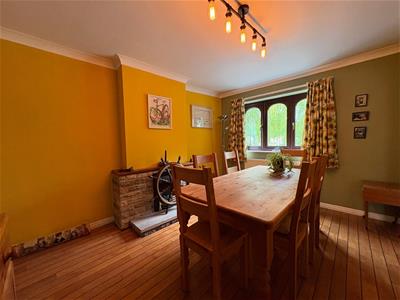
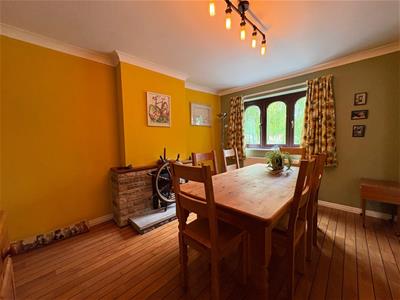
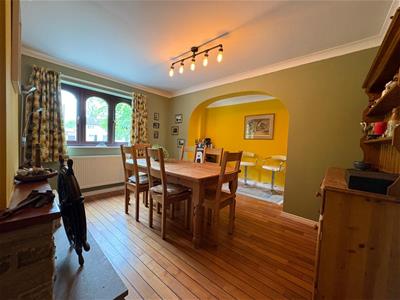
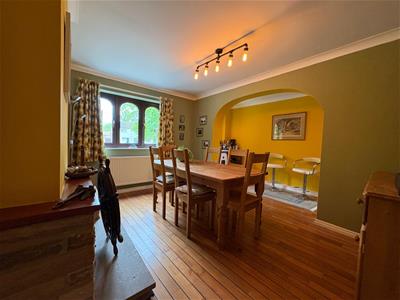
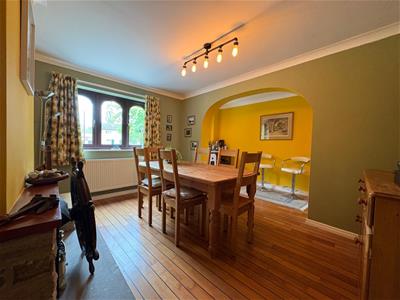
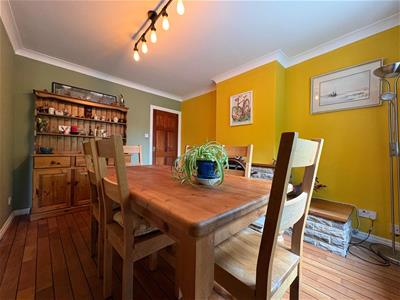
Continuation of quality flooring, coved ceiling, ceiling light point, stone fire surround, mantel shelf, adjacent stone plinth hardwood top. Archway through into far area with fitted base unit for storage and power and space. 2 wall light points and door through into:-
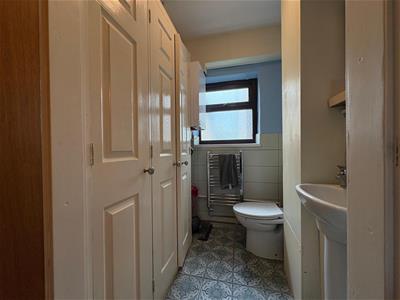
DOWNSTAIRS WC
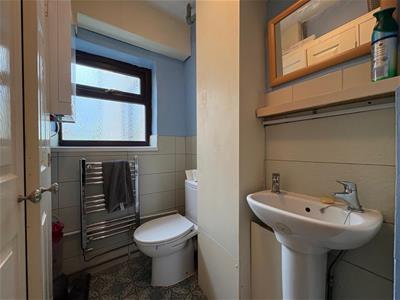
Tiled flooring, pedestal wash basin with easy turn hot and cold taps, wall mounted Viessmann 050 condensing combi central heating boiler with adjacent useful store cupboards, dual flush WC and flush mounted ceiling light point with wall mounted heated towel rail.
STAIRS / LANDING/ INNER LANDING
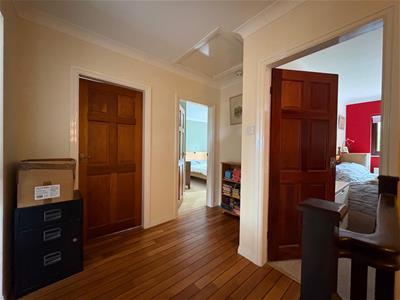
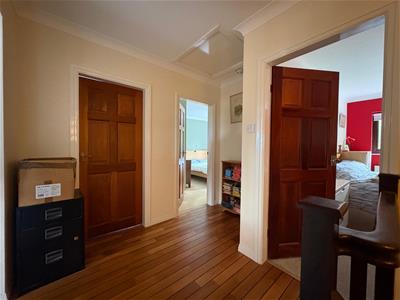
Mahogany balustrade and spindles leading up to 1st floor landing with attic access. Continuation of the quality flooring. Coved ceiling and ceiling light point.
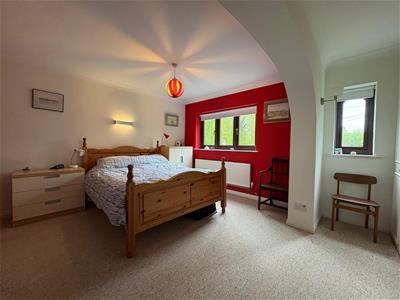
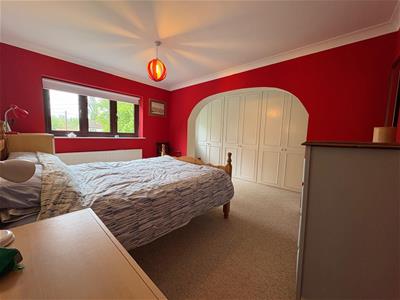
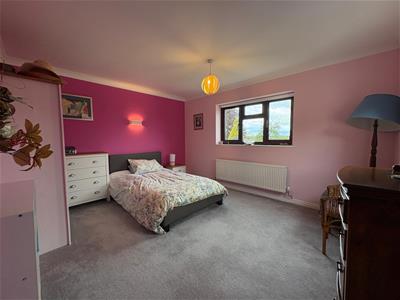
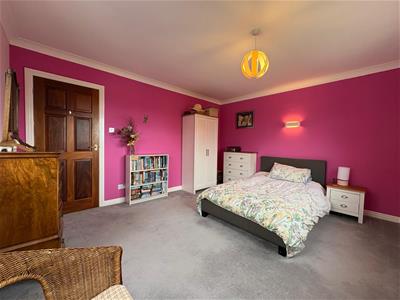
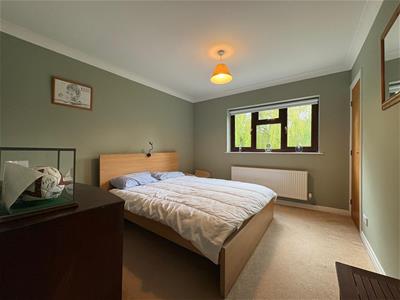
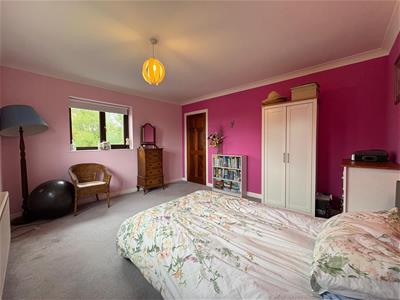
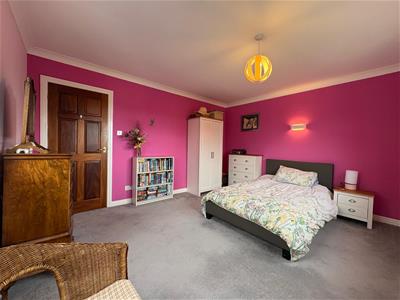
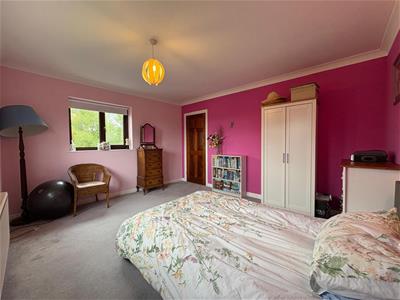
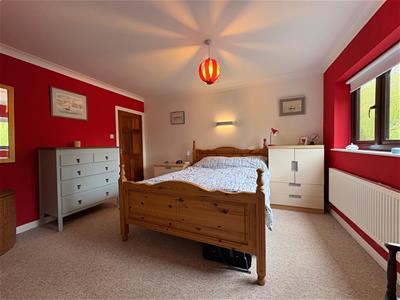
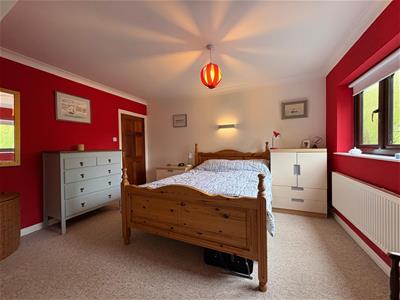
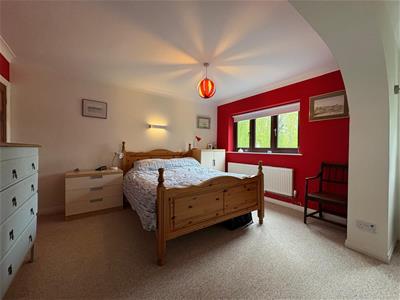
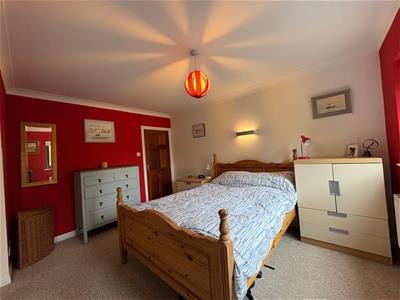
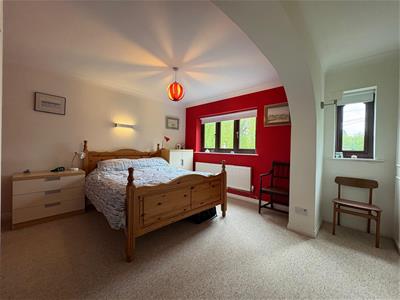
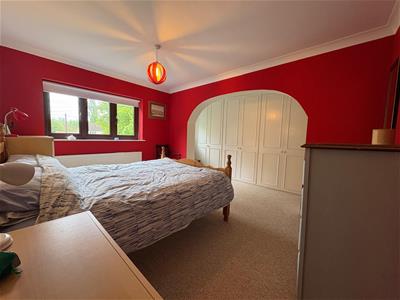
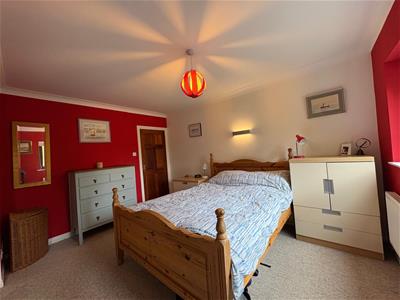
MASTER BEDDROOM with En-Suite
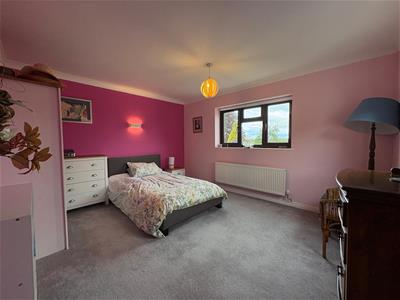
Coved ceiling, double radiator, over bed light point, centre ceiling light point. Wall length fitted bedroom furniture comprising of extensive range of wardrobes with cloaks hanging and shelf storage over. Inset light spots in dressing area.
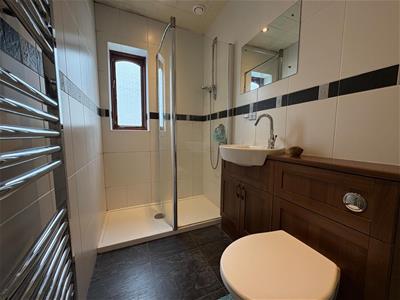
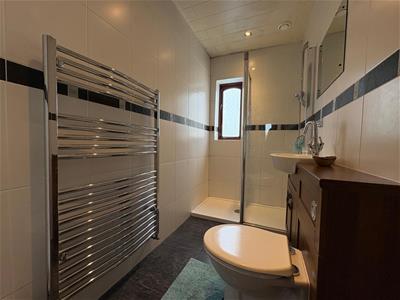
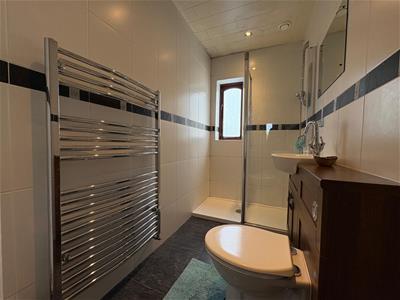
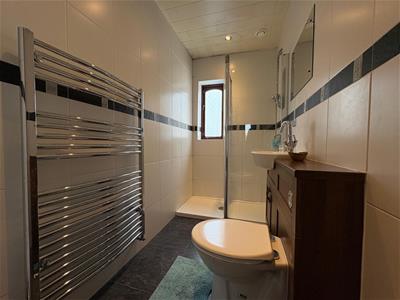
Door to: En-suite shower room with a walk in low entry shower cubicle enjoying a thermostatic controlled mains shower and fitted shower screen. Unit inset wash basin with storage cupboard under and mixer tap, dual flush WC. Panelled ceiling with inset ceiling light spots and extractor. Wall mounted heated towel rail, fully tiled walls.
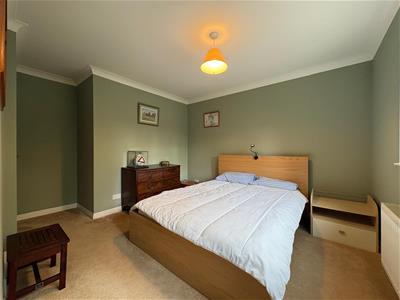
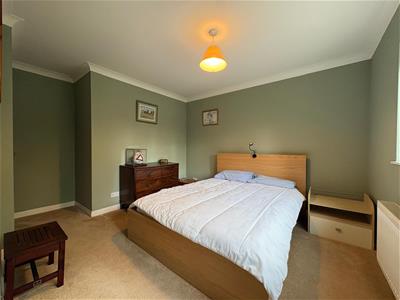
BEDROOM 2
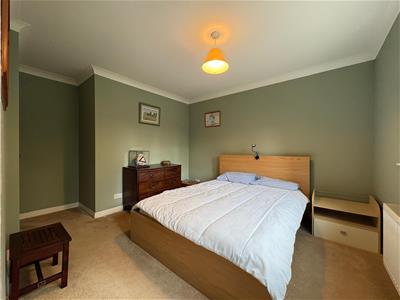
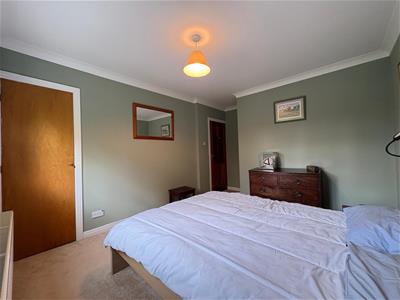
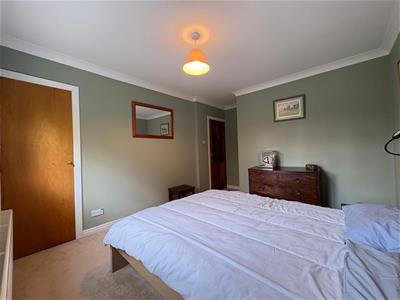
Front bedroom with coved ceiling, ceiling light point, built in wardrobe with cloaks hanging rail and shelf storage over and double radiator.
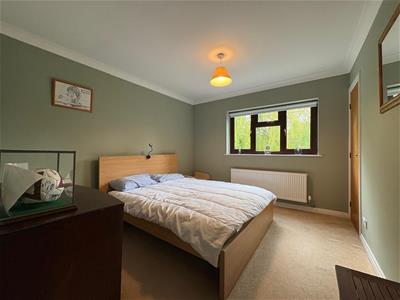
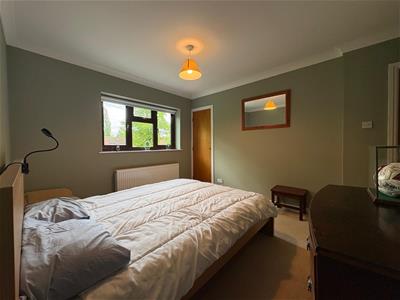
BEDROOM 3
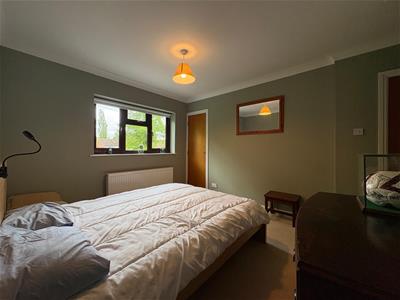
Rear bedroom with windows to 2 sides proving a high degree of natural light. Coved ceiling, centre ceiling light point and double radiator.
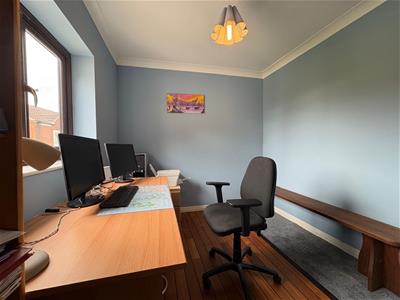
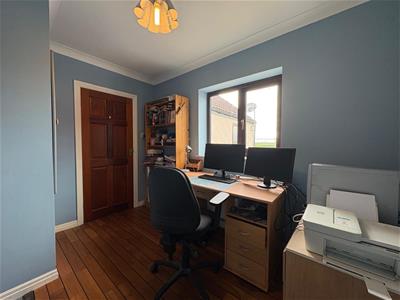
BEDROOM 4
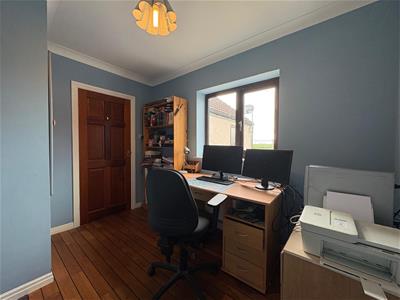
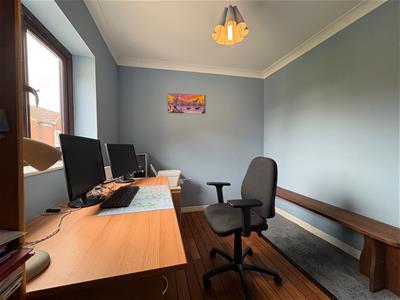
Coved ceiling, centre ceiling light point, radiator, currently utilised as an office.
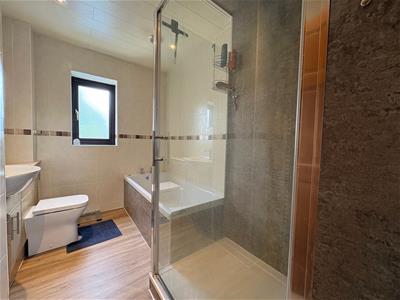
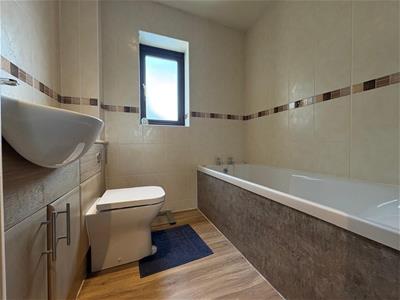
FAMILY BATHROOM
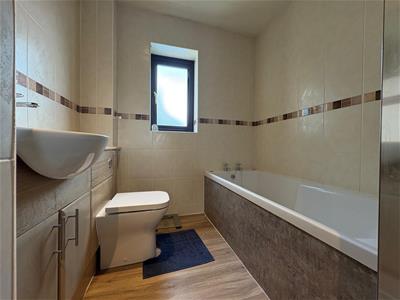
Fully tiled walls except for separate shower cubicle which has panelled walls and ceiling which has a thermostatic controlled mains bar shower.
Panelled bath, inset wash basin with cupboard storage beneath. Ceiling light spots and extractor, laminate floor and heated towel rail.
VIEWING - BY APPOINTMENT THROUGH THE AGENCY - Tel. No. 01609 771959
TENURE - FREEHOLD
SERVICES - MAINS GAS, WATER, ELECTRIC & DRAINAGE ????
NYCC TAX BAND - D

EPC - D
Energy Efficiency and Environmental Impact
Although these particulars are thought to be materially correct their accuracy cannot be guaranteed and they do not form part of any contract.
Property data and search facilities supplied by www.vebra.com