11, High Street, Queensbury
Bradford
West Yorkshire
BD13 2PE
Shibden View, Queensbury, Bradford
£345,000 Sold (STC)
4 Bedroom House - Detached
- FOUR DOUBLE BEDROOM DETACHED
- DESIRABLE LOCATION
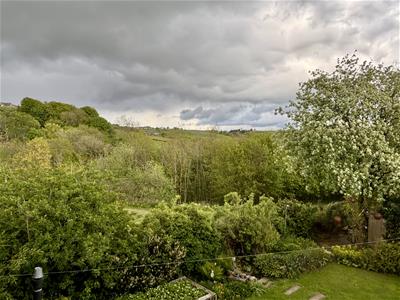
- OPEN VIEWS TO THE REAR
- DRIVEWAY FOR SEVERAL CARS
- DETACHED DOUBLE GARAGE
- UTILITY ROOM & WC
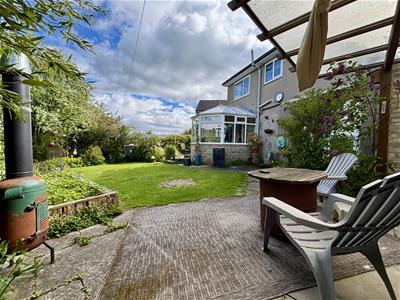
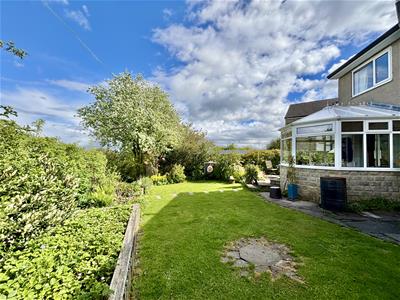
- CONSERVATORY TO THE REAR
- SPACIOUS KITCHEN-DINER & LOUNGE
- GAS CENTRAL HEATING & UPVC DG
- SECURITY ALARM SYSTEM
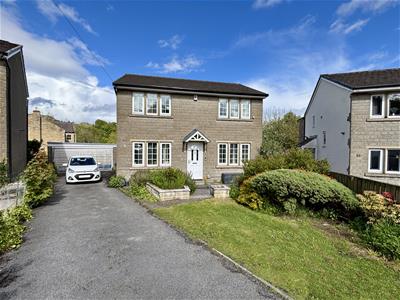
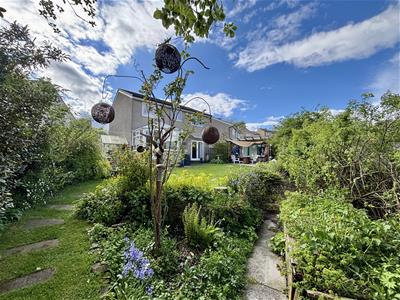
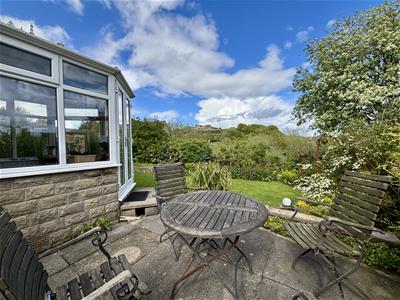
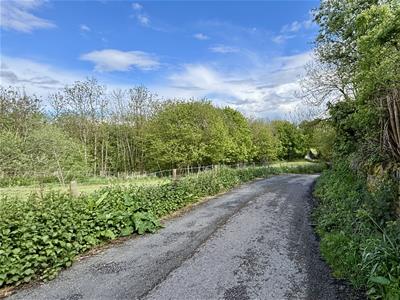
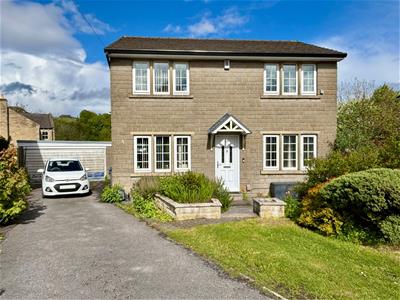
** CHAIN FREE ** FOUR BEDROOM DETACHED ** SOUGHT-AFTER CUL-DE-SAC LOCATION ** OPEN FIELDS TO THE REAR ** SUPERB REAR GARDEN ** PARKING FOR SEVERAL CARS ** DOUBLE GARAGE ** Bronte Estates are delighted to list for sale this spacious detached located in a highly desirable position with access from the rear garden to a leafy lane leading down into the Shibden Valley. Internally the property comprises of an entrance hall, 23' through lounge, 23' dining kitchen with utility room off, ground floor WC and a conservatory with stunning open views. To the first floor are four double bedrooms and the family bathroom. Set on a good-sized plot with parking for three to four cars plus a double garage. This one ticks all the boxes. Arrange your viewing now.
Entrance Hall
Stairs lead off to the first floor with doors off to the lounge and dining kitchen.
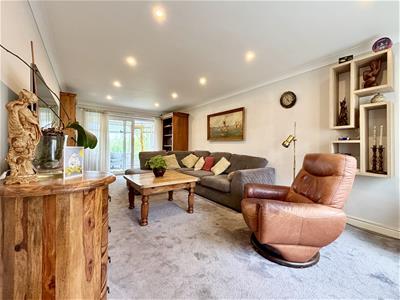
Lounge
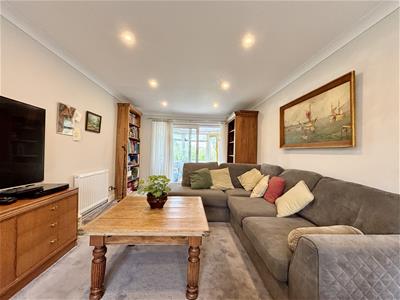
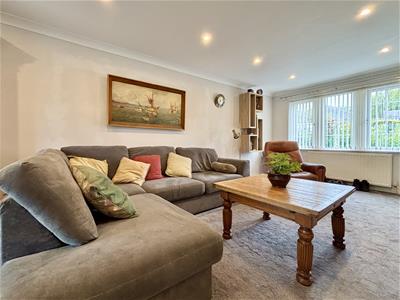 7.04m x 3.25m (23'1 x 10'8)An impressive reception room with a window to the front elevation and sliding patio doors leading to the conservatory. Two central heating radiators.
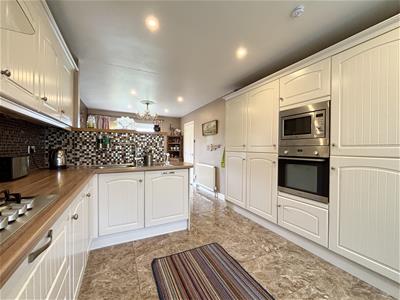
Dining-Kitchen
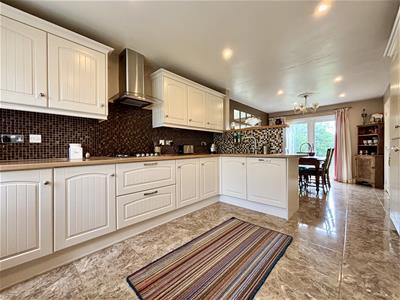
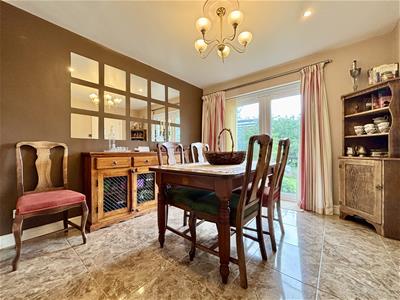 7.04m x 2.87m (23'1 x 9'5)A fully fitted kitchen with separate dining area, consisting of fitted wall and base cabinets, ample work surfaces space and mosaic tiled splash-backs. Integrated appliances include a fridge-freezer, dishwasher, microwave, electric oven, 5 ring gas hob and a brand new chimney style extractor hood. Two central heating radiators, high gloss marble effect tiled floor, window to the front elevation and French door leading out from the dining area to the back garden.
Utility Room
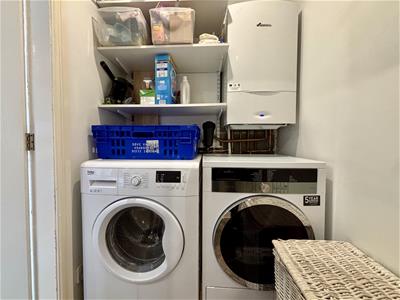 Plumbing for a washing machine, space for a tumble dryer and the central heating boiler.
WC
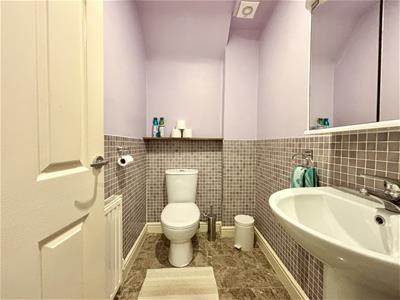 A handy ground floor WC with washbasin, extractor and a central heating radiator.
Conservatory
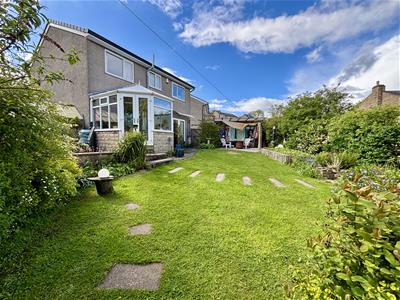
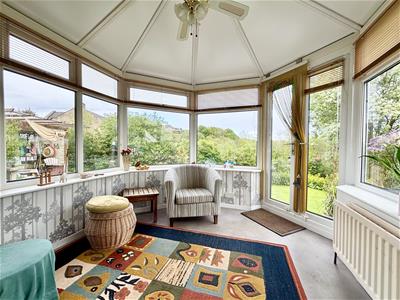 2.95m x 2.84m (9'8 x 9'4)White UPVC conservatory with a central heating radiator and French doors leading out to the rear garden.
First Floor
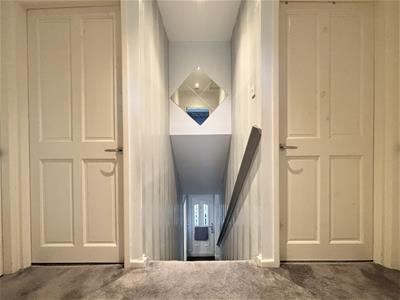 Landing area with doors off to the bedrooms and bathroom plus access to the loft space.
Bedroom One
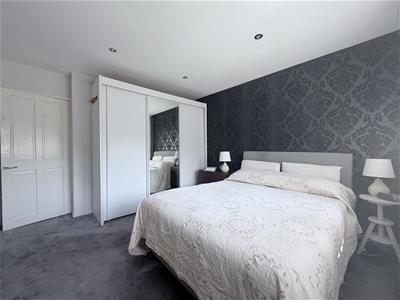
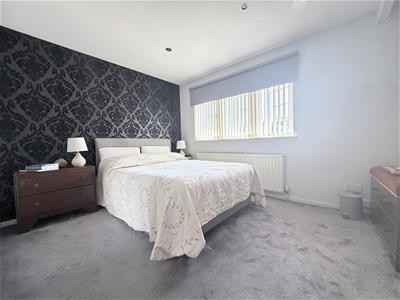 6.58m x 3.35m (21'7 x 11'0)Window to the front elevation, central heating radiator and a storage cupboard.
Bedroom Two
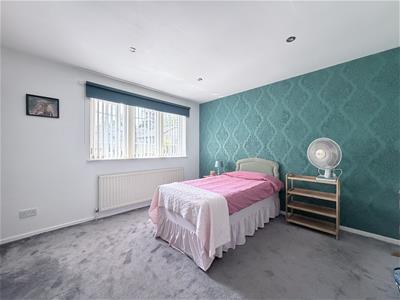 3.58m x 3.35m (11'9 x 11'0)Window to the front elevation and a central heating radiator.
Bedroom Three
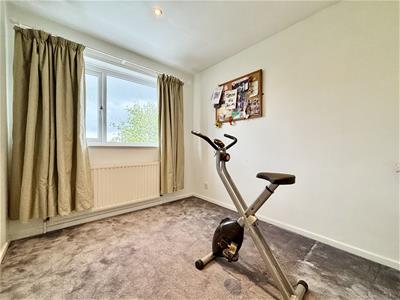 3.35m x 2.46m (11'0 x 8'1)Window to the rear elevation with panoramic oven views and a central heating radiator. Currently used as home office.
Bedroom Four
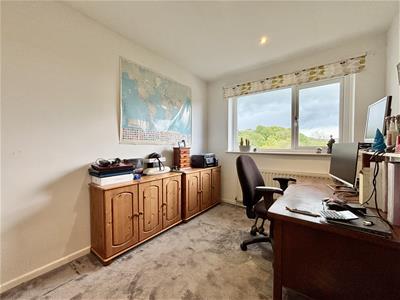 3.28m x 2.46m (10'9 x 8'1)Window to the rear elevation with open views and a central heating radiator.
Bathroom
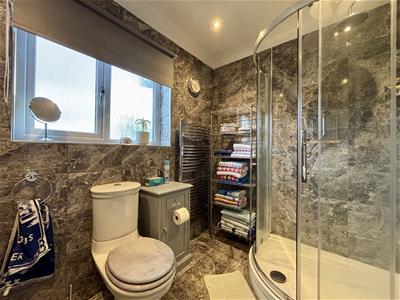
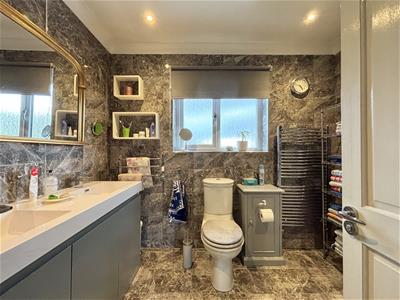 A spacious, fully tiled family bathroom comprising of a corner rainfall shower with glass sliding doors. twin washbasin unit with storage below and a low flush WC. Window to the rear elevation and a tiled floor.
External
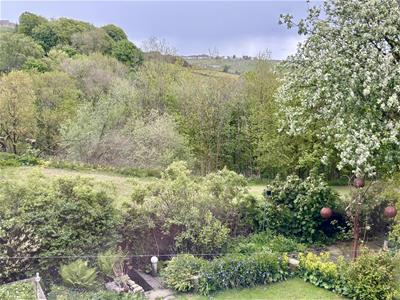 To the front of the property is a block-paved patio seating area, raised flowerbeds, lawn and an open plan driveway leading down the side of the house to a double garage. The rear garden is fully enclosed and features a large lawned area, paved patio seating areas, a covered patio area, raised flower beds, mature shrubs & trees, garden shed and a door leading to out to Brewery Lane with delightful walks down towards the Shibden Valley.
Double Garage
A well proportioned double garage with power, light and an 'up and over' door.
Please Note
Energy Performance Certificate and Floor Plan to follow.
Although these particulars are thought to be materially correct their accuracy cannot be guaranteed and they do not form part of any contract.
Property data and search facilities supplied by www.vebra.com