
6 Park Street
Lytham
Lancs
FY8 5LU
Agnew Street, Lytham
£250,000
3 Bedroom Apartment
- Spacious Double Fronted Ground Floor Converted Flat
- In the Heart Of Lytham Town Centre
- Spacious Lounge with Bay Window
- Dining Kitchen
- Three Good Sized Bedrooms
- Bathroom/WC & 2nd Separate WC
- Large Basement with Two Chambers
- Front & Private Rear Walled Garden
- Allocated Parking Space to the Rear

- Leasehold, Council Tax Band C & EPC Rating D
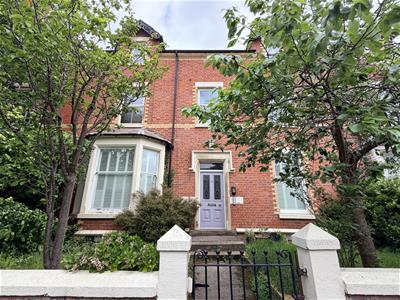
This spacious three bedroomed double fronted apartment occupies the ground floor of this Victorian mid terraced house which has been converted into three apartments. This particular flat has the added benefit of useful basement rooms together with the front and rear private walled garden. An allocated parking space is situated to the rear. Agnew Street is situated in the heart of Lytham's Conservation area and Lytham town centre with its wide tree lined shopping facilities and it's many excellent restaurants and cafes is within very close walking distance along with LYTHAM GREEN and Lowther Gardens. Local bus services are readily available along Church Road together with Lytham's train station. There are also a good number of local primary and senior schools within easy reach together with a number of local championship Golf Courses. Viewing recommended.
GROUND FLOOR
COMMUNAL ENTRANCE
Vestibule entrance and communal Hall leading off serving the three flats. Staircase leading to the upper floors for Flats 2 & 3.
PRIVATE ENTRANCE
HALLWAY
Central hallway with a wood effect laminate floor. Double panel radiator. Dado rails. Panelled ceiling with inset ceiling spot lights. Door conceals the staircase down to the Basement rooms.
LOUNGE
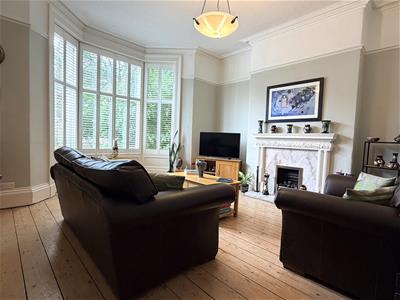 5.26m into bay x 4.72m (17'3 into bay x 15'6)Spacious and nicely appointed principal reception room. Stone dressed bay window enjoys elevated views of the front garden. Inset double glazed units and fitted window shutters. Exposed wood panelled floor. Focal point of the room is a fireplace with a gas coal effect living flame fire and detailed white surround with marble hearth and inset. The room has two double panel radiators. Corniced ceiling with centre rose. Original picture rails. Television ariel point.
DINING KITCHEN
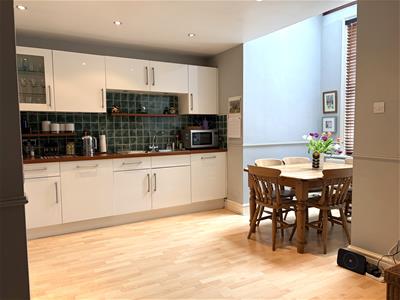
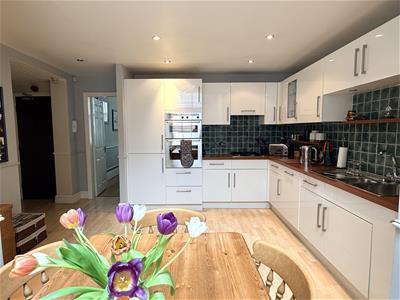 5.08m x 4.27m (16'8 x 14')Spacious family dining kitchen leading off the Hallway. Good range of eye and low level cupboards and drawers. Laminate working surfaces with discreet downlighting. One and a half bowl single drainer stainless steel sink unit with chrome mixer tap set in working surfaces with downlighting and splash back tiling. Built in appliances comprise: Bosch electric oven and grill. Four ring gas hob with a stainless steel illuminated extractor hood above. Integrated Neff dishwasher and Zanussi washing machine, both with matching cupboard fronts. Integrated fridge and freezer. Open side display shelving. Double panel radiator adjoins the dining area. Number of inset ceiling spot lights. Obscure glazed ceiling window gives natural light. Period single glazed deep sash window overlooks the rear elevation with fitted window blinds. Wood effect laminate flooring.
BEDROOM ONE
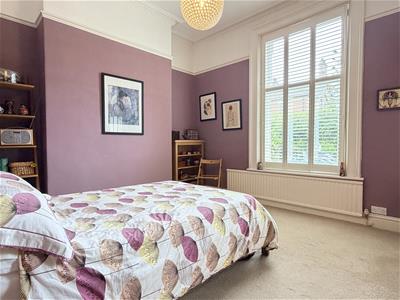 4.42m x 3.56m (14'6 x 11'8)Well proportioned principal double bedroom. Deep double glazed sash window overlooks the front garden with fitted shutters. Single panel radiator. Corniced ceiling and centre rose. Original picture rails. Large wardrobe.
BEDROOM TWO
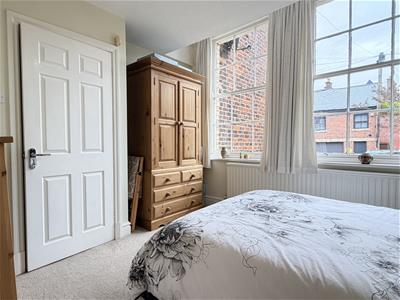
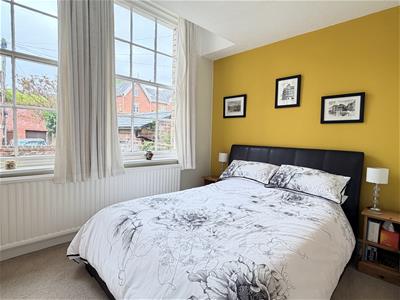 3.66m x 3.20m (12' x 10'6)Second spacious double bedroom. Two feature original Victorian single glazed sash windows overlook the rear walled garden. Double panel radiator. Built in pine wardrobe with store cupboard above. Telephone and television points.
REAR HALLWAY
Single panel radiator. Side display shelving. Panel ceiling with inset spot light. Built in cupboard houses a wall mounted Main Eco Compact combi gas central heating boiler (fitted 2025). Hardwood obscure double glazed outer door leads to the rear garden.
BEDROOM THREE
2.62m x 2.44m (8'7 x 8')Very useful third bedroom. Hardwood framed double glazed window with upper opening light overlooks the rear garden. Single panel radiator.
BATHROOM/WC
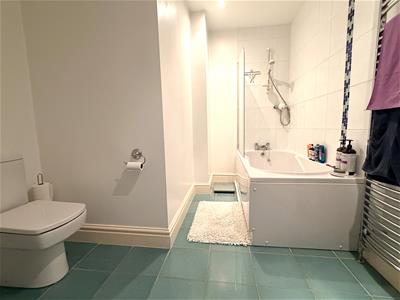 3.10m x 2.49m max (10'2 x 8'2 max)(max L shaped measurements) Three piece white suite with chrome taps and accessories comprising: Panelled bath with mixer tap and a Mira 415 shower above and pivoting shower screen. Pedestal wash hand basin with matching centre mixer tap. Glass and chrome display above. Pivoting mirror over. Suite is completed by a low level WC. Six inset ceiling spotlights. Two ceiling mounted extractor fans. Chrome heated ladder towel rail. Tiled floor with electric underfloor heating.
SECOND WC
1.30m x 0.71m (4'3 x 2'4)Useful 2nd WC approached through a sliding door. Two piece white suite comprising: Corner fixture wash hand basin. Low level WC. Wall mounted extractor fan and wall light.
BASEMENT
Large very useful Basement (not tanked) providing excellent storage space with a central Hall area and two main chambers leading off.
INNER CHAMBER
5.84m x 1.63m (19'2 x 5'4)Approached via a central staircase from the main Ground Floor Hall. Power connected and two wall lights. Useful display shelving. Wood effect laminate flooring.
CHAMBER ONE
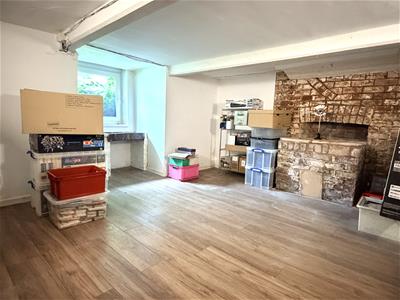 4.37m x 3.84m plus bay (14'4 x 12'7 plus bay)UPVC obscure double glazed opening window to the front elevation. Two wall lights. Wood effect laminate flooring.
CHAMBER TWO
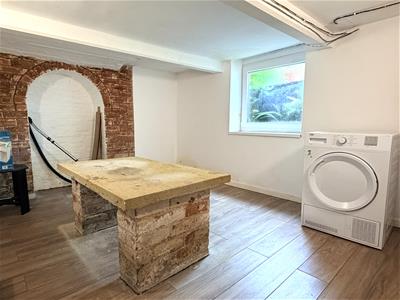 4.09m x 3.18m (13'5 x 10'5)UPVC obscure double glazed opening window to the front elevation. Two wall lights. Power points. Wood effect laminate flooring. Original central stone work top.
OUTSIDE
 To the front of the property there is a walled garden which passes with this flat and is laid to lawn with shrubs and trees.
A centre 'communal' pathway and steps to the front communal entrance.
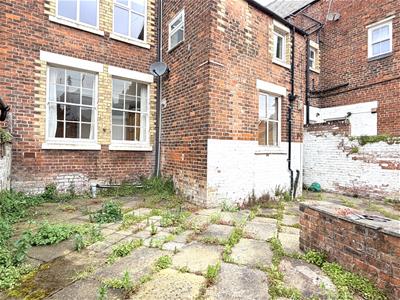
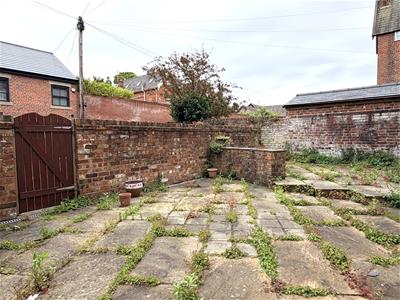
To the immediate rear there is a good sized private walled garden approx 31'7 x 24'5 which has been stone flagged for ease of maintenance but offers great potential for new landscaping. Outside tap and external lighting. Private timber gate gives access to the rear communal parking area.
PARKING
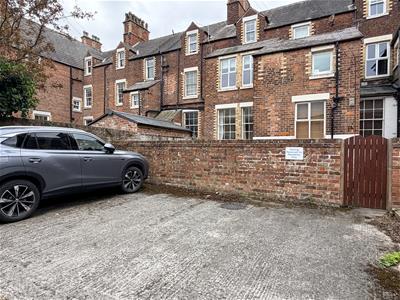 Approached from the rear service road is a communal parking area and each apartment has its own allocated parking space. The space nearest the gate passes with this flat (solicitors to confirm).
CENTRAL HEATING (COMBI)
The property enjoys the benefit of gas fired central heating from a Main Eco combi boiler (installed 2025) serving panel radiators and giving instantaneous domestic hot water.
PART DOUBLE GLAZING
Where previously described certain windows have been DOUBLE GLAZED
TENURE/COUNCIL TAX
The site of the property is held Leasehold for the residue term of 999 years subject to an annual ground rent of £8. Council Tax Band C
MAINTENANCE
A management company '14 Agnew Street Flat Management Company' has been formed to administer and control outgoing expenses to common parts. Each of the three flat owners are Directors. Any work required to common parts is discussed and costs split three ways.
Each flat owner is responsible for their own windows and the owner of the ground floor flat is reposonsible for the upkeep of the inside of the external garden walls.
Solicitors to confirm.
Note: An upgrade to the current fire alarm system is expected over the coming months, and the communal hallway is being redecorated with new floor coverings, the 1/3 cost of this has already been covered by the current vendor of Flat 1.
LOCATION
This spacious three bedroomed double fronted apartment occupies the ground floor of this Victorian mid terraced house which has been converted into three apartments. This particular flat has the added benefit of useful basement rooms together with the front and rear private walled garden. An allocated parking space is situated to the rear. Agnew Street is situated in the heart of Lytham's Conservation area and Lytham town centre with its wide tree lined shopping facilities and it's many excellent restaurants and cafes is within very close walking distance along with LYTHAM GREEN and Lowther Gardens. Local bus services are readily available along Church Road together with Lytham's train station. There are also a good number of local primary and senior schools within easy reach together with a number of local championship Golf Courses. Viewing recommended.
VIEWING THE PROPERTY
Strictly by appointment through 'John Ardern & Company'.
INTERNET & EMAIL ADDRESS
All properties being sold through John Ardern & Company can be accessed and full colour brochures printed in full, with coloured photographs, on the internet: www.johnardern.com, rightmove.com, onthemarket.com, Email Address: zoe@johnardern.com
Digital Markets, Competition & Consumers Act 2024
John Ardern & Company for themselves and their clients declare that they have exercised all due diligence in the preparation of these details but can give no guarantee as to their veracity or correctness. Any electrical or other appliances included have not been tested, neither have drains, heating, plumbing and electrical installations. All purchasers are recommended to carry out their own investigations before contract. Details Prepared May 2026
Energy Efficiency and Environmental Impact
Although these particulars are thought to be materially correct their accuracy cannot be guaranteed and they do not form part of any contract.
Property data and search facilities supplied by www.vebra.com