
17 High Street
Buxton
Derbyshire
SK17 6ET
Carlisle Grove, Buxton
Offers In The Region Of £499,950
4 Bedroom House - Detached
- FOUR BEDROOMS
- DETACHED PROPERTY
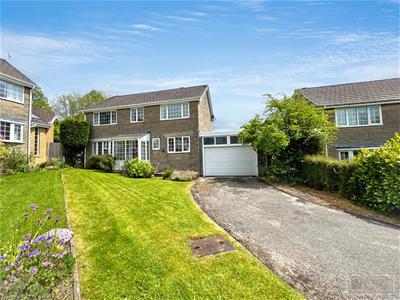
- DRIVEWAY PARKING AND GARAGE
- NO ONWARD CHAIN
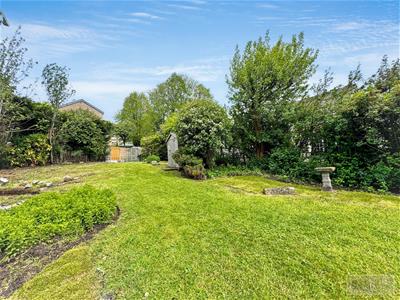
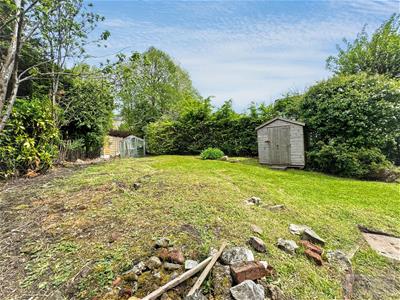
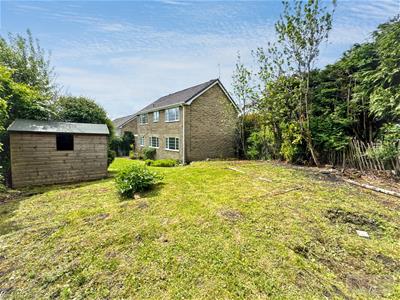
- LARGER THAN AVERAGE REAR GARDEN
- CORNER PLOT POSITION
- SOUGHT AFTER LOCATION
- WELL PRESENTED THROUGHOUT
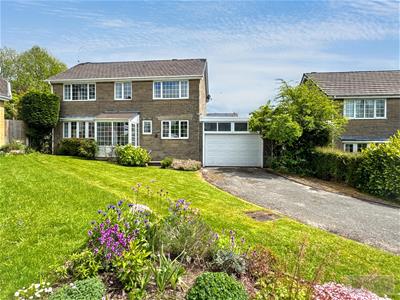
Bury and Hilton are delighted to offer for sale this FOUR BEDROOMED, DETACHED family home located in a highly sought after area of Buxton, positioned at the end of a quite cul-de-sac enjoying a corner plot, and within short proximity to Buxton town center and all amenities.
Light and spacious internal accommodation in brief comprises: Entrance porch, entrance hallway, WC, lounge, dining room, kitchen and utility room to the ground floor with four bedrooms and family bathroom to the first floor.
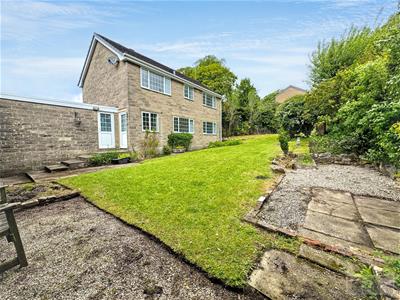
Externally, the property sits in a fabulous sized plot with a driveway to the front providing off road parking with garage. To the rear of the property is a larger than average rear garden.
With uPVC double glazing and gas central heating. Recently decorated throughout with all new floor coverings.
Viewing is highly reccomended. Offered for sale with NO ONWARD CHAIN.
Entrance Porch
2.11m x 1.30m (6'11 x 4'3)With uPVC front entrance. uPVC windows to all elevations. Inner door leading to:
Entrance Hallway
Spacious hallway with stairs off leading to the first floor. Understairs storage cupboard.
Wc
uPVC window to front. Wc and wash hand basin. Radiator.
Lounge
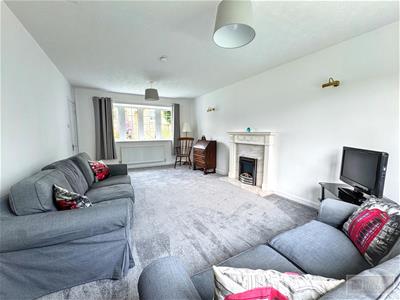
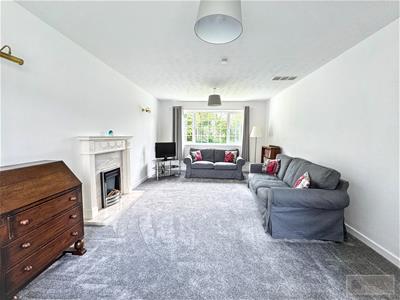
6.25m x 3.63m (20'6 x 11'11)uPVC window to front and rear. Two radiators. Feature electric fire place with marble effect surround and wooden mantle.
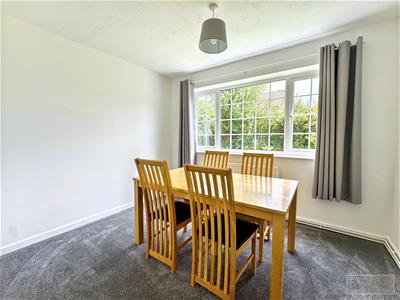
Dining Room
3.23m x 2.72m (10'7 x 8'11)uPVC window to rear. Radiator.
Kitchen
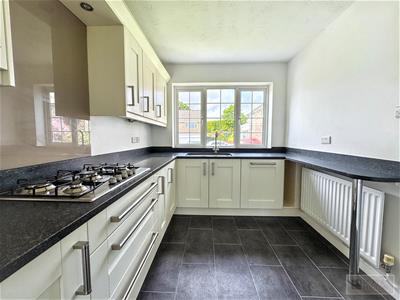
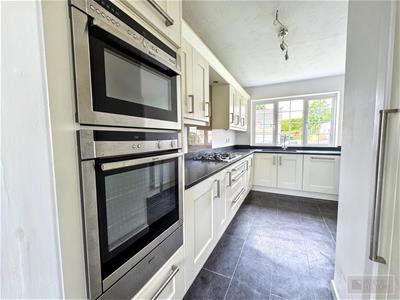
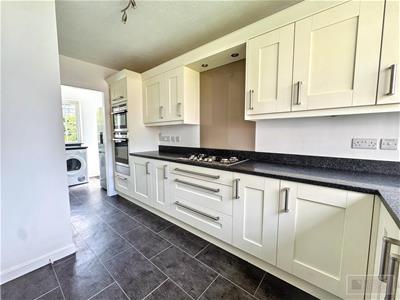
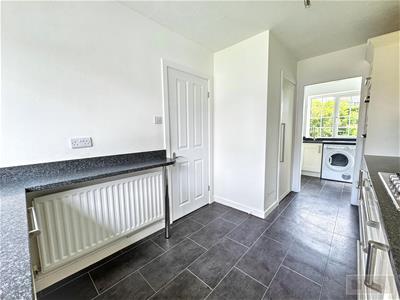
4.24m x 2.36m (13'11 x 7'9)Fitted with a modern and matching range of wall and base units with drawers with granite worksurface over incorporating the undermount one and a half bowl 'Frankee' sink. Integrated 'Neff' appliances including dishwasher, eye level oven, grill and warming drawer. Five ring gas hob. Breakfast bar seating area. Large storage cupboard. uPVC window to front. Radiator.
Utility
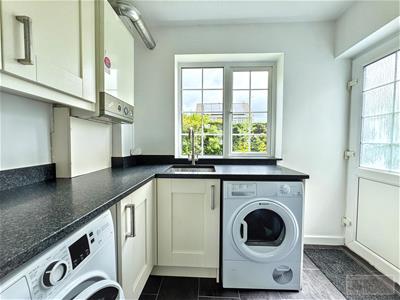
2.46m x 1.83m (8'1 x 6'0)Fitted with modern and matching wall and base units with granite worksurface over incorporating the single unit undermount 'Frankee' sink. Space and plumbing for undercounter appliances such as washing machine and tumble dryer. Space for fridge freezer. uPVC window to rear and uPVC door leading onto the rear garden. Wall mounted ' Worcester' gas boiler. Radiator.
Garage
5.13m x 4.47m (16'10 x 14'8)With electronic roller door to front and uPVC door onto the rear garden. Power and lighting.
First Floor Landing
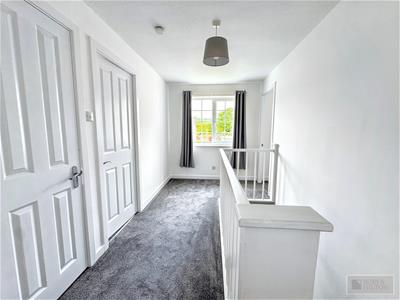
uPVC window to front. Loft access with pull down ladder. Airing cupboard.
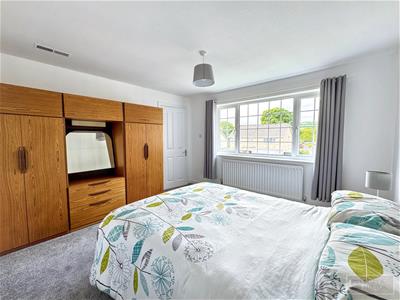
Bedroom One
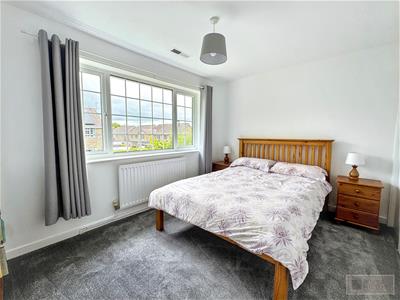
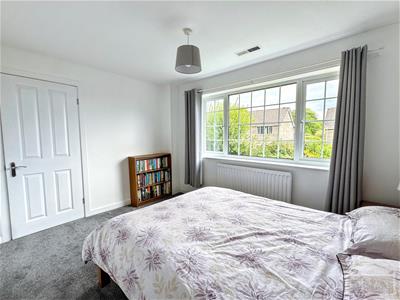
3.71m x 3.66m (12'2 x 12')uPVC window to front. Radiator
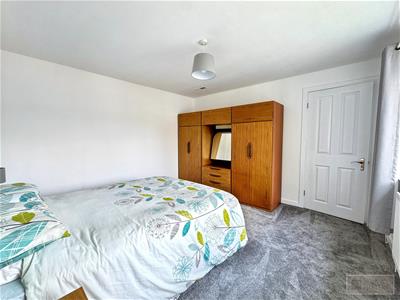
Bedroom Two
3.61m x 2.74m (11'10 x 9'0)uPVC window to front. Radiator. Built in wardrobe cupboard.
Bedroom Three
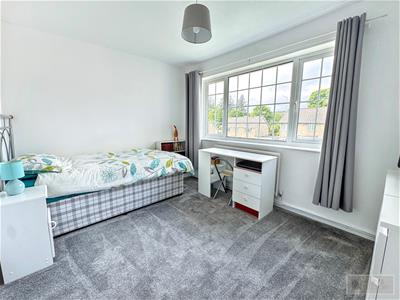
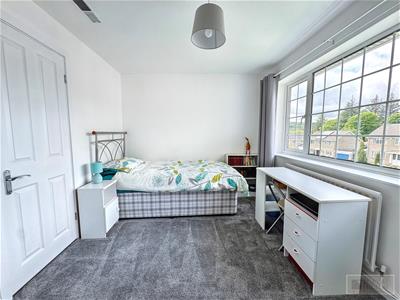
3.53m x 2.74m (11'7 x 9'0)uPVC window to rear. Radiator. Built in wardrobe with sliding doors.
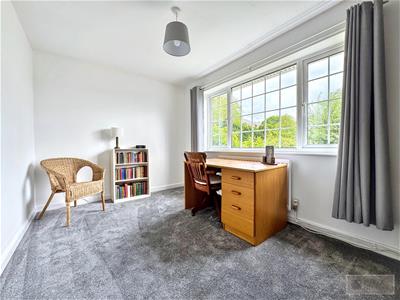
Bedroom Four
3.73m x 2.54m (12'3 x 8'4)uPVC window to rear. Radiator.
Bathroom
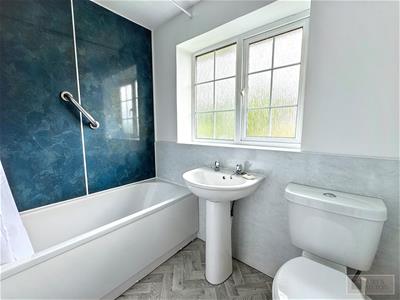
2.16m x 1.60m (7'1 x 5'3)Fitted with a suite comprising: Paneled bath with wall mounted shower over, WC wand wash hand basin. Mermaid boarded walls. Radiator. uPVC window to rear.
Outside
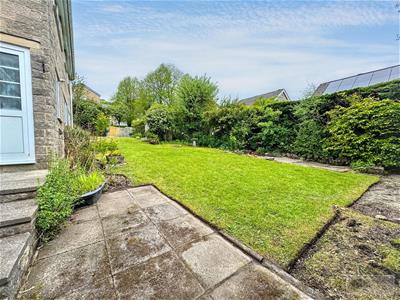
To the front of the property is a driveway providing off road parking with further lawned garden to the side of the driveway. With gated side path access leading onto the rear garden. To the rear of the property is a fantastic sized rear garden, laid mainly with lawn with timber shed and greenhouse. Paved patio areas and graveled area. Array of plants, shrubs and bushes.
FREEHOLD-
EPC- D
HPBC- BAND F
Agents Notes
Bury & Hilton have made every reasonable effort to ensure these details offer an accurate and fair description of the property. The particulars are produced in good faith, for guidance only and do not constitute or form an offer or part of the contract for sale. Bury & Hilton and their employees are not authorised to give any warranties or representations in relation to the sale and give notice that all plans, measurements, distances, areas and any other details referred to are approximate and based on information available at the time of printing.
Fixtures and Fittings
Only those fixtures and fittings referred to in the sale particulars are included in the purchase price. Bury & Hilton have not tested any equipment, fixtures, fittings or services and no guarantee is given that they are in good working order.
Broadband Connectivity
It is understood that the property benefits from a satisfactory broadband service; however, due to the property's location, connection speeds may fluctuate. We recommend that prospective purchasers consult https://www.ofcom.org.uk to obtain an estimated broadband speed for the area.
Mobile Network Coverage
The property is well-situated for mobile signal coverage and is expected to be served by a broad range of providers. Prospective purchasers are encouraged to consult the Ofcom website (https://www.ofcom.org.uk) to obtain an estimate of the signal strength for this specific location.
Energy Efficiency and Environmental Impact

Although these particulars are thought to be materially correct their accuracy cannot be guaranteed and they do not form part of any contract.
Property data and search facilities supplied by www.vebra.com