Wards Estate Agents
17 Glumangate
Chesterfield
S40 1TX
Market Street, Clay Cross, Chesterfield
Guide price £110,000
2 Bedroom House - Terraced
- Guide Price £110,000 - £120,000
- No Upward Chain – Offered for sale with no onward chain for a smooth transaction - Ideal Home – Perfect choice for first-time buyers or small families.
- Fully re-tiled roof & rewired in 2023 – Complete with current electrical and gas safety certificates.
- Garage & Off-Street Parking – Rear gate leading to a garage and car standing space to the rear.
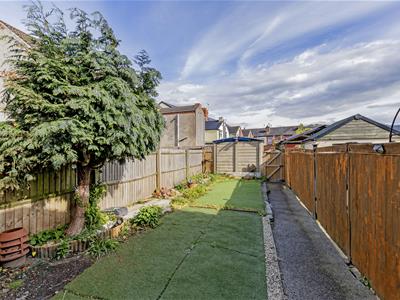
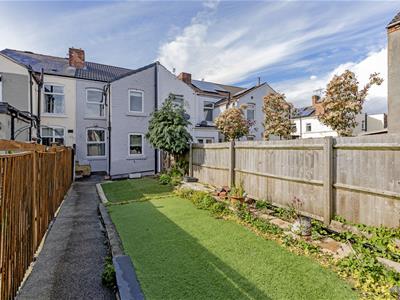
- Low-Maintenance Rear Garden – Generous, well-tended garden with artificial lawn, side borders, mature tree, outside tap, and substantial boundary fencing.
- Full Cellar – Complete with lighting, ideal for extra storage or a workshop space.
- Heating & Glazing – Benefits from gas central heating and uPVC double glazing throughout.
- Excellent Transport Links – Great commuter access via road and bus routes to Chesterfield, Alfreton, and Derby.
- Prime Location – Situated in the heart of Clay Cross, close to local amenities, leisure centre, and local countryside.
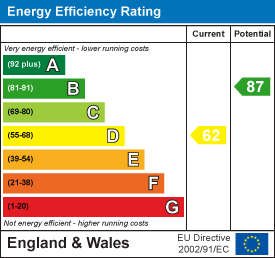
- Energy Rating D
Guide Price £110,000 - £120,000
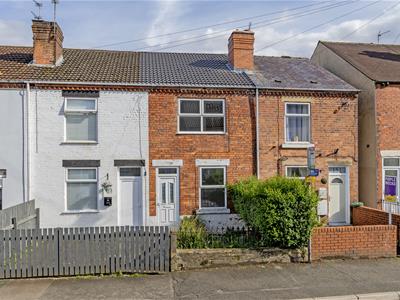
Offered for sale with no onward chain this spacious TWO DOUBLE BEDROOM MID TERRACE HOUSE features a fully re-tiled roof (2023). The home was also fully rewired in 2023 and comes complete with current electrical and gas safety certificates. Outside, you will find a garage and car standing space to the rear, accessible via a rear gate. Beneath the home lies a full cellar equipped with lighting, making it ideal for extra storage or a workshop space.
Inside, the spacious layout offers two double bedrooms and two separate reception rooms, making it a perfect choice for first-time buyers or small families. Comfort is assured as the home benefits from gas central heating and uPVC double glazing throughout. Situated in a prime location in the heart of Clay Cross, the property is close to local amenities, leisure centre, and local countryside, while also offering excellent transport links with great commuter access via road and bus routes to Chesterfield, Alfreton, and Derby.
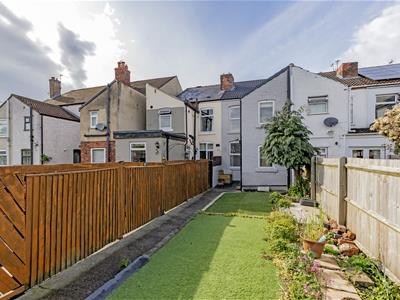
This generous, low maintenance garden comes finished with artificial lawn, side borders, a mature tree, an outside tap, and substantial boundary fencing. Finally, the property holds an EPC Rating of D.
Additional Information
Gas Central Heating-Ideal Combi boiler
Current Gas & Electrical Certificates
Re-wired in 2023
Externally repainted May 2026
Roof tile renewed in 2023
uPVC double glazed windows
Rear Dry End Ridges
Water Meter- fitted 20/5/2026
Gross Internal Floor Area- 930. Sq.m/ 1001.0 Sq.Ft.
Council Tax Band -A
Secondary School Catchment Area -Tupton Hall School
Additional Information
Number 151 and 155 have right of way, however all properties have gates at the bottom of the garden, so this 'right of way' is rarely exercised.
Reception Room
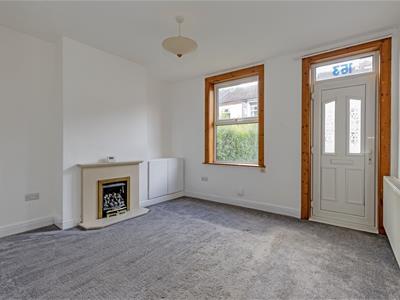
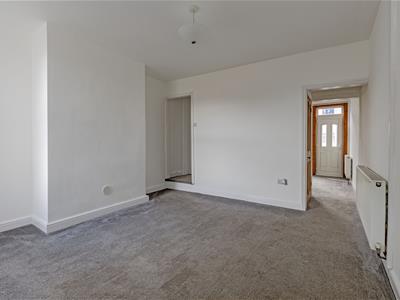
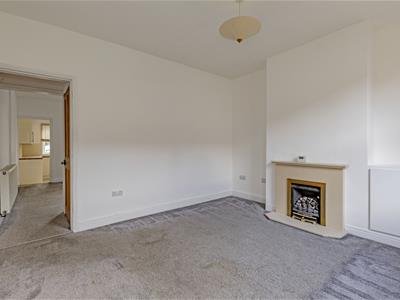 3.81m x 3.45m (12'6" x 11'4")Family reception room with front aspect window. Front uPVC entrance door. Fireplace with marble back. (Gas-Fire is currently not connected) Meter cupboard.
Inner Hallway
Access door to the cellar which has lighting.
Cellar
4.45m x 1.85m (14'7" x 6'1")A good useful space for storage. There is lighting.
Dining Room
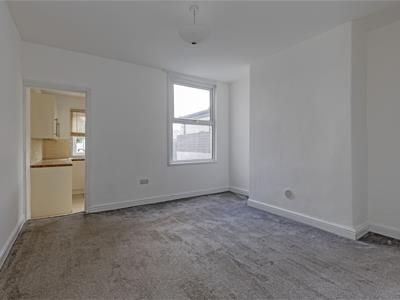 3.81m x 3.73m (12'6" x 12'3")Spacious dining room with rear aspect window. Stair case leads to the first floor.
Integrated Modern Kitchen
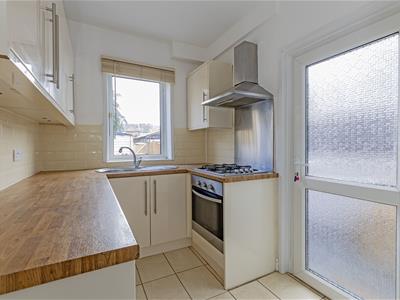 2.62m x 2.01m (8'7" x 6'7")Comprising of a range of Cream fronted base and wall units with complementary work surfaces, inset stainless steel sink unit and 'brick' style tiled splash backs. Integrated oven, gas hob and chimney extractor above. There is space for washing machine, and fridge. Tiled flooring. Glazed rear uPVC door.
First Floor Landing
3.76m x 0.84m (12'4" x 2'9")Access to the attic.
Front Double Bedroom One
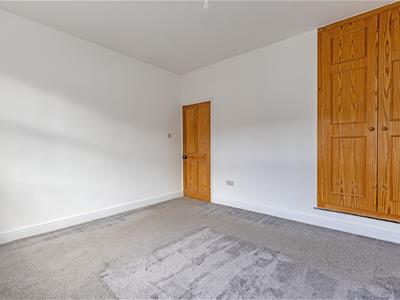
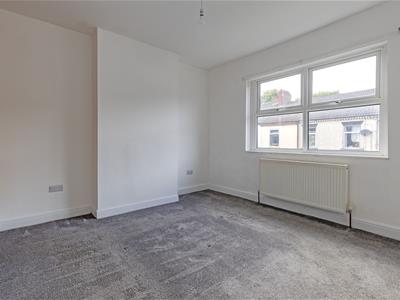 3.94m x 3.81m (12'11" x 12'6")Generous main double bedroom with front aspect window and a double storage cupboard.
Rear Double Bedroom Two
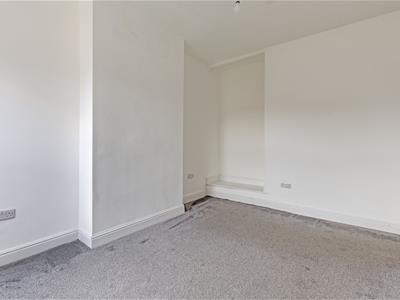
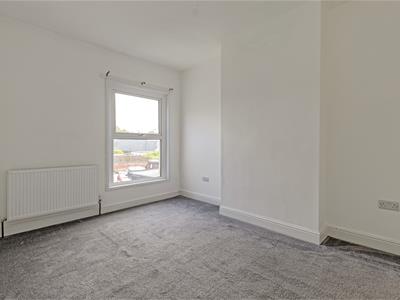 4.22m x 2.87m (13'10" x 9'5")Second double bedroom with rear aspect window.
Half Tiled Bathroom
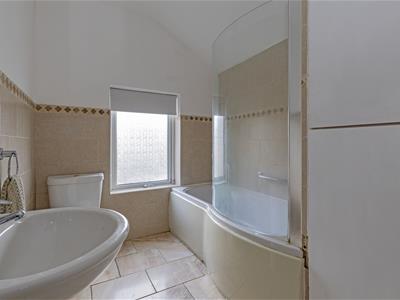 2.62m x 2.01m (8'7" x 6'7")Comprising of a 3 piece White suite that includes a shower bath with shower & hose above, pedestal wash hand basin, low level WC. Chrome heated towel rail. Tiled floor. The Ideal Combi boiler is located in the bathroom.
Garage
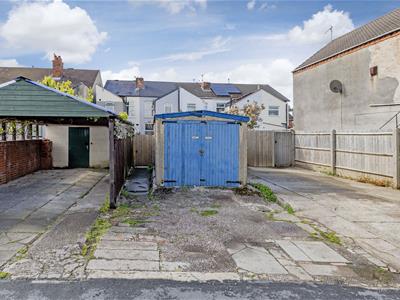
4.80m x 2.41m (15'9" x 7'11")Rear detached garage which is accessed via Stollard Street. There is also space for one car standing.
Outside
Front forecourt garden with ornamental railings and a shared access gate and pathway to front door.
Generous rear garden which is well tended and has substantially fenced boundaries. Artificial low maintenance lawn areas with side borders and mature tree. Outside water tap. Rear gate leads to the garage and car standing space.
Energy Efficiency and Environmental Impact
Although these particulars are thought to be materially correct their accuracy cannot be guaranteed and they do not form part of any contract.
Property data and search facilities supplied by www.vebra.com