
Roman Drive, Pocklington
£480,000
4 Bedroom House - Detached
- Beautifully presented throughout.
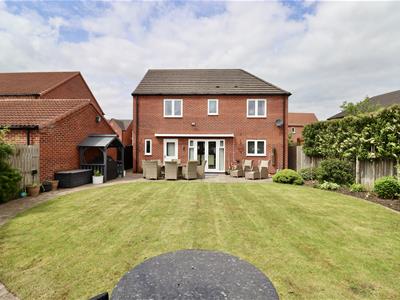
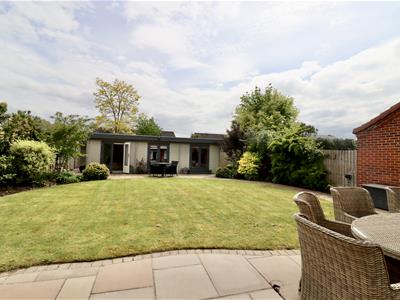
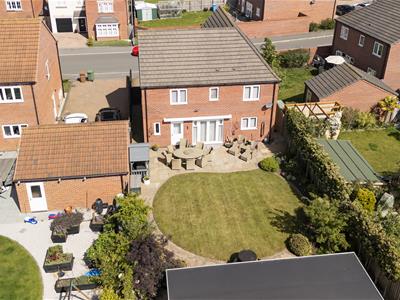
- South-facing rear garden.
- 1,539 square foot of accommodation.
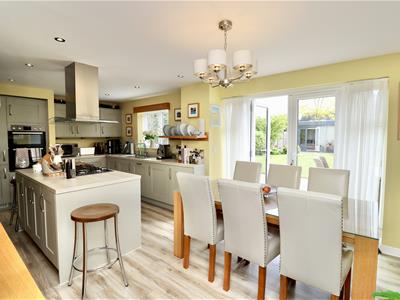
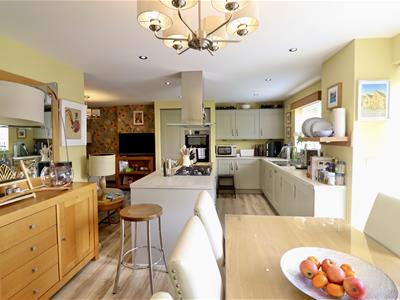
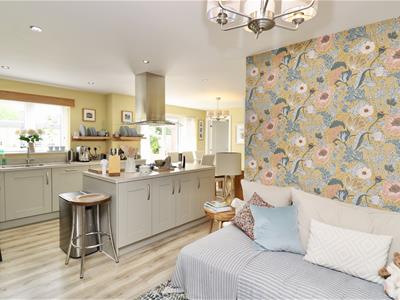
- Impressive L-shaped kitchen/dining room
- Four double bedrooms,
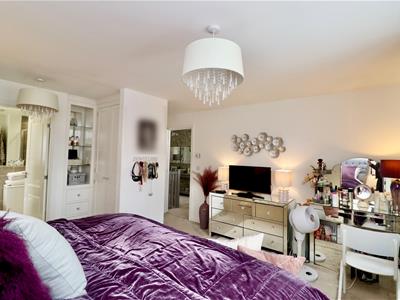
- Master bedroom with en-suite shower room
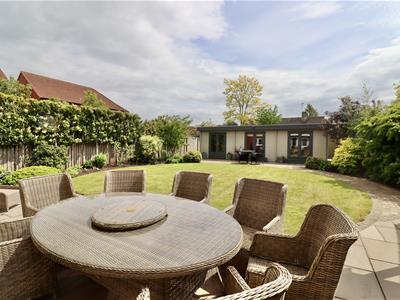
- Versatile garden office/summer house.
- WE URGE YOU TO VIEW.
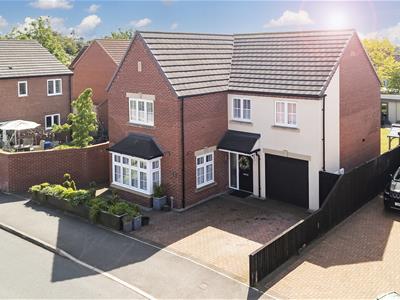
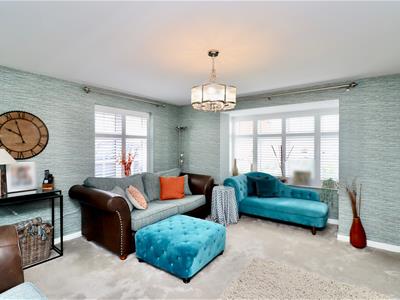
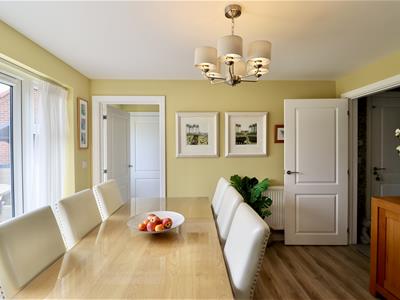
Built by Bellway Homes in 2018 and beautifully presented throughout, this detached family home offers four double bedrooms, including an ensuite to the principal bedroom, a spacious sitting room with a bay window to the front complete with fitted shutters, and an impressive L-shaped kitchen/dining room opening onto the generous south-facing rear garden.
The property further benefits from off-street parking and an integral garage.
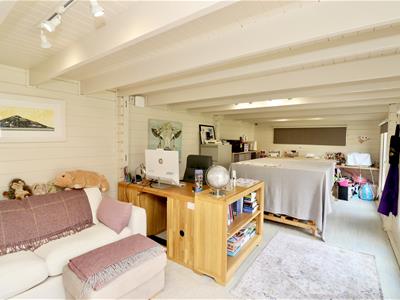
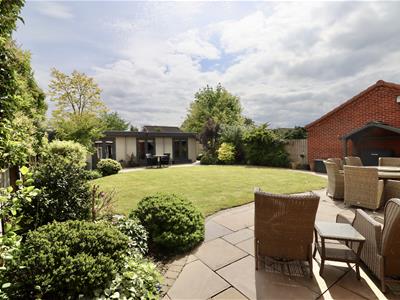
A particular highlight is the versatile GARDEN HOME/SUMMER HOUSE providing an ideal space for home working, a gym, studio or entertaining area.
This property is Freehold. East Riding of Yorkshire Council - Council Tax Band E.
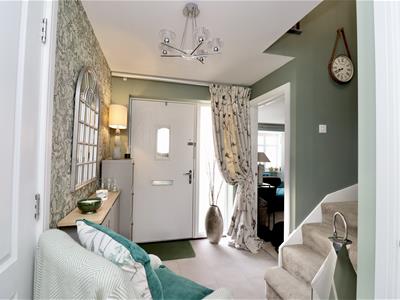
ENTRANCE HALL
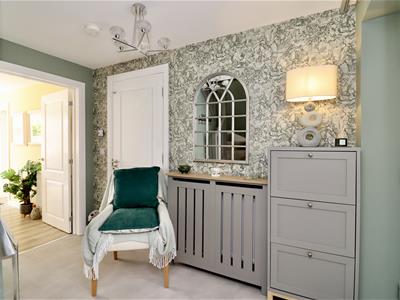
3.07m x 1.35m (10'0" x 4'5")A most welcoming entrance into this splendid property having composite front door with glazed panel to side, stairs to the first floor accommodation, understairs cupboard and personal door to the garage.
LOUNGE
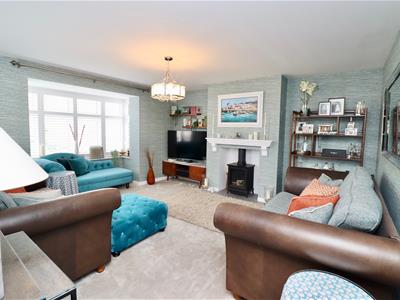
4.29m x 4.29m (14'0" x 14'0")An attractive room having, bay window to front with fitted shutters, double glazed window to side with shutters, concealed radiator and the stove is gas fed from the mains.
DINING KITCHEN
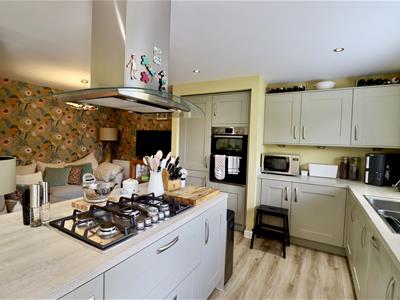
6.35m x 3.17m extending to 5.64m (20'9" x 10'4" eFitted with range of wall and floor units incorporating double oven, integrated dishwasher, central island with 5 ring gas hob and extractor over, laminate flooring, radiator, recessed ceiling lighting, French doors to the rear garden.
UTILITY/REAR ENTRANCE
1.79m x 1.21m (5'10" x 3'11")Plumbing for washing machine, fitted cupboards, laminate flooring and rear entrance door.
CLOAKROOM/W.C
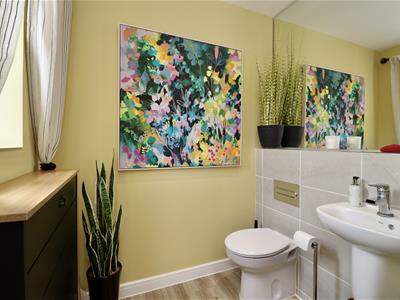
1.59m x 1.40m (5'2" x 4'7")Fitted with Roca hand basin, low flush WC, opaque double glazed window to rear and laminate flooring.
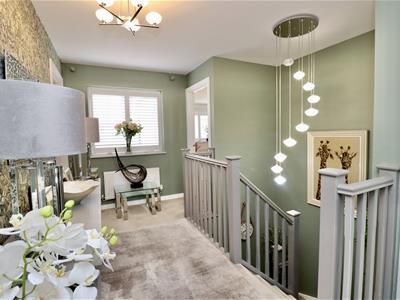
SPACIOUS LANDING
4.21m x 1.98m (13'9" x 6'5")Double glazed window to front with shutters, radiator, access to loft and cupboard housing hot water cylinder.
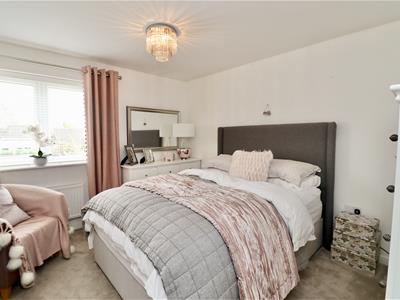
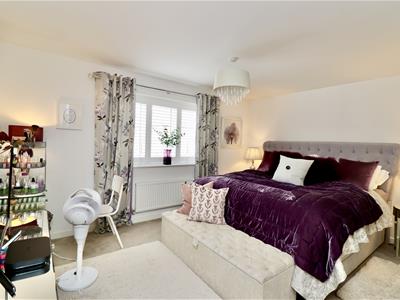
MASTER BEDROOM
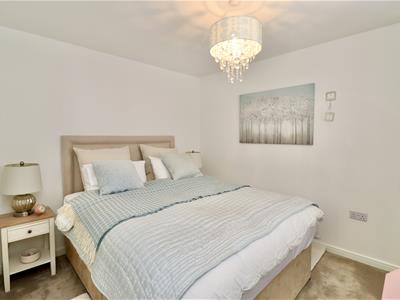
4.27m x 3.18m (14'0" x 10'5")Double glazed window to front with shutters, dressing area with fitted wardrobes, drawers and display shelves.
EN-SUITE SHOWER ROOM
3.03m x1.18m (9'11" x3'10")Fitted with shower cubicle, Roca low flush WC, hand basin, radiator, recessed ceiling lighting, tiled flooring.
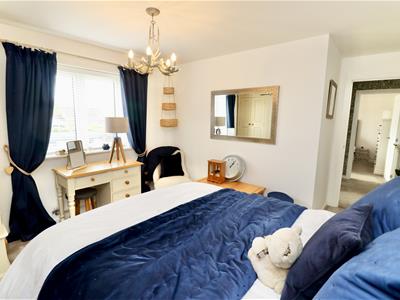
BEDROOM TWO
3.59m x 2.75m min x 3.81m max (11'9" x 9'0" min xDouble glazed window to rear and radiator.
BEDROOM THREE
3.52m x 3.09m excluding recess (11'6" x 10'1" exclDouble glazed window to rear and radiator.
BEDROOM FOUR
3.07m x 2.77m (10'0" x 9'1")Double glazed window to front with shutters and radiator.
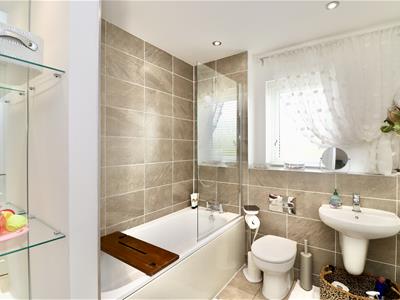
FAMILY BATHROOM
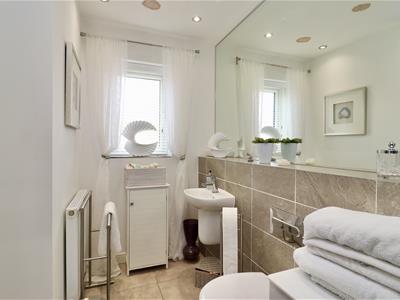
2.19m x 2.09m (7'2" x 6'10")Fitted with panelled bath with shower over, low flush WC, floating Roca hand basin, tiled flooring and double glazed opaque window to rear.
INTEGRAL GARAGE
4.75m x 2.69m (15'7" x 8'9")Electric roller shutter door, power and light is connected and gas fired central heating boiler.
Door to the hallway.
OUTSIDE
The front of the property has raised planted borders and a block-paved driveway leading to the integral garage.
GARDEN
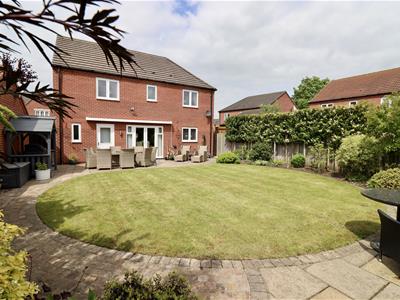
Good sized south facing rear garden, The rear garden is laid to lawn with a paved patio area, planted borders, outside tap and sockets.
GARDEN OFFICE/SUMMER HOUSE
7.94m x 3.41m (26'0" x 11'2")A fabulous space that can used for a variety of purposes. Two windows to the front, power and light and telephone line.
Also there is a useful amount of space behind garden office.
ADDITIONAL INFORMATION
There is a maintenance charge associated with this property.
SERVICES
Mains Gas, Water, Electricity, and Drainage. Telephone connection subject to renewal by British Telecom.
APPLIANCES
None of the above appliances have been tested by the Agent.
COUNCIL TAX
This property is Freehold. East Riding of Yorkshire Council - Council Tax Band E.

Energy Efficiency and Environmental Impact
Although these particulars are thought to be materially correct their accuracy cannot be guaranteed and they do not form part of any contract.
Property data and search facilities supplied by www.vebra.com