
17-19 Jury Street
Warwick
CV34 4EL
Five Ways, Case Lane Warwick
£695,000 Sold (STC) Price Guide
4 Bedroom House - Detached
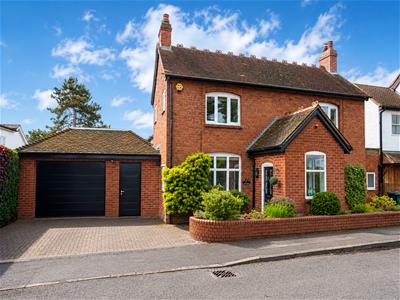
- Delightful double-fronted Edwardian residence full of charm and character
- Peaceful semi-rural setting surrounded by glorious open countryside
- Spacious living room with double-glazed bi-fold doors provide views and direct access to the garden
- Separate dining room ideal for entertaining and family gatherings
- Versatile ground-floor bedroom with adjacent cloak/shower room
- Stylish breakfast kitchen overlooking the attractive gardens
- Two well-proportioned first-floor bedrooms and family bathroom
- Additional first-floor Bedroom/Study
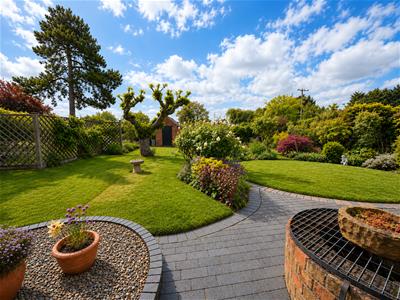
- Landscaped gardens perfectly complementing the home’s period appeal
- Driveway parking and an excellent garage providing ample storage/with Utility area

A delightful double-fronted Edwardian residence enjoying a peaceful semi-rural setting, offering beautifully presented character accommodation that has been thoughtfully enhanced by the current owners to create an instantly inviting home. Surrounded by glorious open countryside, the property also benefits from attractively landscaped gardens, perfectly complementing its charm and period appeal: entrance porch, reception hall, living room, dining room, ground-floor bedroom, cloak/shower room, breakfast kitchen, three bedrooms, bathroom, driveway, and an excellent garage. Energy rating D.
Location
Haywood Cottage is situated within a charming hamlet surrounded by delightful open countryside, yet remains exceptionally well placed for access to local amenities and transport links. Just a short stroll away is the well-regarded village inn, The Case is Altered, renowned for its selection of cask-conditioned ales. Hatton Station, Warwick Parkway Railway Station, the A46 and Junction 15 of the M40 are all easily accessible, making the property ideal for commuters. The historic county town of Warwick lies approximately five miles distant, offering an excellent range of shopping, dining and leisure facilities.
Approach
Through double glazed entrance door into:
Enclosed Entrance Porch
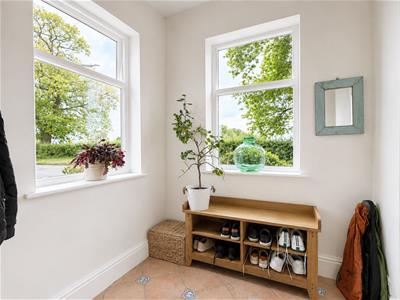 1.96m x 1.93m (6'5" x 6'3" )Terracotta tiled floor, hat and coat rail space, sealed unit double-glazed windows to the side and front aspect and a half-glazed casement door leads to:
Reception Hall
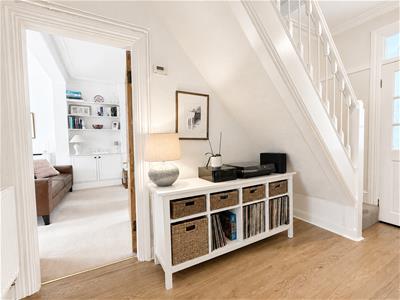
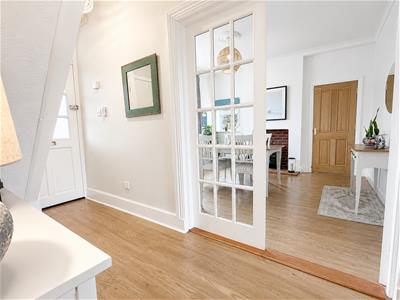 x 58.83mm ( x 193m)Wood effect floor, radiator, coving to ceiling, staircase rising to First Floor, multi paned double opening doors to Dining Room and pine panelled doors leading to Dining Kitchen and:
Spacious Living Room
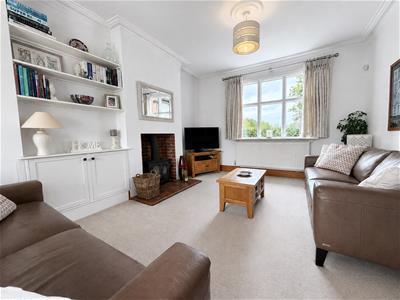
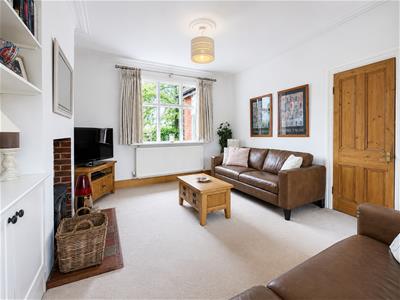
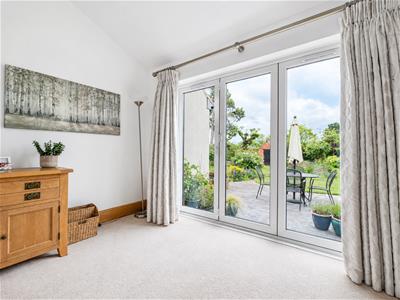
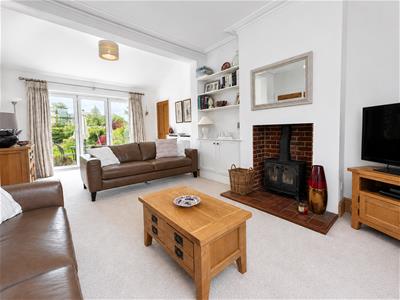 6.60m x 3.67m (21'7" x 12'0")Natural wood skirting boards, two radiators, one with a decorative cover, and an attractive chimney breast featuring a recessed cast-iron wood-burning stove set upon a raised quarry tiled hearth. Built-in double-door shelved storage cupboards are fitted to the chimney alcove with display shelving above. A sealed unit double-glazed window overlooks the front elevation, whilst double-glazed bi-fold doors provide views over and direct access to the garden. Pine door leading to:
Inner Lobby
Built-in full-height shelved storage cupboards and natural wood doors to:
Double Bedroom
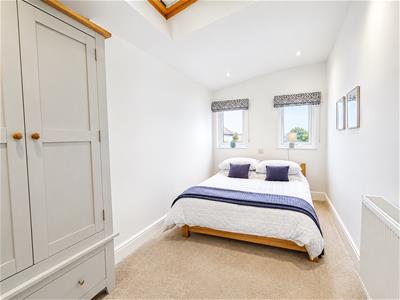 4.30m x 2.08m (14'1" x 6'9")Downlighters, radiator, large double-glazed roof light with blind and two double-glazed windows to the front aspect.
Cloaks/Shower Room
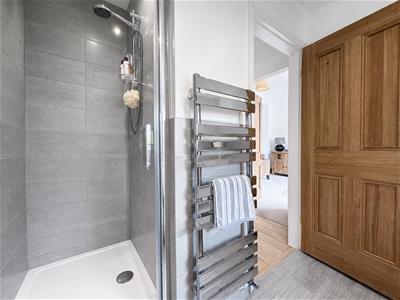
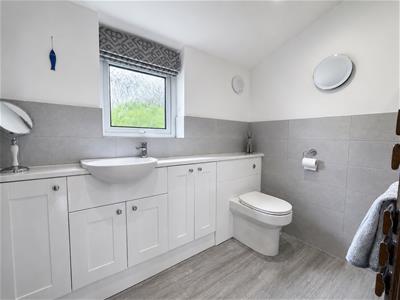 Modern white suite with chrome fittings comprising WC with a concealed push-button cistern, wash basin with white high-gloss storage cabinets below. Chrome heated towel rail, extractor fan, tiled shower enclosure with shower system, glazed shower door and a double-glazed window.
Dining Room
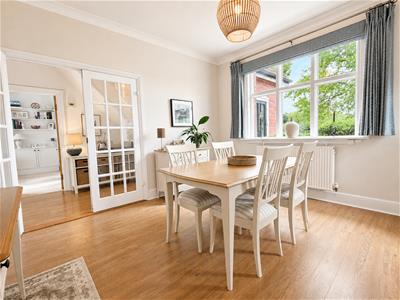
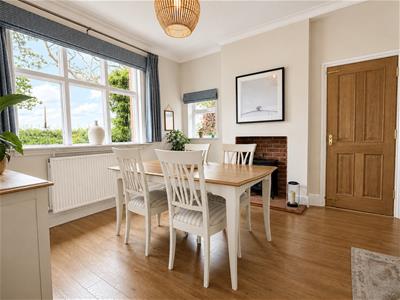 3.76m x 3.60m (12'4" x 11'9")Wood effect floor, radiator, sealed unit double-glazed window to front aspect, double-glazed windows to side aspect. Recessed fireplace with tiled display hearth. Door to:
Breakfast Kitchen
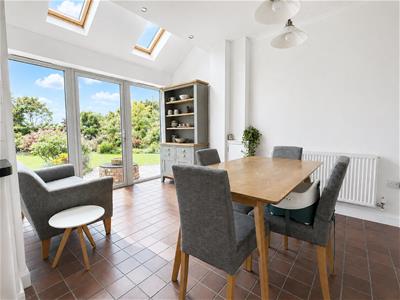
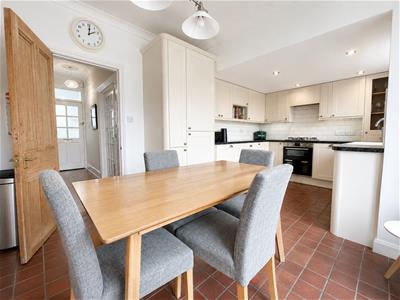
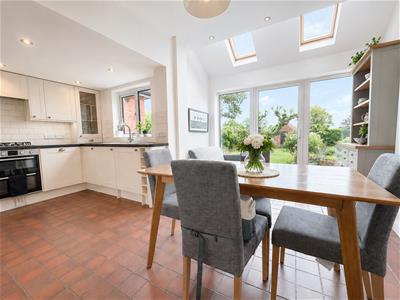 5.43m x 2.77m widening to 4.37m (17'9" x 9'1" wideThe open-plan breakfast kitchen has been thoughtfully designed to create a bright and sociable heart of the home, combining generous dining and sitting space with attractive views over the beautifully landscaped rear garden. A vaulted ceiling with skylights and large double-glazed doors floods the room with natural light. The kitchen is fitted with an attractive range of matching base and eye-level units with complementary work surfaces, tiled splashbacks, and a single drainer sink unit with mixer tap and rinse bowl. Integrated appliances include an electric oven, a four-ring gas hob with an extractor hood above, an integrated dishwasher and fridge/freezer, an adjacent pull-out pantry unit, and a useful corner carousel storage unit. Further features include a quarry-tiled floor, recessed downlighters, and a radiator.
First Floor Landing
Pine doors to Bedrooms One and Two, a natural wood door to the bathroom and a door to Bedroom Four.
Bedroom One
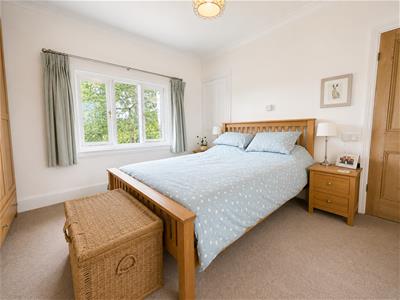
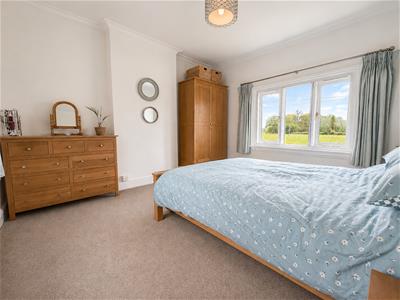 3.77m x 3.60m (12'4" x 11'9")Dual aspect with sealed unit double-glazed window to front aspect with secondary glazing overlooking open fields and a double-glazed window to rear aspect overlooking the gardens and beyond.
Bedroom Two
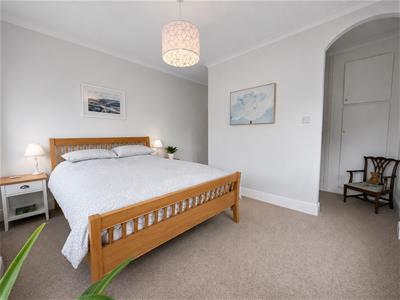
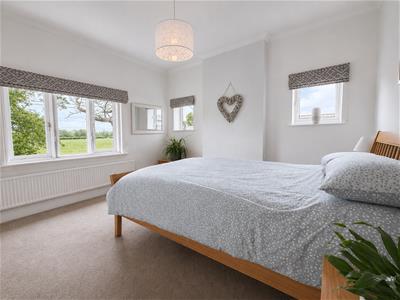 3.73m x 3.14m (12'2" x 10'3")Sealed unit double-glazed window to the front aspect with secondary glazing, again enjoying open views, and two additional double-glazed windows to the side aspect. Opening to:
Walk-In Dressing Area
2.72m x 1.16m (8'11" x 3'9")Downlighters, access to the roof space, and additional full-height storage cupboards.
Modern Bathroom
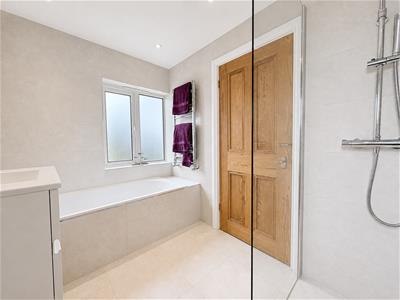
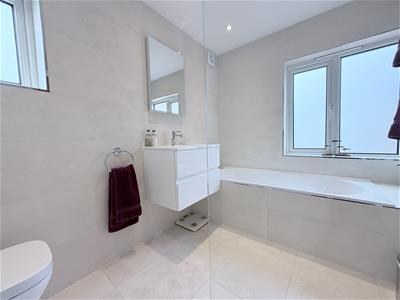
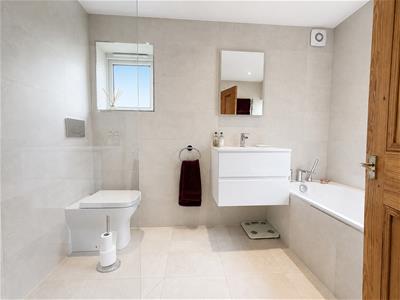 White suite with chrome fittings comprising WC with a concealed cistern, wall-hung wash basin with soft-close drawers, bath with mixer tap and telescopic shower attachment. Chrome heated towel rail, fully tiled walls and floor. Shower area with a chrome shower system with a rainfall shower head and a separate shower attachment, downlighters, an extractor fan, double-glazed windows to the side and rear aspects, and under-floor heating.
Bedroom Four/Study
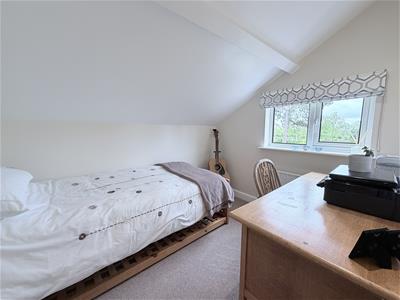 Radiator, angled ceiling with ceiling beam, downlighters and a double glazed window to rear aspect.
Frontage
The property enjoys an attractive, wide frontage onto Case Lane, featuring a raised brick planter to the boundary. A block-paved parking area lies to the right-hand side, whilst a further block-paved driveway to the left provides off-road parking for two vehicles side by side.
Garage/Utility
6.28m x 4.91m (20'7" x 16'1")Electric roller shutter door, solid service door to front aspect, power and light. Wall-mounted Worcester gas-fired boiler, wooden worktop with Belfast-style sink with base units, washing machine and tumble dryer included. Double-glazed window to the rear aspect, double-glazed casement door to the rear aspect and garden.
Stunning Rear Garden
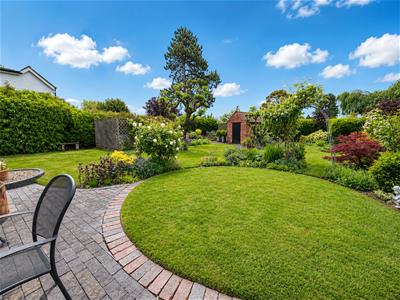
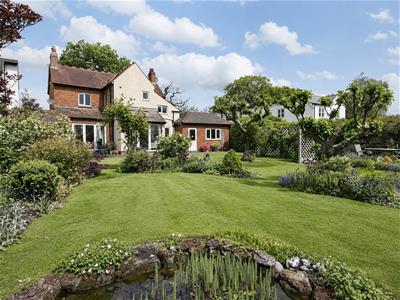
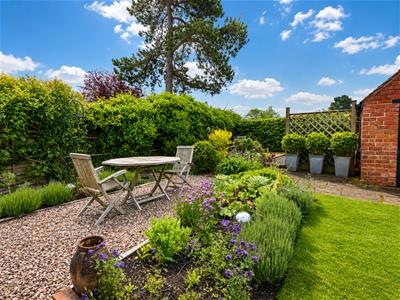
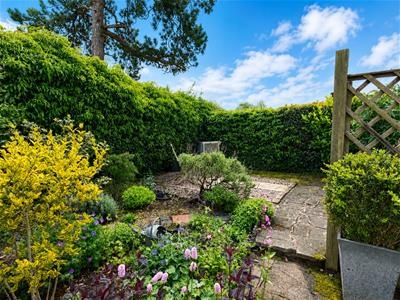
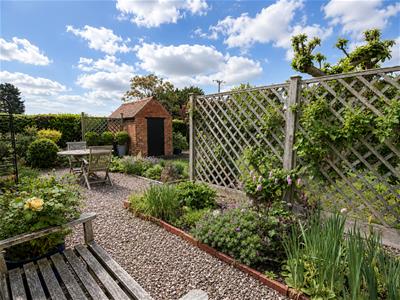 A truly exceptional feature of the property is the beautifully landscaped rear garden, which offers an outstanding degree of privacy and tranquillity. Lovingly designed and meticulously maintained, the gardens feature expansive manicured lawns bordered by mature trees, established hedging and an abundance of colourful planting, creating a picturesque setting to be enjoyed throughout the seasons.
Immediately adjoining the rear of the house is a generous blue-brick terrace together with an attractive circular brick-edged lawn, providing superb entertaining space ideal for al fresco dining and summer gatherings. Additional features include a deep well, a semi-screened vegetable garden, detached brick-built garden store, and a sunken nature pond with rockery surround. The gardens are enclosed by mature hedging and fencing to all boundaries.
Tenure
The property is understood to be freehold, although we have not inspected the relevant documentation to confirm this.
Services
All mains services are understood to be connected. NB We have not tested the heating, domestic hot water system, kitchen appliances or other services and whilst believing them to be in satisfactory working order, we cannot give any warranties in this respect. Interested parties are invited to make their own inquirie
Council Tax
The property is in Council Tax Band "E" - Warwick District Council
Postcode
CV35 7JD
Energy Efficiency and Environmental Impact
Although these particulars are thought to be materially correct their accuracy cannot be guaranteed and they do not form part of any contract.
Property data and search facilities supplied by www.vebra.com