
3 Chaffinch Way
Winsford
Cheshire
CW7 1SD
Moss Road, Northwich
Offers in excess of £475,000
5 Bedroom House - Semi-Detached
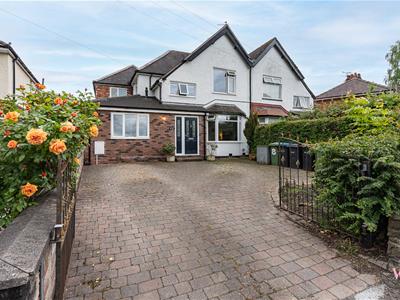
- Set in the popular area of Winnington
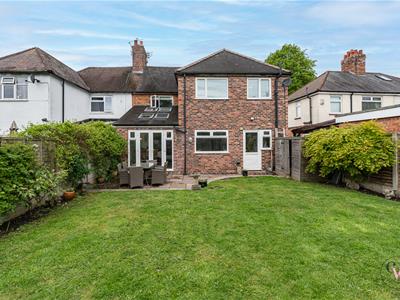
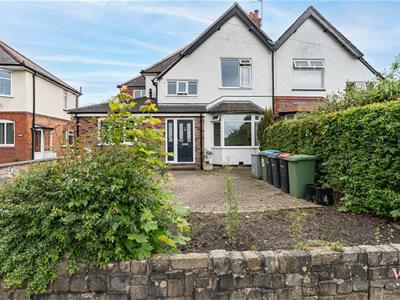
- Substantially extended five bedroom semi detached property
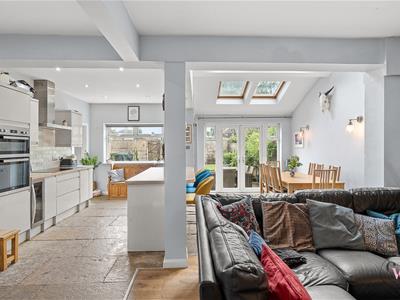
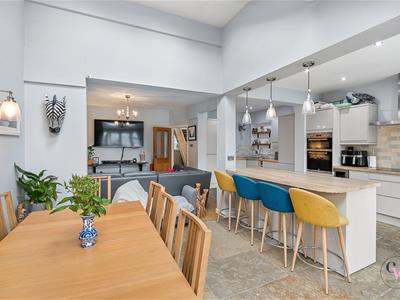
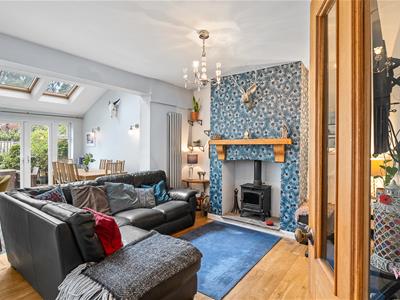
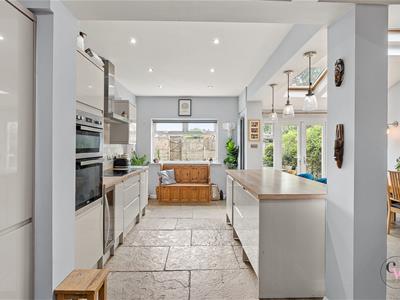
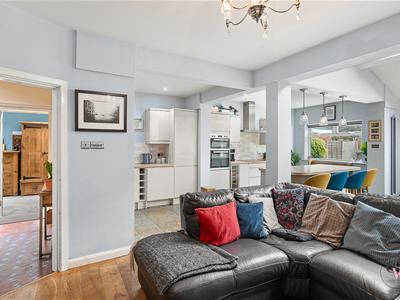
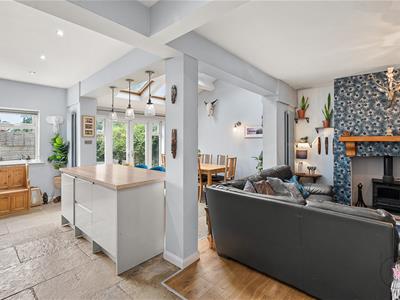
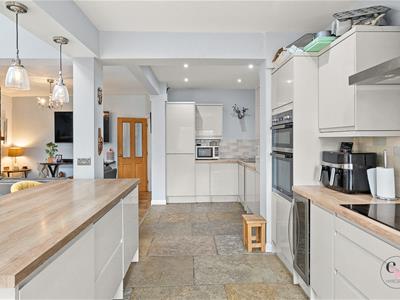
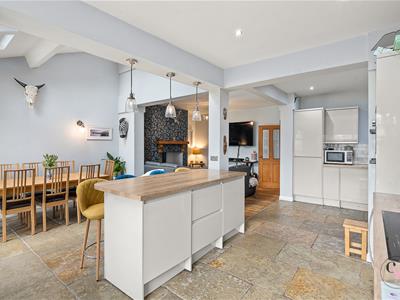
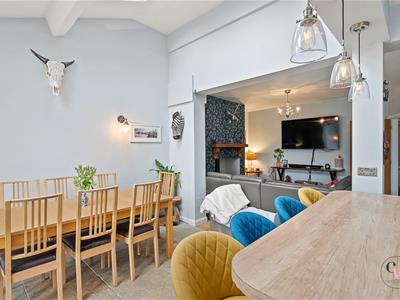
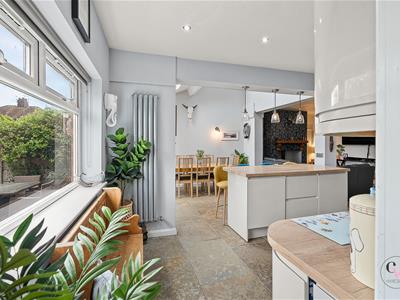
- Beautiful open plan dining, family kitchen room
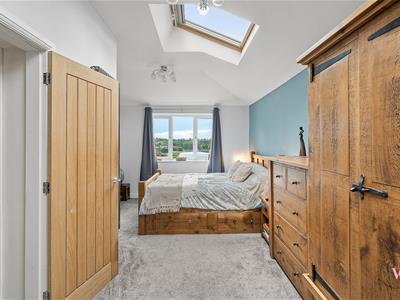
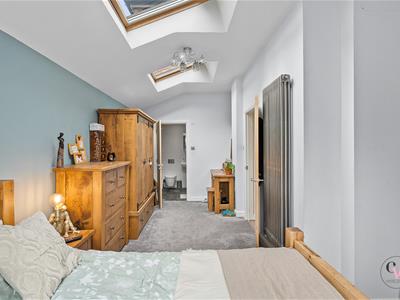
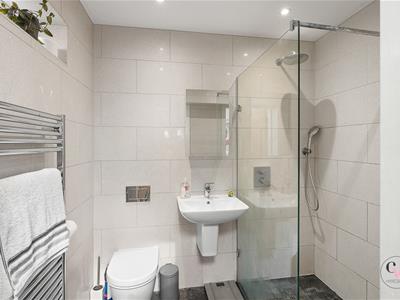
- Downstairs bedroom with en-suite perfect as self contained space
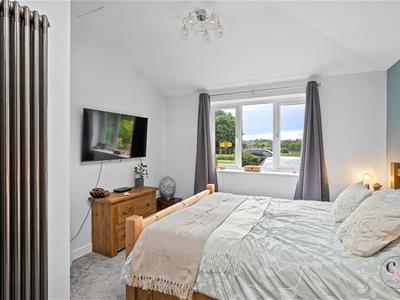
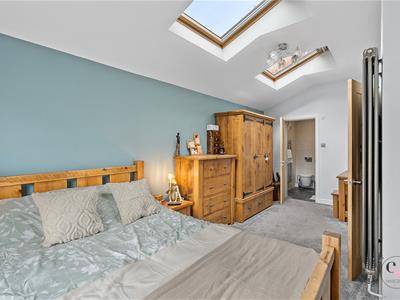
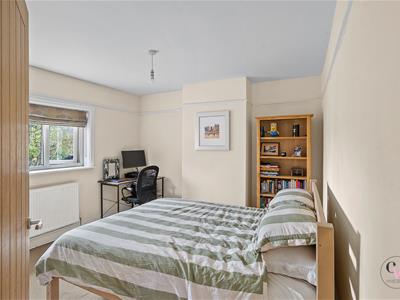
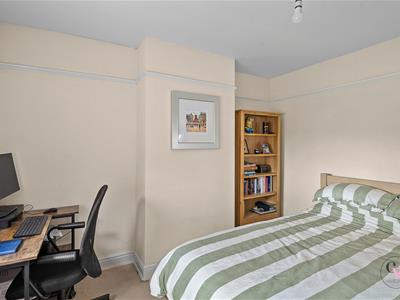
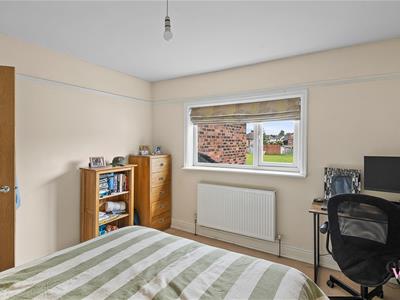
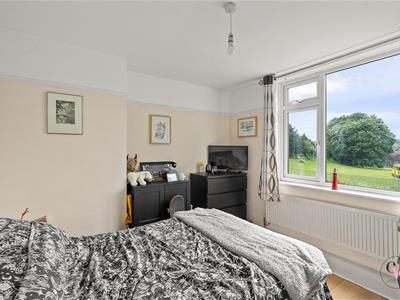
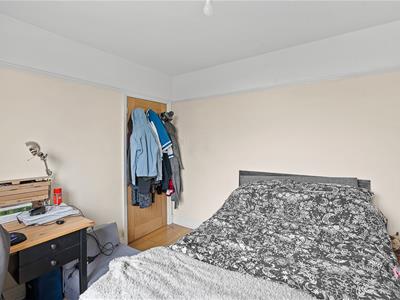
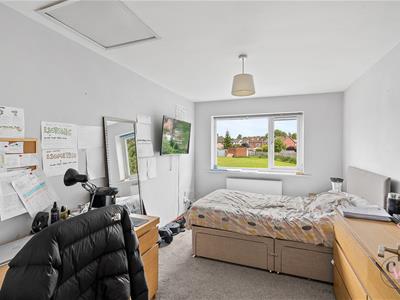
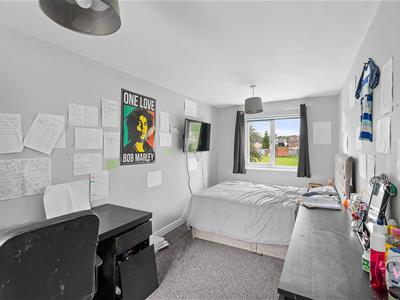
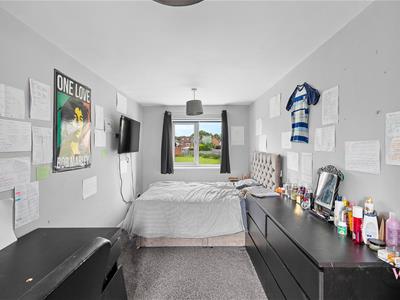
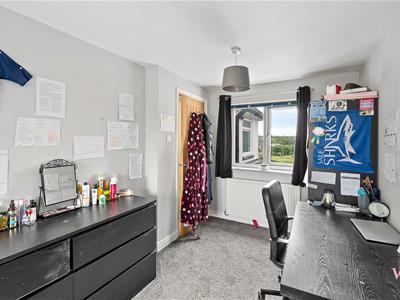
- Four great sized bedrooms upstairs
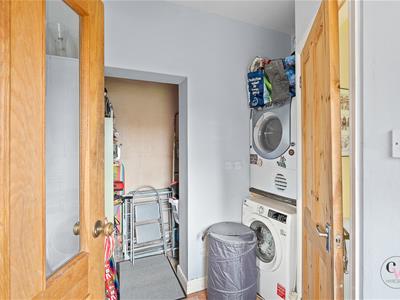
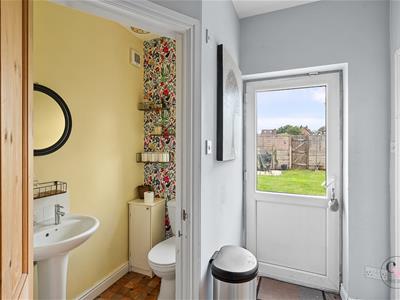
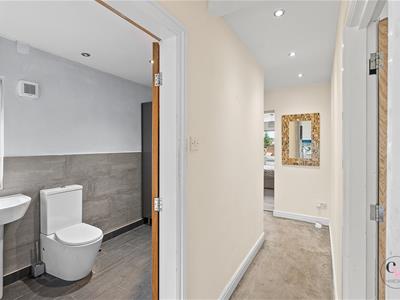
- Utility Room with downstairs WC
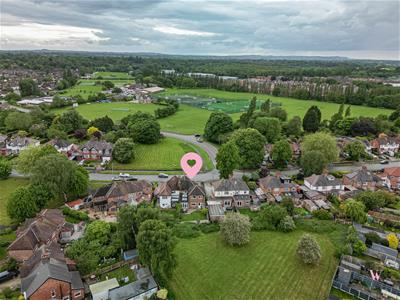
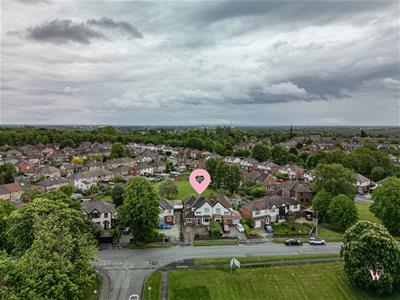
Occupying a prime position along the ever-popular Moss Road in Winnington, this substantial and significantly extended five-bedroom semi-detached home offers an exceptional blend of space, style and versatility. Winnington is highly regarded for its strong sense of community and excellent day-to-day convenience, with a wide range of local amenities, shops and leisure facilities close by. Well-respected primary and secondary schools are within easy reach, while commuters benefit from superb access to major road networks including the A556 and M6, along with rail links from nearby Northwich providing connections to Manchester, Chester and beyond.
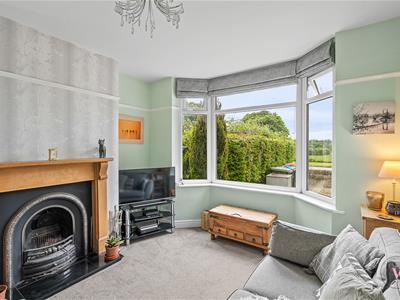
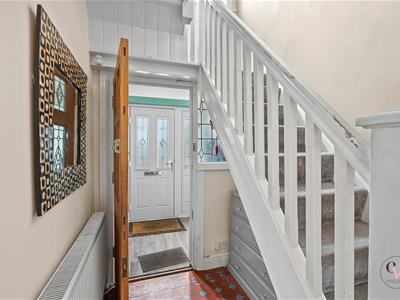
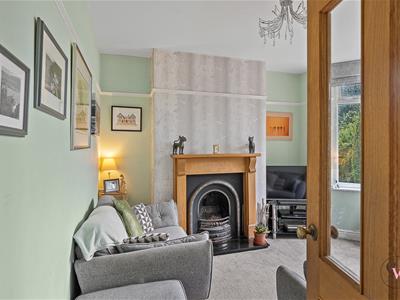
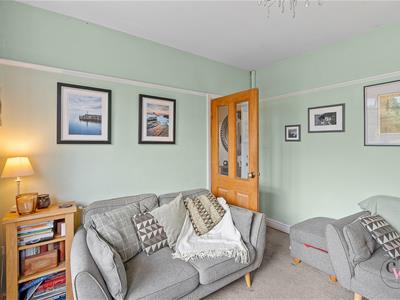
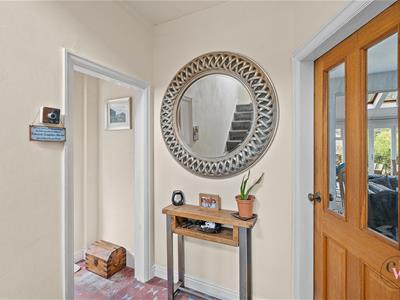
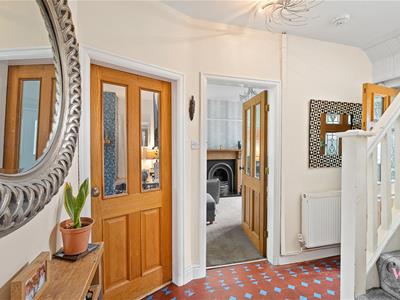
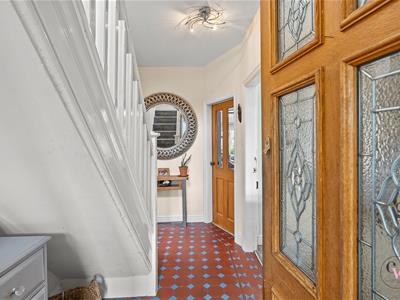
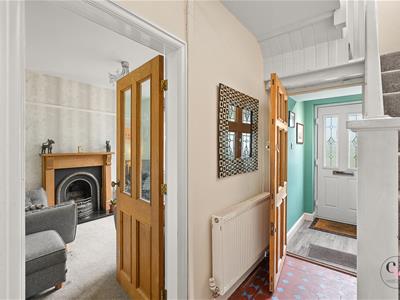
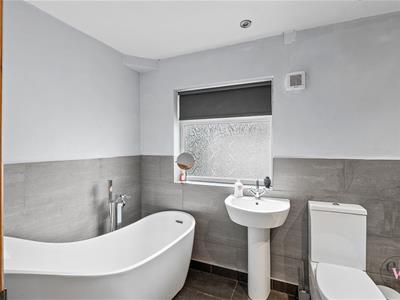
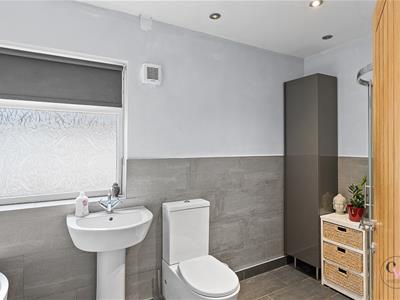
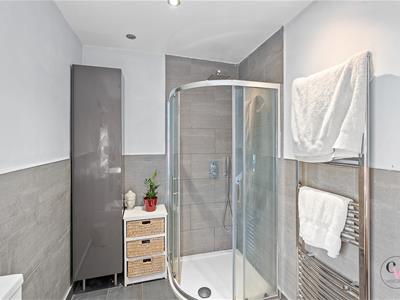
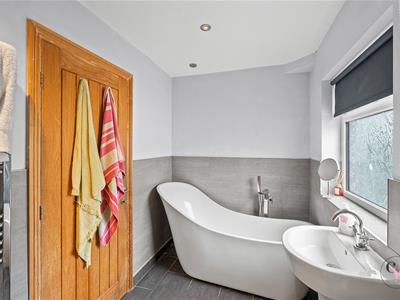
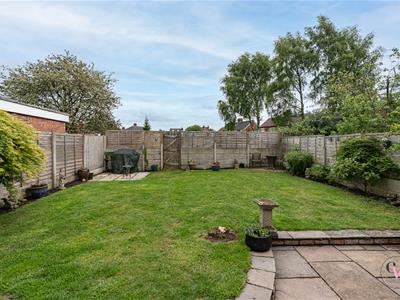
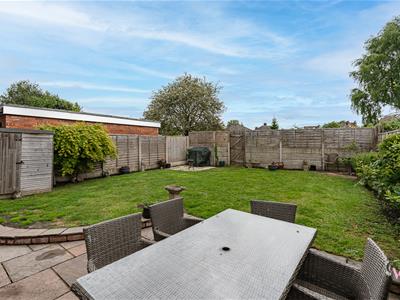
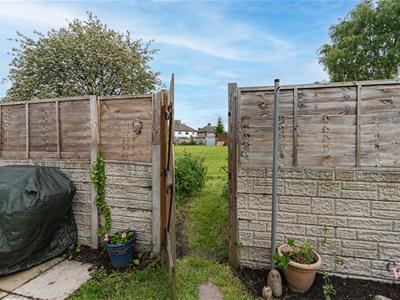
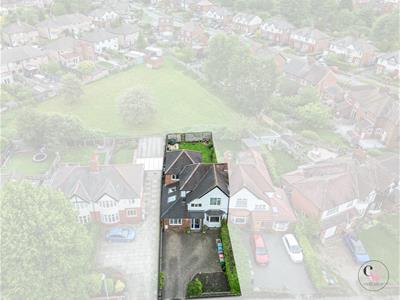
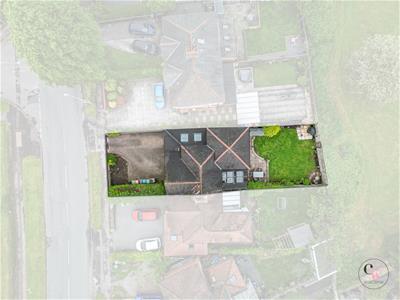
The home itself is impressive in both scale and presentation, combining modern living with retained original features. Substantial off-road parking for multiple vehicles provides a welcoming first impression. An entrance porch leads into the main hallway, showcasing attractive original tiled flooring. To the front of the property is a bay-fronted lounge, ideal as a cosy yet elegant reception space. The true heart of the home lies to the rear, where a stunning open-plan family area with a log burner flows seamlessly into the dining space and a contemporary breakfast kitchen, complete with doors opening directly onto the garden—perfect for modern family life and entertaining. A separate utility room and ground floor WC add further practicality. A standout feature is the large ground floor double bedroom with en-suite shower room, offering excellent potential as a self-contained space for a relative, guest suite or home office. To the first floor are four further generous double bedrooms, complemented by a beautiful, modern four-piece family bathroom. Externally, the property enjoys a good-sized enclosed rear garden, ideal for children, pets and outdoor entertaining.
A rare opportunity to secure a spacious, flexible and beautifully balanced family home in one of Winnington’s most desirable locations.
Entrance Porch
Entrance Hall
Lounge
3.68m x 3.48m (12'1 x 11'5)
Family Area
11'4 x 13'9 (36'1"'13'1" x 42'7"'29'6" )
Kitchen Area
5.99m x 2.31m (19'8 x 7'7)
Dining Area
4.06m x 2.97m (13'4 x 9'9)
Utility Room
3.56m x 2.34m (11'8 x 7'8)
WC
Downstairs Bedroom
6.17m max x 3.43m max (20'3 max x 11'3 max)
En-suite Shower Room
1.70m x 2.13m (5'7 x 7')
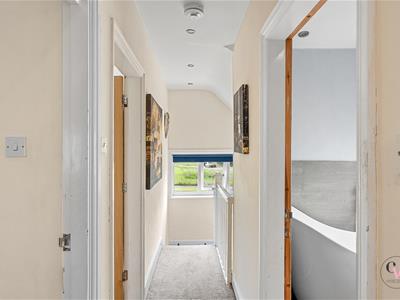
First floor Landing
Bedroom
3.18m x 3.10m (10'5 x 10'2)
Bedroom
3.48m x 3.51m (11'5 x 11'6)
Bedroom
3.84m x 2.59m (12'7 x 8'6)
Bedroom
5.26m x 2.31m (17'3 x 7'7)
Bathroom
3.43m x 1.70m (11'3 x 5'7)
External
Energy Efficiency and Environmental Impact

Although these particulars are thought to be materially correct their accuracy cannot be guaranteed and they do not form part of any contract.
Property data and search facilities supplied by www.vebra.com