
5, Market Place
Stowmarket
Suffolk
IP14 1DT
Maple Road, Stowupland, Stowmarket
Price £320,000
4 Bedroom Bungalow - Semi Detached
- Four Bedrooms
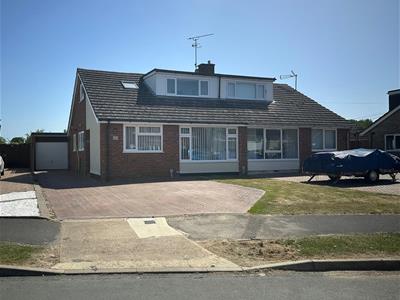
- Semi-Detached Bungalow
- Kitchen/Diner
- Sealed Unit Double Glazed
- Gas Radiator Central Heating
- Combi Boiler Approx Two Years Old
- No Upward Chain
- Off Road Parking For Several Vehicles
- Single Garage
- Village Location
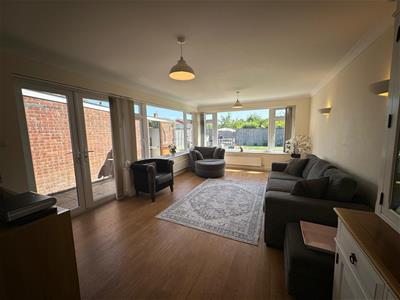
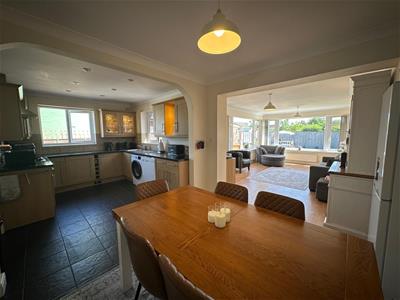
Situated on the charming Maple Road in Stowupland, Stowmarket, this delightful semi-detached chalet bungalow offers a perfect blend of comfort and convenience. With four spacious bedrooms, this property is ideal for families or those seeking extra space for guests or a home office. The heart of the home is the inviting kitchen/diner, which provides a wonderful space for family meals and entertaining friends. The sitting room, adorned with French doors, seamlessly connects to the rear garden, allowing for an abundance of natural light and a lovely view of the outdoor space. This feature not only enhances the living area but also creates a perfect setting for summer gatherings or quiet evenings. The bungalow boasts a well-appointed downstairs bathroom, ensuring ease of access for all residents and guests. For those with multiple vehicles, the property offers off-road parking for several cars, a highly sought-after feature in today’s market. Additionally, a single garage is included, complete with a personnel door to the side, an up-and-over door, and both power and light connected, making it a versatile space for storage or hobbies.
This property is not just a house; it is a home that promises comfort and practicality in a peaceful setting within Stowupland has many amenities including schools, local businesses, pubs and easy access to the A14 corridor providing access to larger towns such as Ipswich and Bury St Edmunds. The nearest railway station is about 5 minutes’ drive away in the market town of Stowmarket with main rail links to London Liverpool Street, Bury St Edmunds, Norwich and Cambridge. Stowmarket also offer many more amenities such as four major supermarkets, leisure centre and cinema and medical facilities. With its excellent location and thoughtful design, this bungalow is a rare find and is sure to attract considerable interest. Do not miss the opportunity to make this lovely property your own.
Entrance Hall
With two built-in cupboards, oak floor and radiator.
Sitting Room
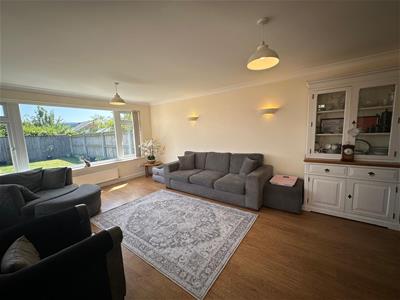
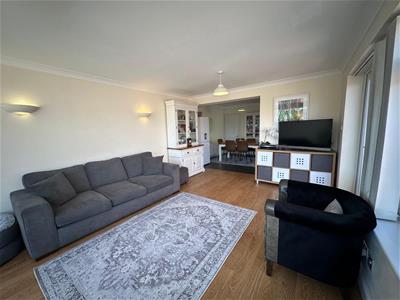
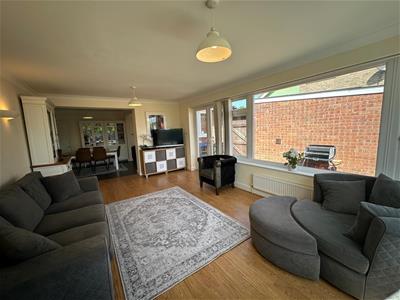 With large windows to side and rear and French doors leading to rear garden illuminating the room with natural light additionally ideal for indoor/outdoor entertaining, vinyl floor and radiator.
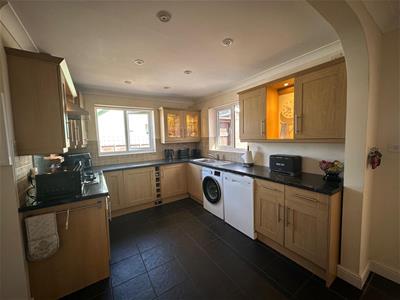
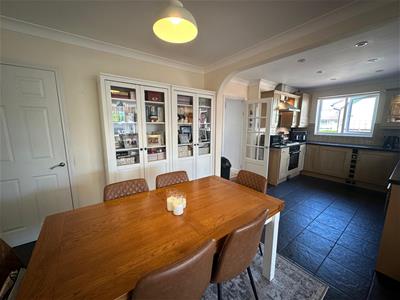
Kitchen/Diner
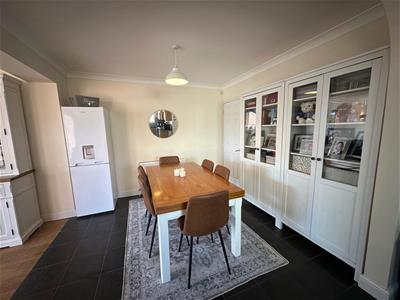 With windows to rear and side, range of high and low units, sink and drainer, tiled splashbacks, gas hob with extractor hood and fan, electric oven, space for fridge freezer, plumbing for washing machine and dishwasher, cupboard housing Combi boiler, understairs pantry, tiled floor and radiator.
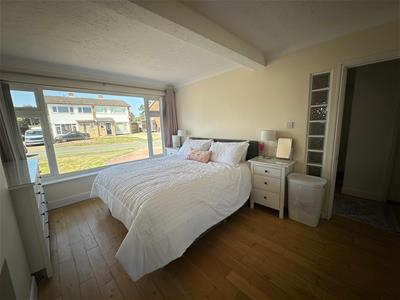
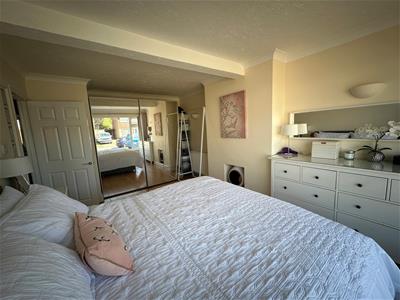
Bedroom One
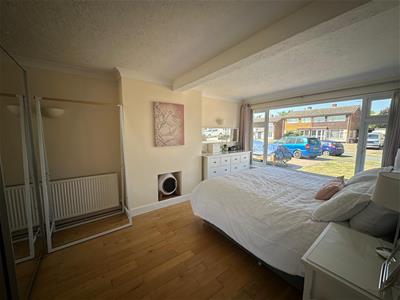 With large window to front, oak floor and radiator.
Bedroom Four
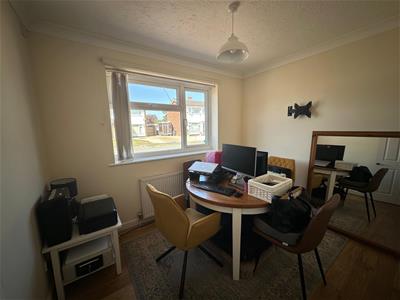 With window to front, engineered oak floor and radiator.
Bathroom
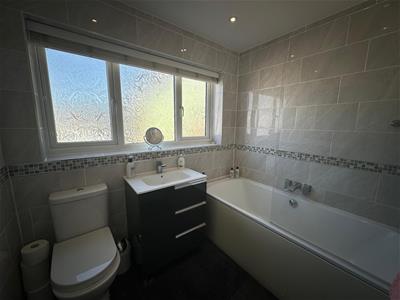 With window to side, bath with shower over, shower screen, low level W/C, basin in vanity unit, extensively tiled walls, tiled floor, underfloor heating and heated towel rail.
First Floor Landing
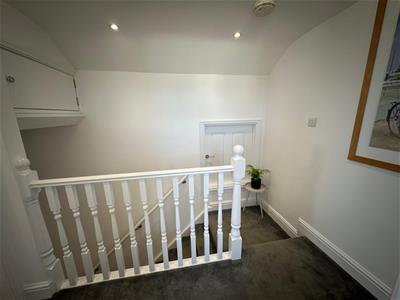 With loft access.
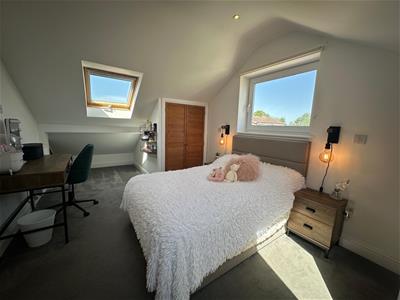
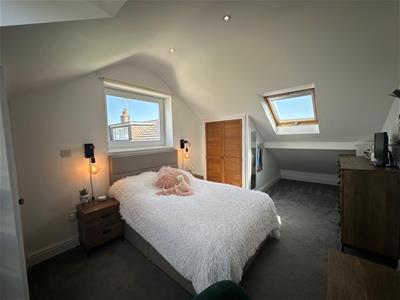
Bedroom Two
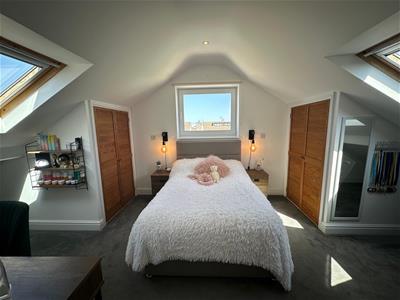 With window to side and Velux windows to front and rear, eaves storage, two built-in wardrobes and radiator.
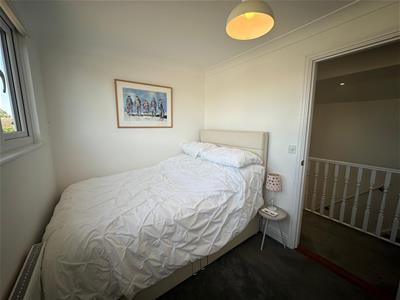
Bedroom Three
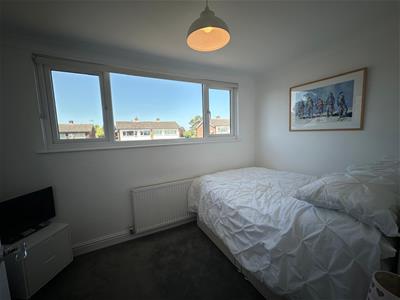 With window to front and radiator.
Outside
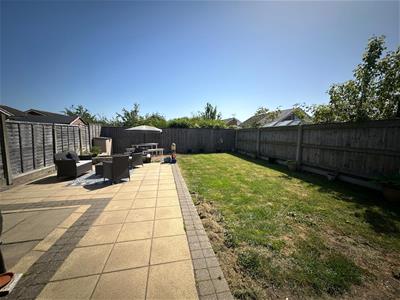
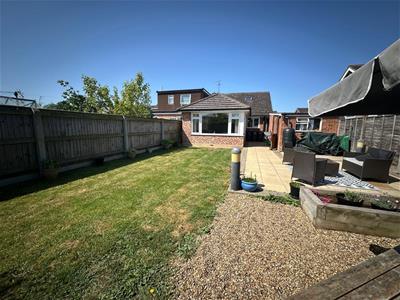
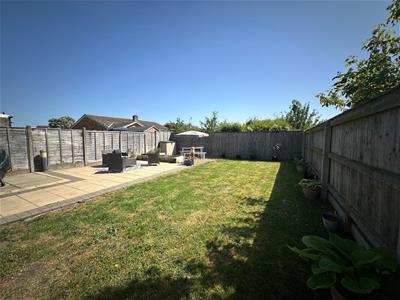 To the front of the property is a driveway providing off road parking for numerous vehicles additionally leading to a single garage with personnel door to side, up and over door and power and light connected. To the rear of the property with access through a side gate is a rear garden comprising of a patio area ideal for outside entertaining, lawn, shingle area, raised borders and for privacy and seclusion is fenced all around.
Energy Efficiency and Environmental Impact

Although these particulars are thought to be materially correct their accuracy cannot be guaranteed and they do not form part of any contract.
Property data and search facilities supplied by www.vebra.com