
Ridgeway, Machen, Caerphilly
Price £285,000
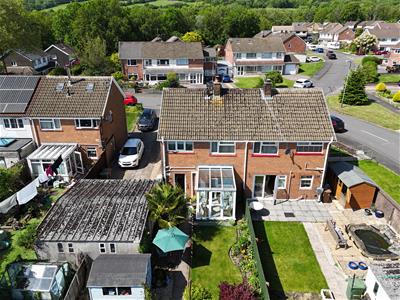
3 Bedroom House - Semi-Detached
- IMMACULETLY PRESENTED FREEHOLD SEMI DETACHED HOUSE
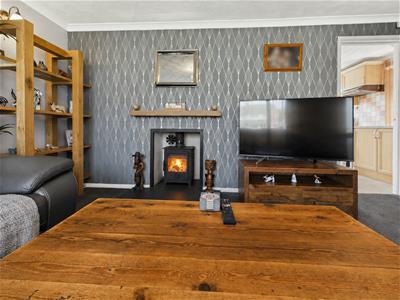
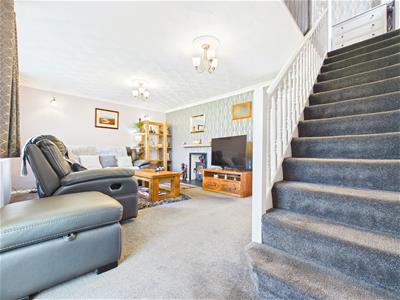
- LOUNGE
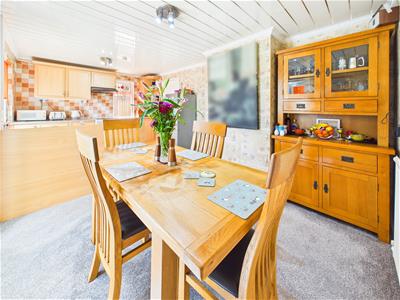
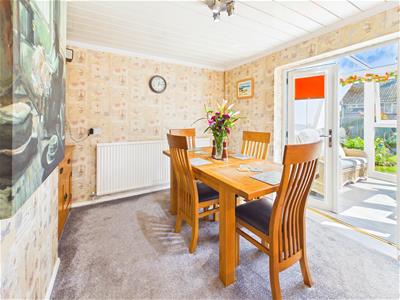
- KITCHEN/DINING ROOM
- CONSERVATORY
- THREE BEDROOMS
- BATHROOM
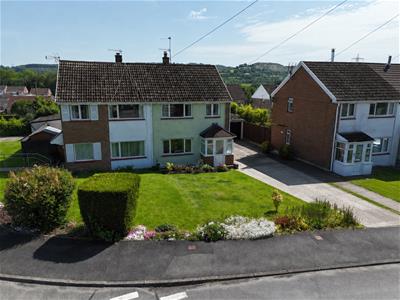
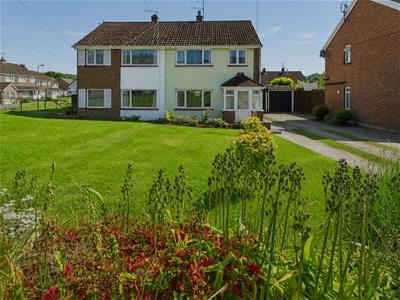
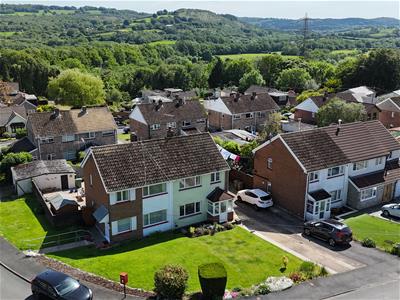
- SPACIOUS FRONT GARDEN WITH DRIVEWAY FOR AT LEAST 4 CARS
- DETACHED GARAGE
- SOUGHT AFTER ESTATE
- EPC RATING C
**IMMACULATELY PRESENTED FREEHOLD SEMI DETACHED HOUSE**. Located on a sought after estate, good road links to Newport, Caerphilly and Cardiff. Close to picturesque river walks. The property consists of:- Entrance porch, lounge, kitchen/diner, conservatory, three bedrooms, bathroom. Upvc double glazing, gas central heating. EPC rating C. Council Tax band C. **VIEWINGS HIGHLY RECOMMENDED**
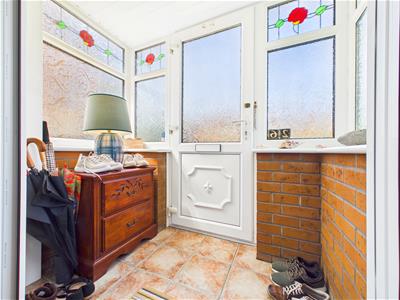
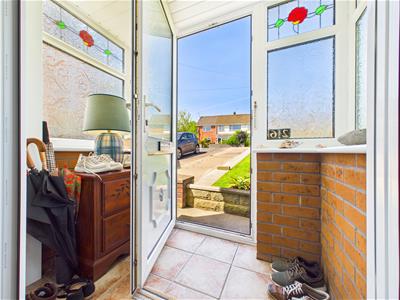
PORCH
Upvc double glazed door giving access to the porch. Upvc double glazed windows to the front and sides. Tiled floor. Upvc double glazed door giving access to the lounge.
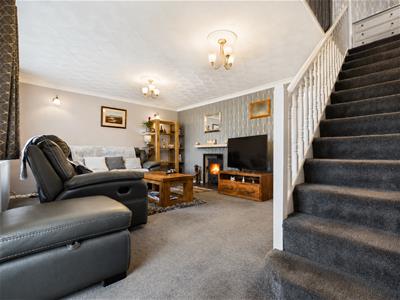
LOUNGE
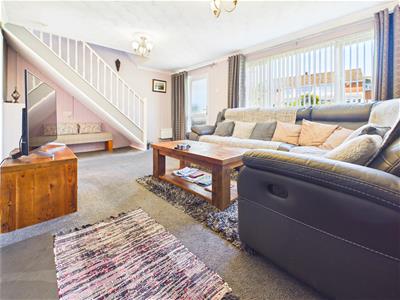
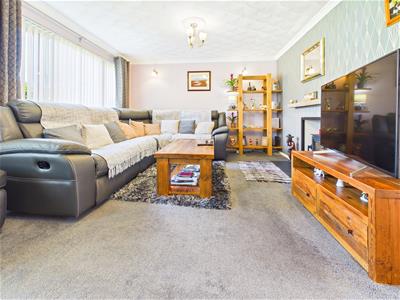
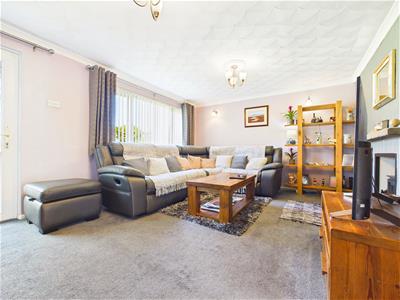
5.34 x 3.75 (17'6" x 12'3")Upvc double glazed window to the front. Stairs to the first floor with spindle balustrade. Coved ceiling, two radiators, fitted carpet. Log burner.
KITCHEN
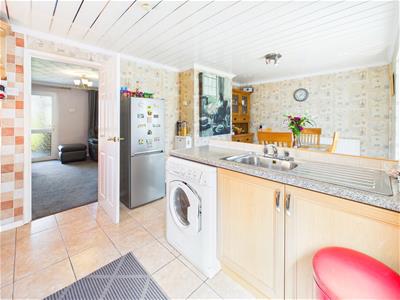
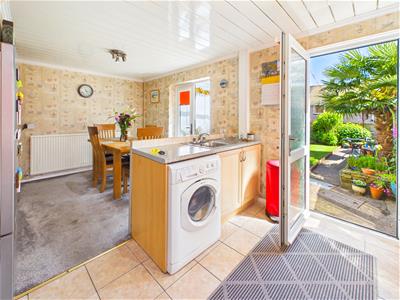
2.95 x 3.53 (9'8" x 11'6")Upvc double glazed window to the side. Upvc double glazed door giving access to the rear garden. Fitted wall and base units, roll over preparation surface. Space for gas cooker to remain, washer dryer to remain, space for fridge freezer. Roll over preparation surface with sink drainer. Tiled floor, open plan to dining room.
DINING ROOM
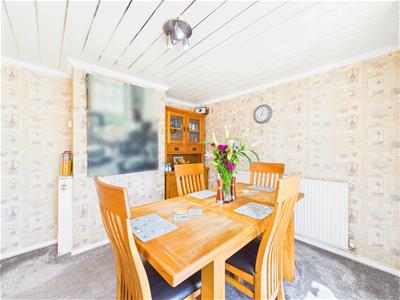
2.95 x 2.81 (9'8" x 9'2")Upvc double glazed French doors giving access to the conservatory. Coved ceiling, radiator, fitted carpet.
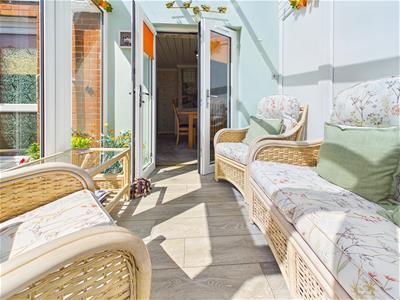
CONSERVATORY
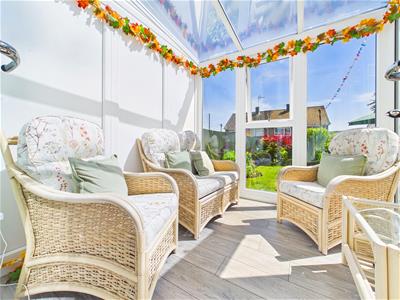
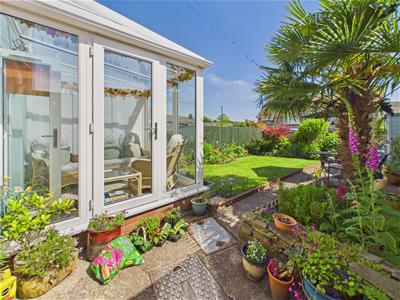
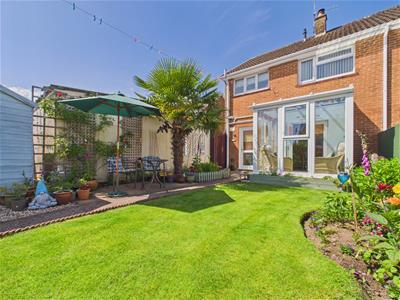
2.54 x 2.42 (8'3" x 7'11")Upvc double glazed windows to the side and rear. Upvc double glazed door giving access to the garden. Laminate flooring.
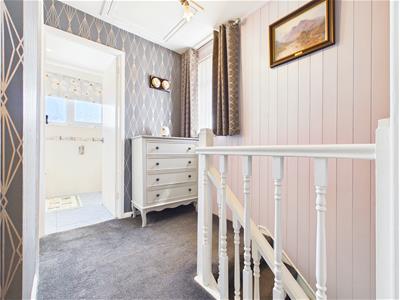
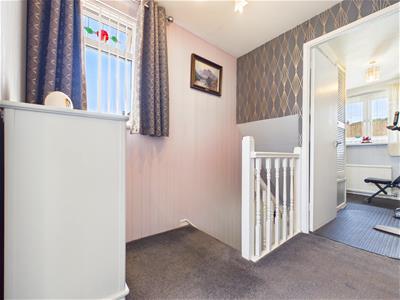
LANDING
Upvc double glazed window to the side. Loft access. Spindle balustrade, fitted carpet.
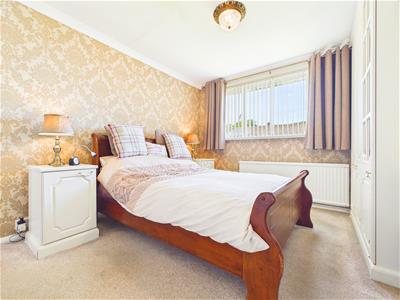
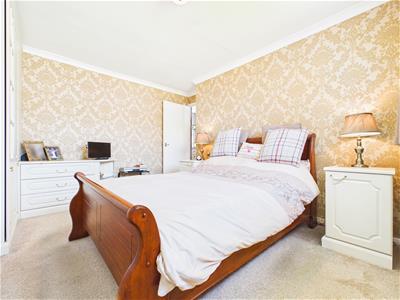
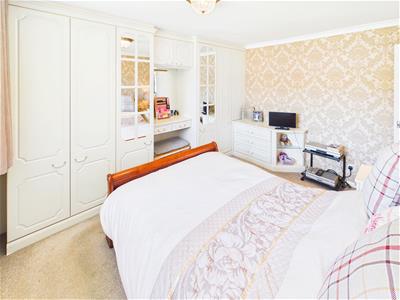
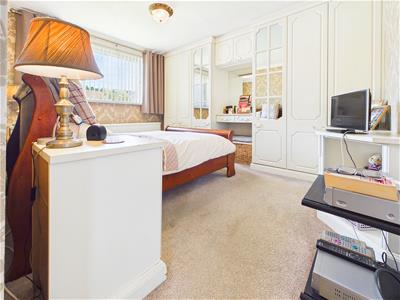
BEDROOM ONE
3.45 x 3.44 (11'3" x 11'3")Upvc double glazed window to the front. Fitted wardrobes and vanity unit. Coved ceiling, radiator, fitted carpet.
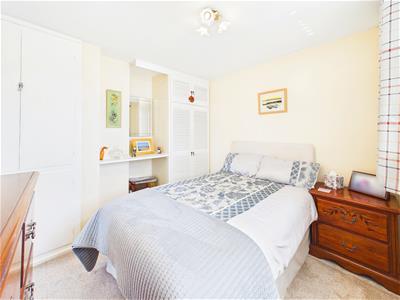
BEDROOM TWO
3.44 x 2.95 (11'3" x 9'8")Upvc double glazed window to the rear. fitted wardrobe, storage cupboard housing Worcester combination gas boiler.
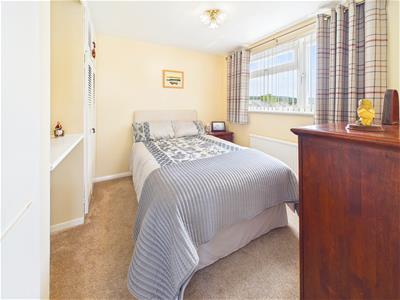
BEDROOM THREE
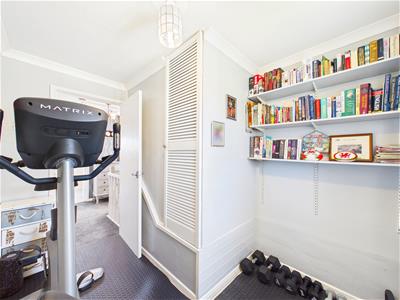
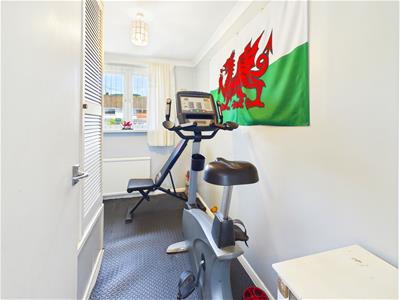
2.49 x 2.30 (8'2" x 7'6")Upvc double glazed window to the front. Storage cupboard, radiator.
BATHROOM
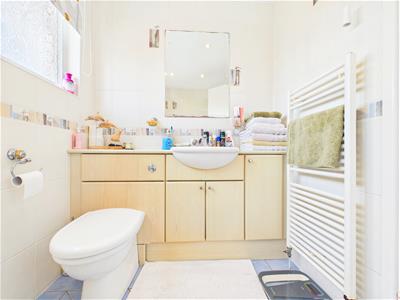
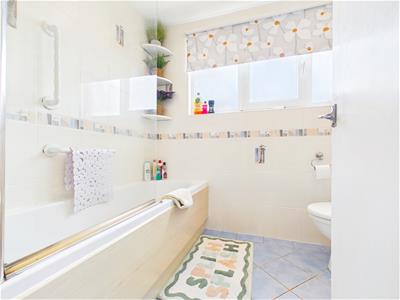
Obscure Upvc double glazed window to the rear. Panelled bath with Mira electric shower above, glass shower screen. Vanity unit housing wash hand basin with storage beneath, low level W.C. Spot lighting to the ceiling. Heated towel rail.
GARAGE
5.78 x 2.54 (18'11" x 8'3")Electric roller shutter door. Power and lighting.
FRONT
Spacious front garden laid with lawn and mature plants. Driveway leading to the garage for approximately four cars.
REAR
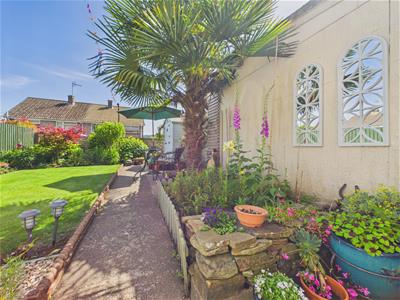
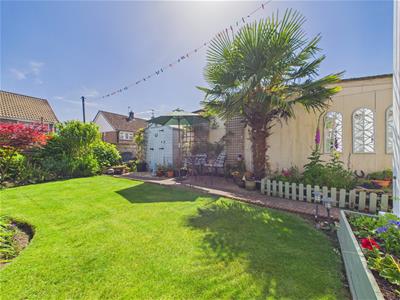
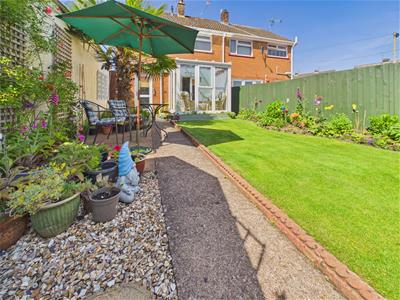
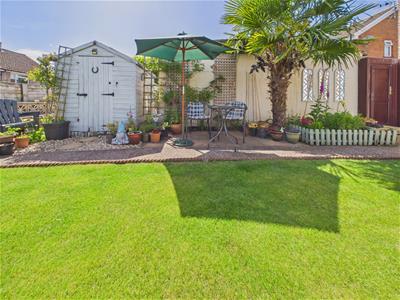
Nicely presented landscaped rear garden. Paved path leading to the rear garden. Block paved patio, Lawned garden, planted boarders and mature shrubs. Garden shed to remain.
Energy Efficiency and Environmental Impact

Although these particulars are thought to be materially correct their accuracy cannot be guaranteed and they do not form part of any contract.
Property data and search facilities supplied by www.vebra.com