
94 Winchester Road
Chandlers Ford
SO53 2GJ
Alexandra Road, Scantabout, Chandler's Ford
£550,000 Sold (STC)
3 Bedroom House - Detached
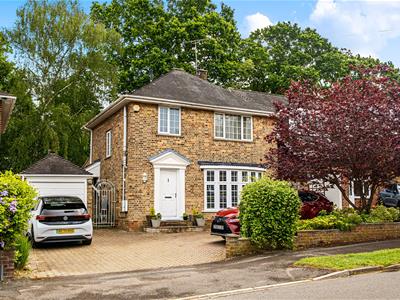
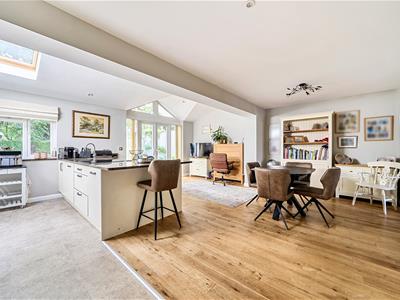
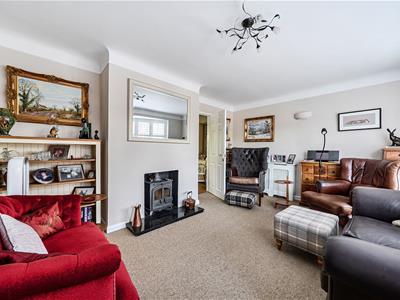
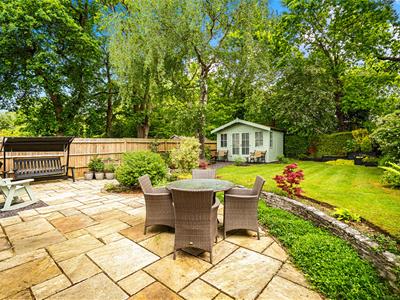
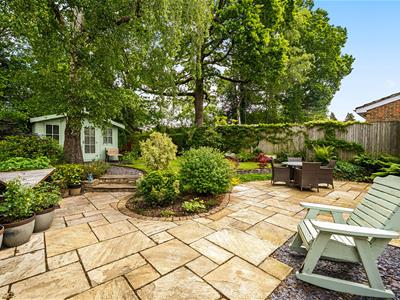
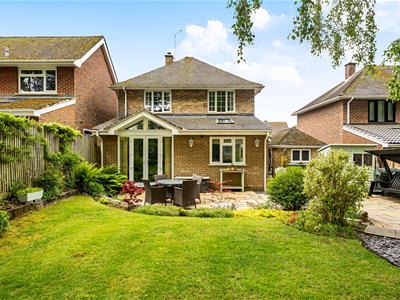
Located in the highly sought-after area of Scantabout, Chandler's Ford, this elegant neo-Georgian style detached house, built in 1968, presents a wonderful opportunity for those seeking a charming family home. The property is beautifully presented throughout, showcasing a perfect blend of classic design and modern living. Upon entering, you are greeted by a spacious reception hall leading to the inviting sitting room complemented by a bay window & cosy log burner, creating a warm and welcoming atmosphere for family gatherings or quiet evenings in. The magnificent rear extension has transformed the home, resulting in a stunning open-plan kitchen, dining, and living area. This expansive space is perfect for entertaining and everyday family life, providing a seamless flow between cooking, dining, and relaxation. The property boasts three well-proportioned bedrooms, ideal for accommodating family members or guests. The modern bathroom is tastefully designed, ensuring comfort and convenience for all. Outside, the property benefits from a driveway and garage, providing ample parking and storage options. To the rear is a neatly tended garden of approximately 50' with useful Cabin. The location is particularly appealing, as it is within walking distance to the local Scantabout & Thornden schools as well as the centre of Chandler's Ford, making it a practical choice for families and professionals alike.
In summary, this delightful home on Alexandra Road offers a perfect combination of style, space, and location, making it an excellent choice for those looking to settle in the desirable Scantabout area.
ACCOMMODATION
Ground Floor
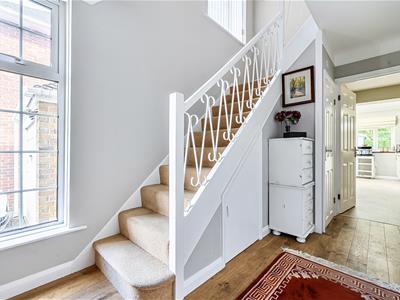
Reception Hall:
Stairs to first floor with cupboard under.
Cloakroom:
Modern suite comprising wash basin with cupboard under, WC.
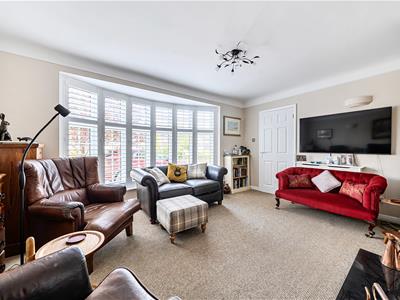
Sitting room:
15'0" x 12'0" (4.56m x 3.65m) Bay window with shutters, log burner.
Kitchen/Living/Dining room:
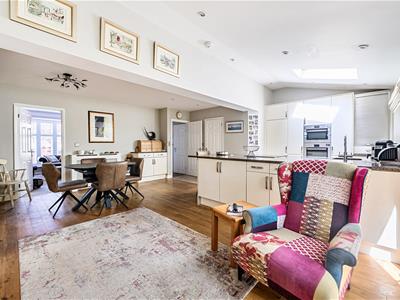
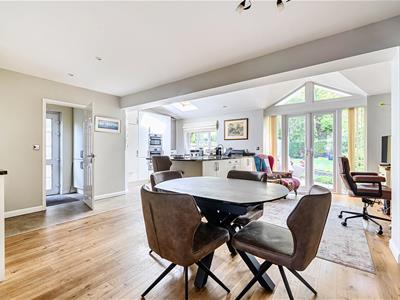
Kitchen area: 22'5 x 9'7" (6.83m x 2.91m) A magnificent open plan space that has been created to the rear of the property opening onto the garden. The kitchen has a refitted range of modern units with granite worktops incorporating a generous connected island incorporating an induction hob and pop up extractor fan, together with a sink unit and breakfast bar, electric oven, combination oven/microwave, integrated fridge freezer and dishwasher.
Dining area: 18'2" x 9'1" (2.78m) Space for dining table and chairs together with relaxation chairs and double doors to rear garden, part vaulted ceiling.
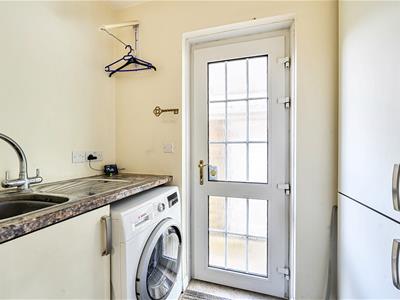
Utility room:
Sink unit, cupboard space and plumbing for washing machine, door to outside.
First Floor
Landing:
Hatch to loft space, airing cupboard housing tank and boiler.
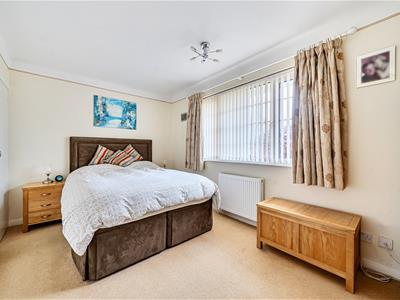
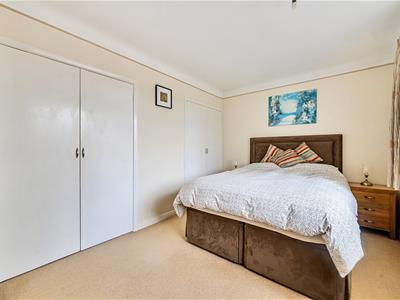
Bedroom 1:
14'1" x 9'2" (4.28m x 2.80m) Built in wardrobe.
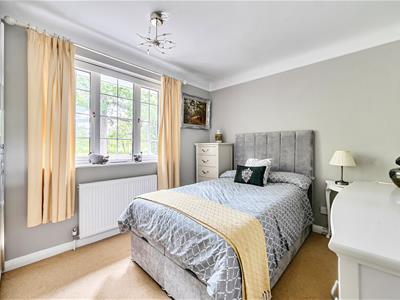
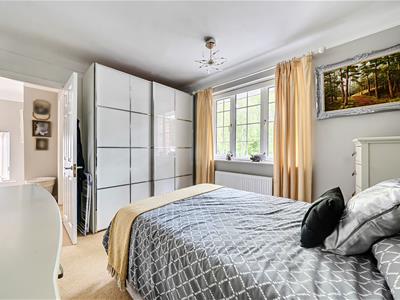
Bedroom 2:
11'11" x 9'3" (3.62m x 2.82m)
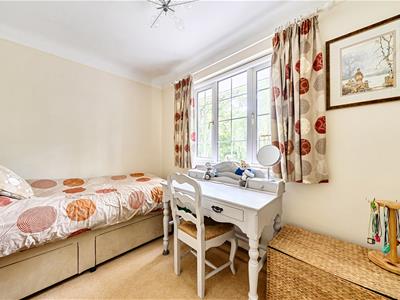
Bedroom 3:
9'11" x 7'9" (3.03m x 2.35m)
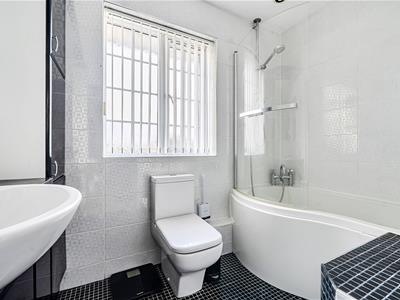
Bathroom:
Refitted modern suite comprising P shaped bath with mixer tap and separate shower unit over, glazed screen, wash basin with cupboards under, WC, mirror tiled walls and floor.
OUTSIDE
Front:
To the front of the property is a block paved driveway affording off street parking leading to the garage, side path to rear garden.
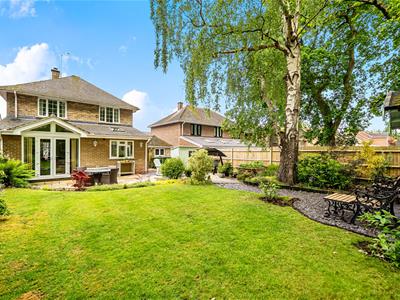
Rear garden:
Approximately 50 ft x 39 ft representing an attractive feature of the property being neatly tended with a paved area adjoining the property, low level stone retaining wall leading onto a lawned area surrounded by well stocked mature flower and shrub borders, enclosed by fencing, slate chipping path to the cabin.
Cabin:
11'9" x 9'7" (3.57m x 2.93m) Light and power
Garage:
18'11" x 8'4" (5.78m x 2.53m) Light and power
OTHER INFORMATION
Tenure:
Freehold
Approximate Age:
1968
Approximate Area:
1333 sq ft / 123.7 sq m
Sellers Position:
Looking for a forward purchase
Heating:
Gas central heating
Windows:
UPVC double glazing
Loft Space:
Partially boarded with connected light and connected ladder
Infant/Junior School:
Scantabout Primary School
Secondary School:
Thornden School
Local Council:
Eastleigh Borough Council - 02380 688000
Council Tax:
Band E
Agents Note:
If you have an offer accepted on a property we will need to, by law, conduct Anti Money Laundering Checks. There is a charge of £60 including vat for these checks regardless of the number of buyers involved.
Energy Efficiency and Environmental Impact

Although these particulars are thought to be materially correct their accuracy cannot be guaranteed and they do not form part of any contract.
Property data and search facilities supplied by www.vebra.com