
12 High Road
Beeston
Nottingham
NG9 2JP
Inham Road, Chilwell
Offers In The Region Of £260,000
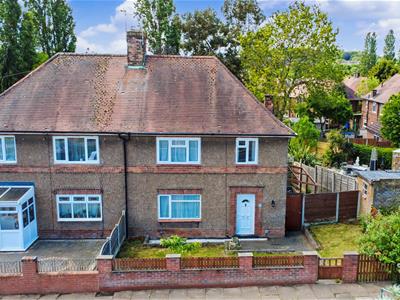
3 Bedroom House - Semi-Detached
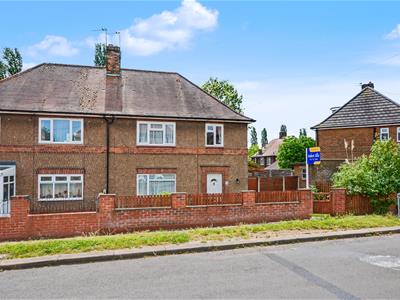
- A Well Proportioned Three Bedroom Semi Detached House
- Lounge Diner and Fitted Kitchen
- Three Bedrooms and Bathroom
- A Generous Private and Enclosed Rear Garden
- Popular and Convenient Residential Location
- Well Placed for Local Amenities and Transport Links
- Ideal Opportunity for First Time Buyers and Young Professionals
- Benefiting From No Upward Chain
A TRADITIONAL THREE BEDROOM SEMI-DETACHED HOUSE. Gas centrally heated and double glazed accommodation in a popular location with good sized garden at the rear. L shaped lounge/dining, kitchen with utility room, first floor bathroom/shower and wc. No upward chain.
A three bedroom semi-detached house with front and rear gardens in a popular residential location.
Ideal for a wide range of buyers including first time buyers looking to get onto the property ladder and young families looking for their next home.
Situated in a popular location, within close proximity to a variety of local amenities including shops, schools and public houses. There is also the advantage of tram and bus links around the corner providing easy access to Nottingham University, QMC and Nottingham city centre.
In brief, the internal accommodation comprises: Entrance hall, L shaped lounge/dining room and kitchen with utility room, whilst to the first floor are three evenly proportioned bedrooms and bathroom.
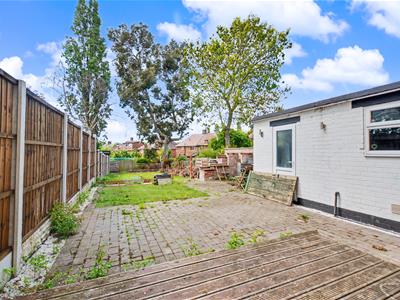
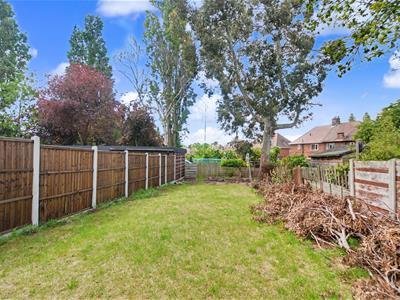
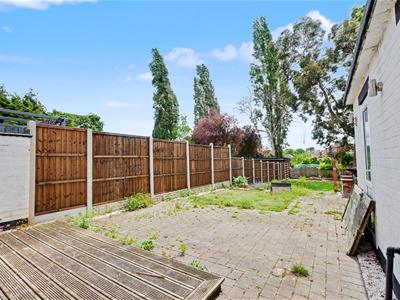
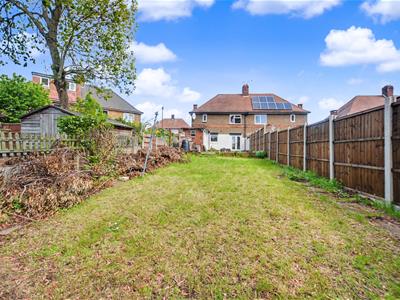
The property has the benefit of an enclosed garden to the front, primarily lawned with fenced boundaries. Gated access to a side garden space that has been barked to keep low maintenance. The rear garden has then been split into two sections, the first section has a paved seating area, with AstroTurf lawn and gated access to the second section of the garden this is a lawned space with fenced boundaries.
With the benefit of no upward chain, double glazing throughout and a tidy modern interior, this property is well worthy of an early internal viewing.
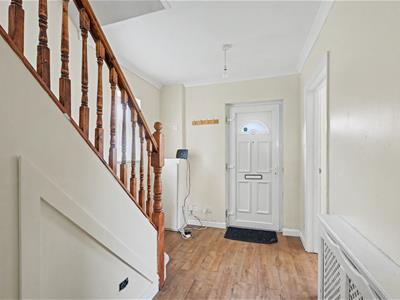
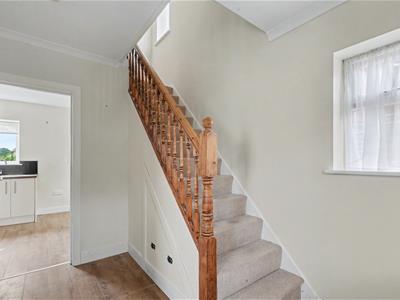
Entrance Hall
With UPVC double glazed front entrance door, radiator, UPVC double glazed window to the side aspect and access to under stairs storage cupboard.
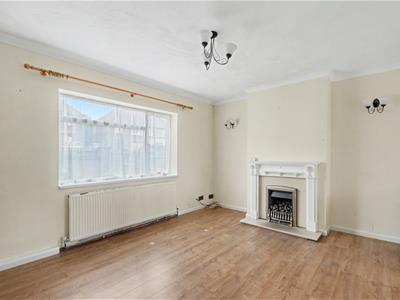
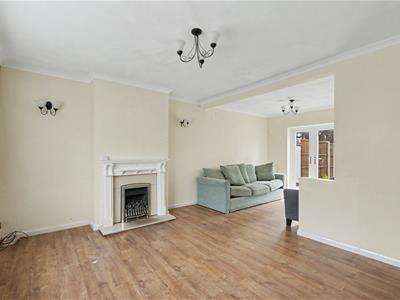
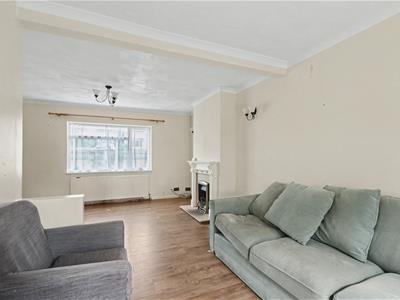
Lounge
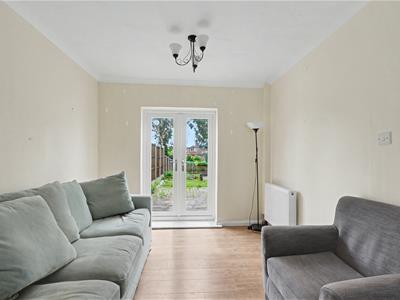
4.5m x 3.48m (14'9" x 11'5" )Laminate flooring with feature gas fireplace, radiator and UPVC double glazed window to the front aspect.
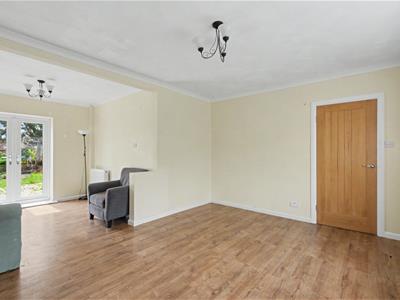
Dining Area
2.87m x 2.72m (9'4" x 8'11")Laminate flooring with radiator and UPVC double glazed French doors to the rear garden.
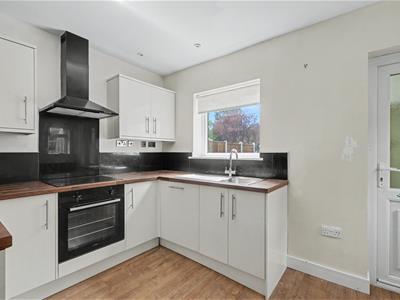
Kitchen
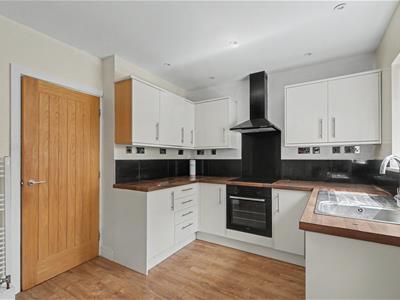
4.01m x 2.9m (13'1" x 9'6")Incorporating a range of modern wall, base and drawer units with worksurfaces over, tiled splashbacks and inset one and a half bowl sink and drainer. Integrated electric hob and oven, integrated dishwasher and space for freestanding fridge freezer. Access to under stairs storage cupboard and UPVC double glazed window to the rear aspect.
Utility Room
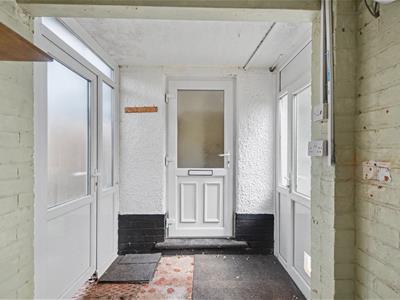
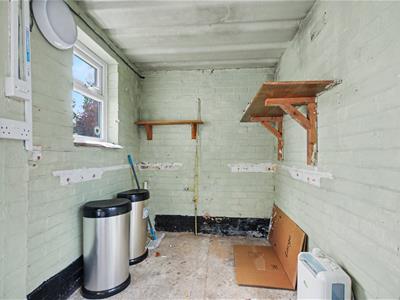
3.17m x 1.78m (10'4" x 5'10")Space and fittings for free standing dryer and washing machine. UPVC double glazed door to the rear garden and another UPVC door to the side of the property.
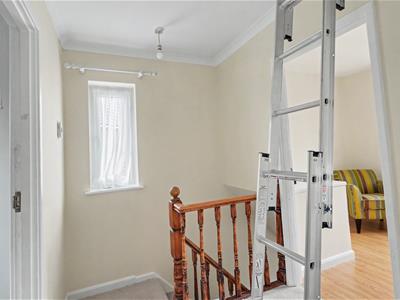
First Floor Landing
UPVC double glazed window to the side and loft hatch.
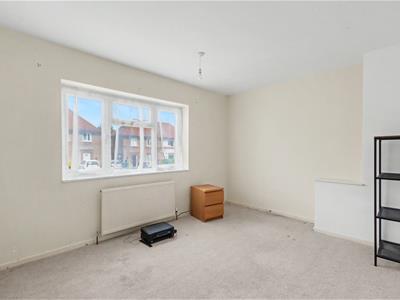
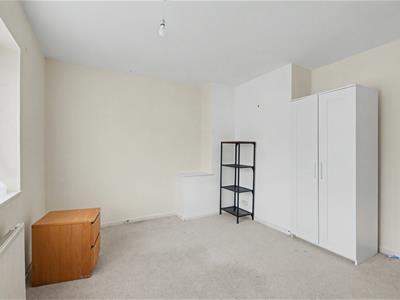
Bedroom One
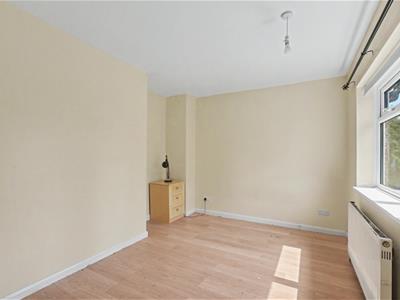
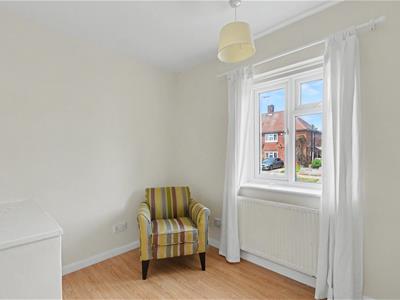
3.96m x 3.53m (12'11" x 11'6")Carpeted room with radiator and UPVC double glazed window to the front aspect.
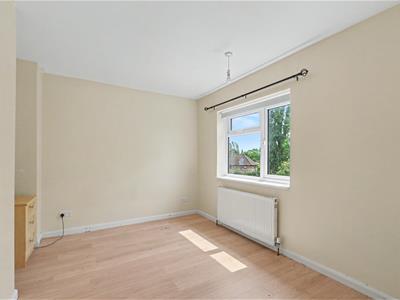
Bedroom Two
4.24m x 2.64m (13'10" x 8'7")Laminate flooring, with radiator and UPVC double glazed window to the rear aspect.
Bedroom Three
2.87m x 2.54m (9'4" x 8'3" )Laminate flooring, with radiator and UPVC double glazed window to the front aspect.
Bathroom
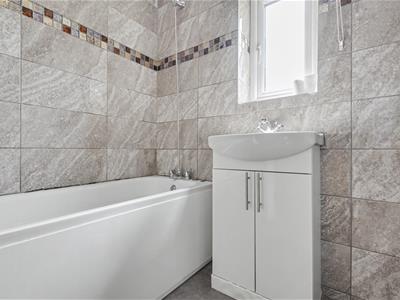
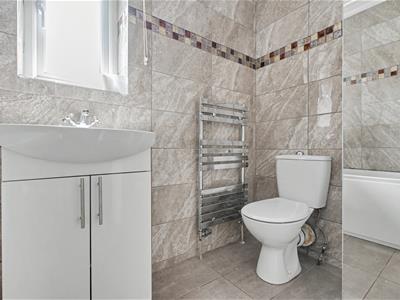
A three piece suit comprising a bath with shower tap connection, wash hand basin and low flush WC. Tiled splashbacks, radiator, UPVC double glazed window to the rear and cupboard housing the combination boiler.
Outside
Enclosed garden to the front, primarily lawned with fenced boundaries. Gated access to a side garden space that has been barked to keep low maintenance. The rear garden has been split into two sections, the first section has a paved seating area, with AstroTurf lawn and gated access to the second section of the garden which is a lawned space with fenced boundaries.
A Three Bedroom Semi-Detached House with Front and Rear Gardens in a Popular Residential Location.

Energy Efficiency and Environmental Impact
Although these particulars are thought to be materially correct their accuracy cannot be guaranteed and they do not form part of any contract.
Property data and search facilities supplied by www.vebra.com