.png)
Middleton South, Wagonway Drive
Great Park
Newcastle upon Tyne
NE13 9BJ
Earls Drive, Newcastle Upon Tyne, NE15
Offers Over £260,000
3 Bedroom House - Semi-Detached
- RECONFIGURED THREE-BEDROOM FAMILY HOME
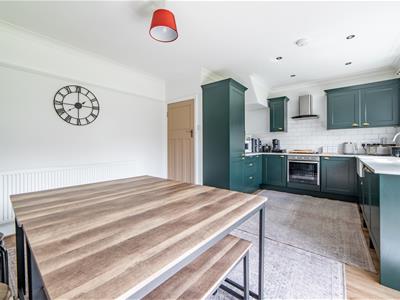
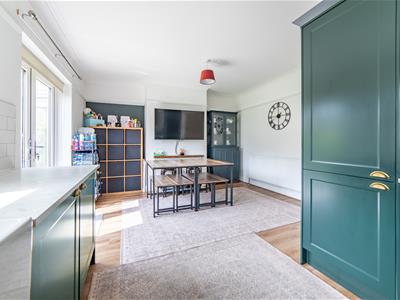
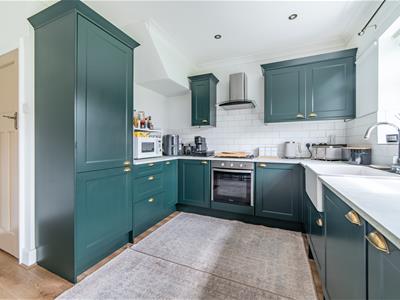
- RECENTLY REFURBISHED KITCHEN/DINER
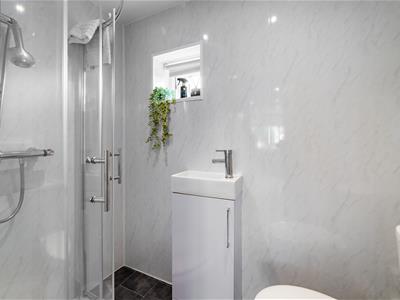
- FLEXIBLE FOURTH BEDROOM WITH EN-SUITE
- CHARACTER FEATURES & BAY-FRONTED LOUNGE
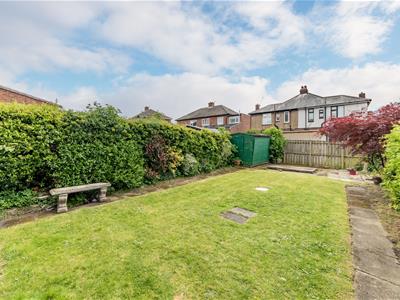
- GENEROUS REAR GARDEN WITH FRENCH DOORS
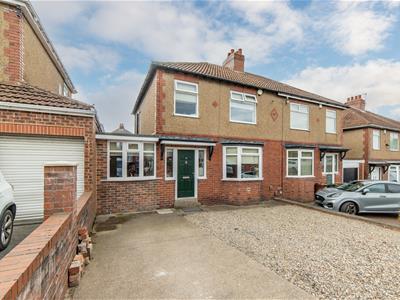
- AMPLE OFF-STREET PARKING FOR MULTIPLE VEHICLES
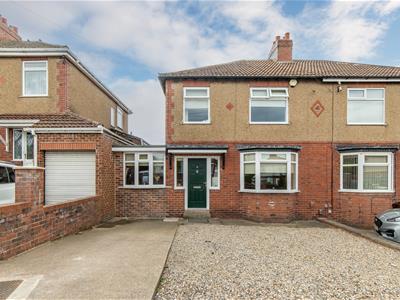
Situated on a generous plot within a popular residential area of Newcastle, this beautifully reconfigured semi-detached home offers flexible family accommodation, stylish interiors and excellent outdoor space. Thoughtfully updated throughout, the property combines character features with modern finishes, creating a welcoming home well-suited to a variety of buyers.
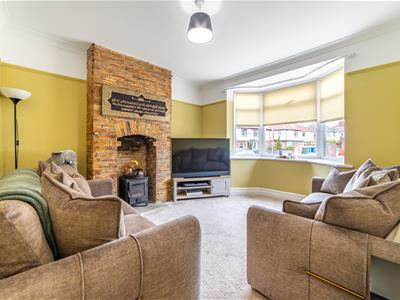
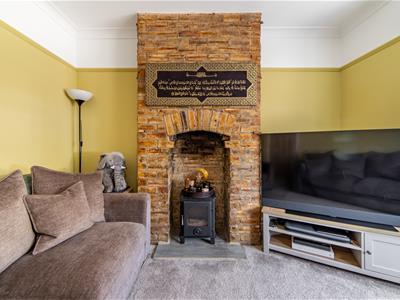
The accommodation has been designed to maximise both versatility and everyday practicality, featuring a recently refurbished full-width kitchen/diner with French doors opening onto the rear garden, alongside a bright lounge centred around a striking walk-in bay window and exposed brick fireplace. A converted garage space currently utilised as a fourth bedroom with en-suite further enhances the flexibility of the layout, making the property ideal for growing families, guest accommodation or home working.
Earls Drive enjoys convenient access to nearby schools, local amenities and transport links into Newcastle City Centre and surrounding areas, while the generous rear garden and ample parking further add to the strong lifestyle appeal of this impressive home.
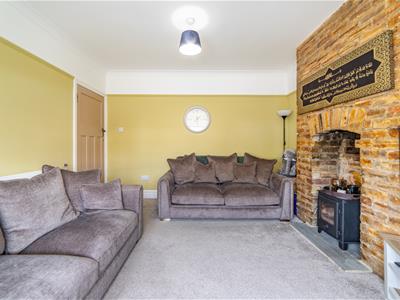
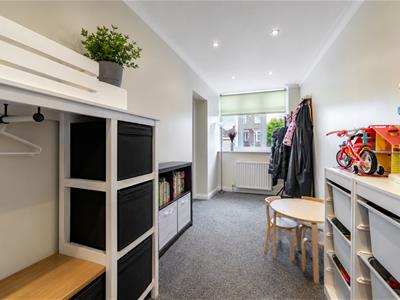
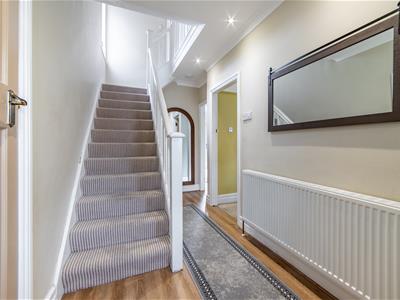
The internal accommodation comprises: an entrance hallway providing access to the principal ground-floor living spaces. Positioned immediately to the left is a versatile converted garage space, currently utilised as a fourth bedroom with an en-suite to the rear, offering excellent flexibility as a guest suite, family room or additional reception space. To the opposite side of the hallway is the main lounge, featuring an exposed brickwork fireplace and an attractive forward-facing walk-in bay window allowing natural light to flood the room.
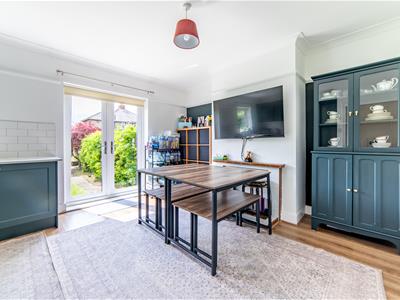
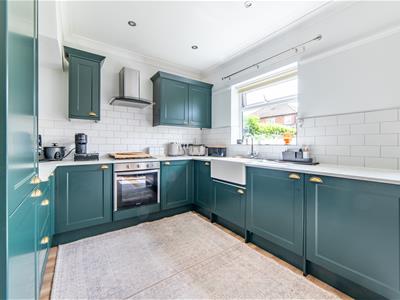
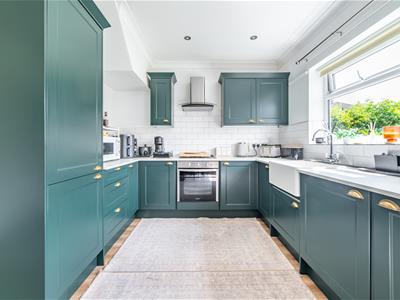
Situated to the rear of the property is an impressive full-width kitchen/diner, creating a superb space for entertaining and everyday family life. The kitchen has been recently refurbished and includes a Belfast sink alongside modern fitted units and finishes. The room also benefits from a further fireplace and French doors opening directly onto the rear garden, enhancing the indoor-outdoor flow.
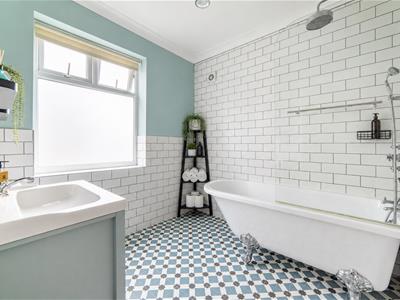
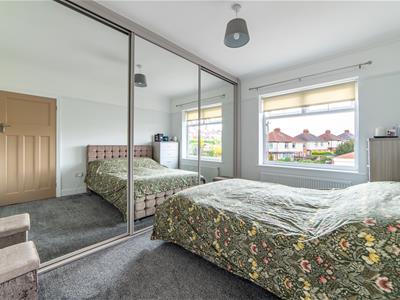
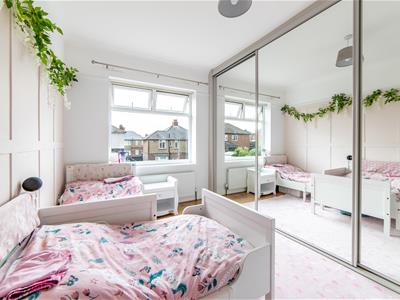
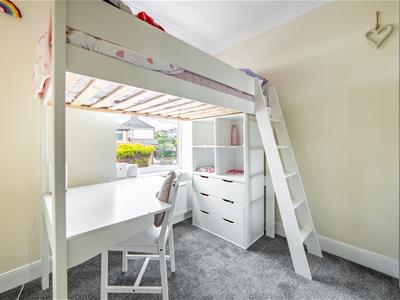
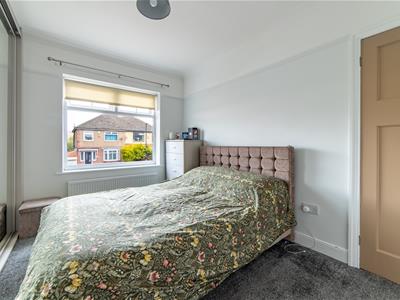
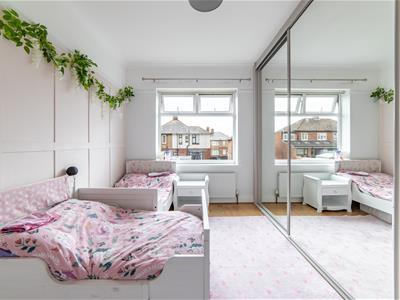
To the first floor, the landing provides access to three well-proportioned bedrooms and a family bathroom fitted with a bath and shower over, WC and wash hand basin.
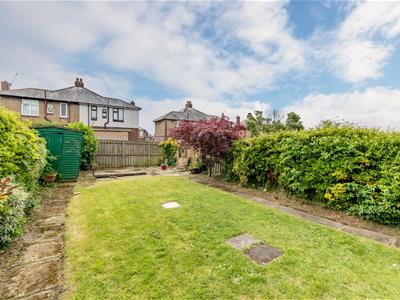
Externally, the property occupies a generous plot with a multi-vehicle driveway to the front providing ample off-street parking. To the rear is a private garden enjoying sunlight throughout much of the day, creating an excellent setting for relaxing and entertaining.
ON THE GROUND FLOOR
Entrance Hall
Store
Bedroom
5.00m x 2.00m (16'5" x 6'7")Measurements taken from the widest points.
En-suite Shower Room
1.17m x 2.00m (3'10" x 6'7")Measurements taken from the widest points.
Living Room
3.81m x 3.70m (12'6" x 12'2")Measurements taken from the widest points.
Kitchen/Diner
4.00m x 5.70m (13'1" x 18'8")Measurements taken from the widest points.
ON THE FIRST FLOOR
Landing
Bathroom
2.39m x 2.39m (7'10" x 7'10")Measurements taken from the widest points.
Bedroom
3.58m x 2.52m (11'9" x 8'3")Measurements taken from the widest points.
Bedroom
3.81m x 2.52m (12'6" x 8'3")Measurements taken from the widest points.
Bedroom
2.73m x 2.39m (8'11" x 7'10")Measurements taken from the widest points.
Disclaimer.
The information provided about this property does not constitute or form part of an offer or contract, nor may be it be regarded as representations. All interested parties must verify accuracy and your solicitor must verify tenure/lease information, fixtures & fittings and, where the property has been extended/converted, planning/building regulation consents. All dimensions are approximate and quoted for guidance only as are floor plans which are not to scale and their accuracy cannot be confirmed. Reference to appliances and/or services does not imply that they are necessarily in working order or fit for the purpose.
Energy Efficiency and Environmental Impact

Although these particulars are thought to be materially correct their accuracy cannot be guaranteed and they do not form part of any contract.
Property data and search facilities supplied by www.vebra.com