.png)
106 High Street
Herne Bay
CT6 5LE
Lower Herne Road, Herne Bay
Offers In Excess Of £250,000
2 Bedroom House
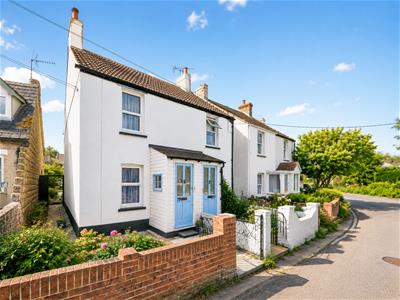
- Two bedroomed semi detached cottage
- Good size rear garden with log cabin
- No onward chain
- Good condition throughout
- Popular village location
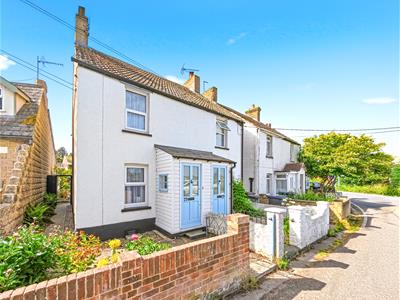
Nestled in the charming village of Herne, this delightful two-bedroom semi-detached cottage on Lower Herne Road presents an excellent opportunity for those seeking a tranquil lifestyle. The property is in good condition throughout, making it an inviting space for both first-time buyers and those looking to downsize.
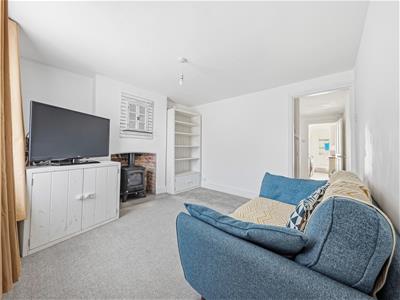
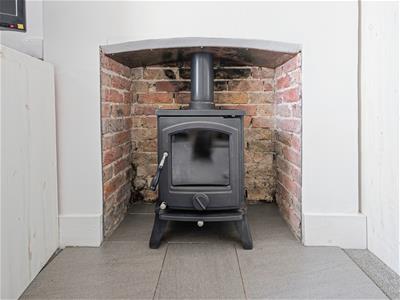
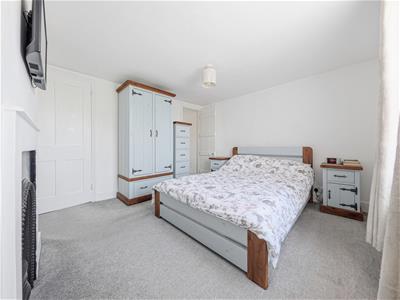
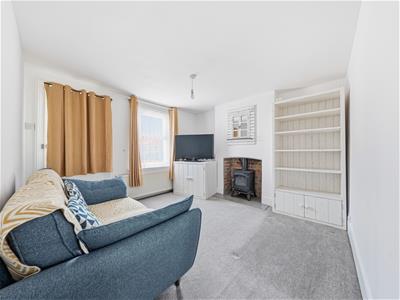
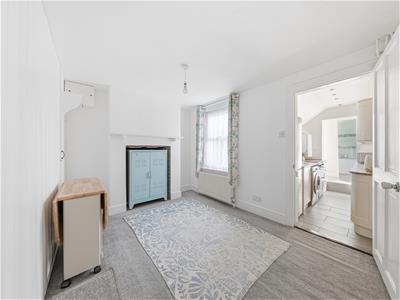
Upon entering, you will find a welcoming reception room with log burner that offers a perfect setting for relaxation or entertaining guests. The two well-proportioned bedrooms provide ample space for comfortable living, while the bathroom is conveniently located to serve the household's needs.
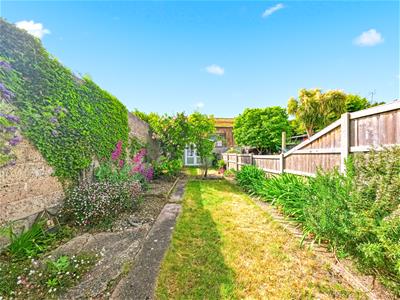
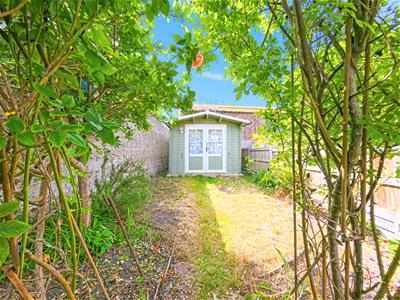
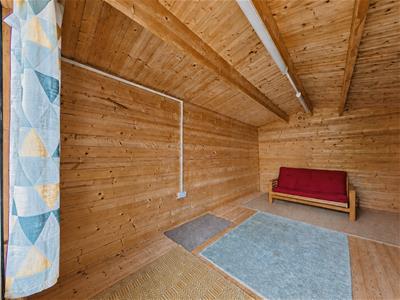
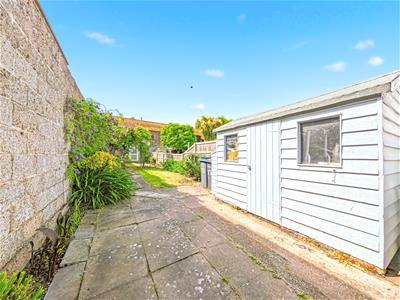
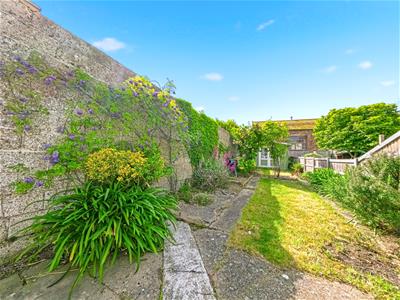
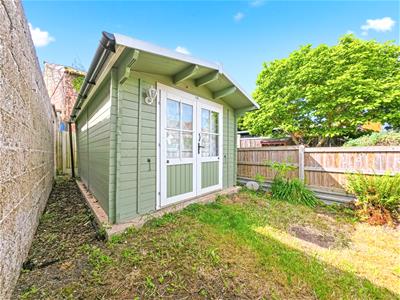
One of the standout features of this cottage is the generous rear garden, which is ideal for outdoor activities or simply enjoying the fresh air. Additionally, the garden boasts a charming log cabin, which could serve as a home office, studio, or a delightful retreat for leisure.
Situated in a popular village location, this property benefits from a sense of community and the convenience of local amenities. With no onward chain, the process of moving in can be swift and straightforward, allowing you to settle into your new home without delay.
This semi-detached cottage is a rare find in Herne village, combining comfort, charm, and a lovely outdoor space. It is a perfect opportunity for those looking to embrace village life while still being within reach of the amenities of Herne Bay. Do not miss the chance to make this lovely property your new home.
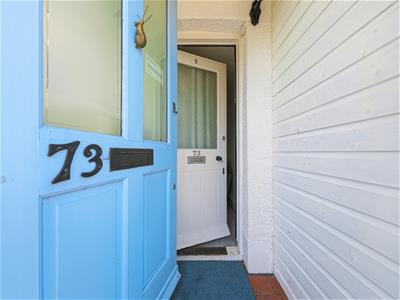
Front door
leading to
Lounge
3.28m' x 3.40m' (10'9' x 11'2')Window to front, wood burner
Dining Room
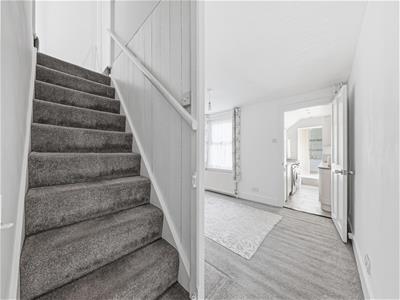
3.45m' x 2.54m' (11'4' x 8'4')Window to rear, cupboard understairs
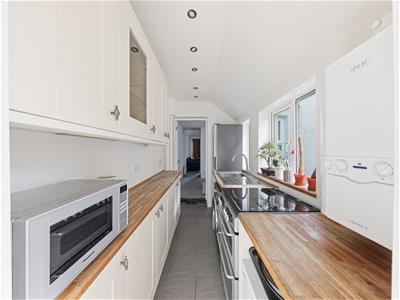
Kitchen
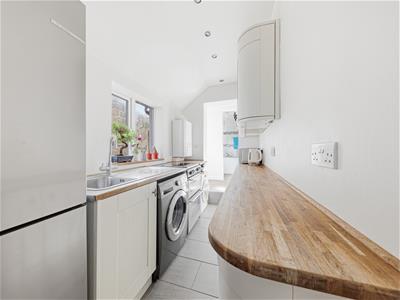
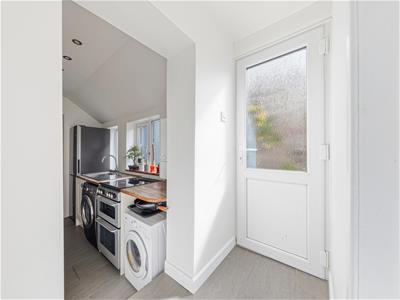
2.95m' x 1.57m' (9'8' x 5'2' )Window to side, stainless steel sink and drainer, selection of matching cupboards and draws, space for washing machine, boiler
Bathrom
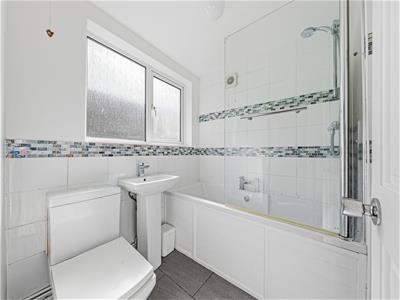
Window to side, panelled bath, shower over, wash hand basin, low flush wc
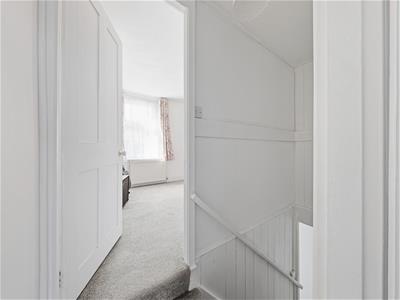
Landing
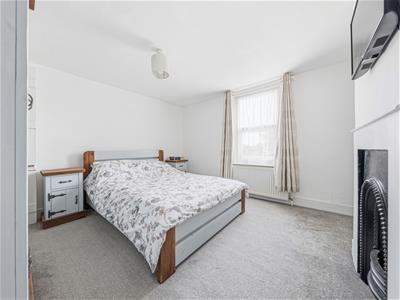
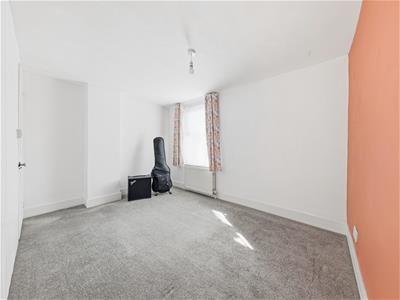
Bedroom One
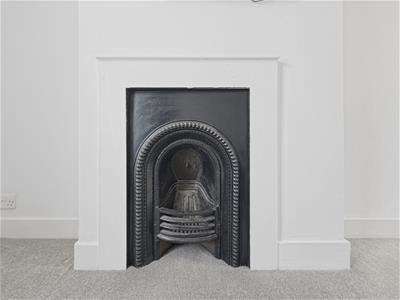
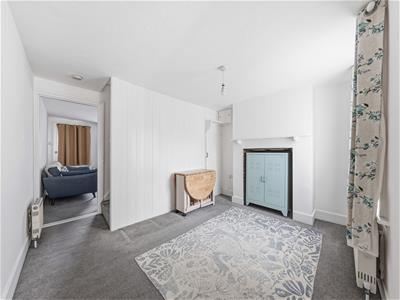
3.40m' x 3.35m (11'2' x 11')Window to front, ornate fireplace,
Cloakroom
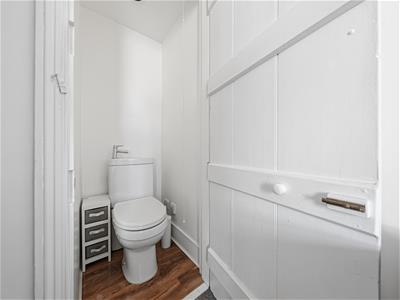
Low flush wc (sani flow) sink over
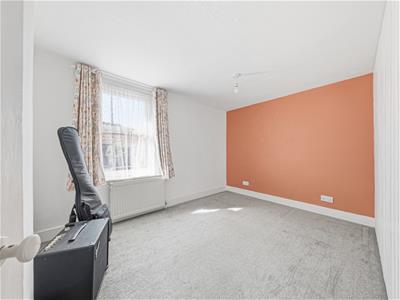
Bedroom Two
3.43m' x 2.49m' (11'3' x 8'2')Window to rear
Rear garden
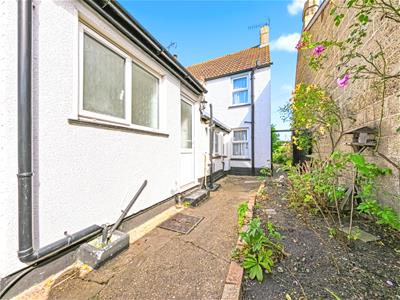
Side access, laid to lawn, flower and shrub boarders, log cabin (15'6' x 9'3')
Front garden
Pathway with flower and shrub boarders
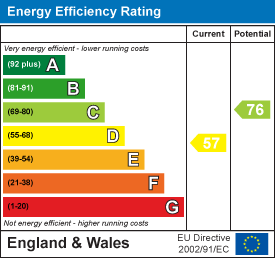
Energy Efficiency and Environmental Impact
Although these particulars are thought to be materially correct their accuracy cannot be guaranteed and they do not form part of any contract.
Property data and search facilities supplied by www.vebra.com