
21 Manchester Road
Burnley
Lancashire
BB11 1HG
Halifax Road, Lane Bottom, Briercliffe
Offers Over £450,000 Sold (STC)
4 Bedroom House - Detached
- Four Bedroom Detached Home
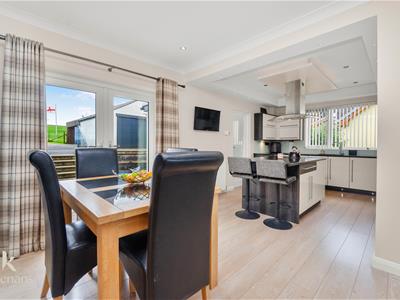
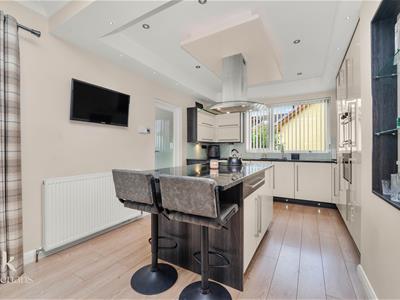
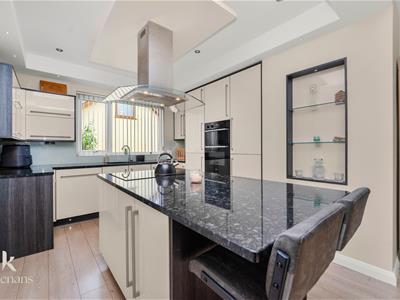
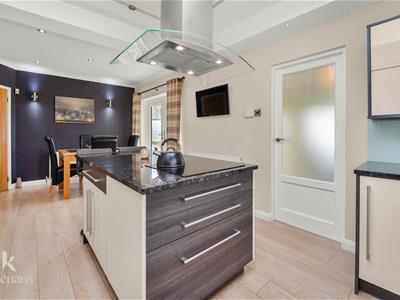
- Open Plan Kitchen Diner
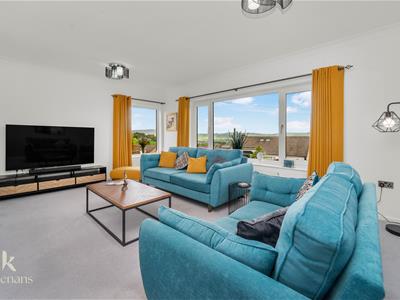
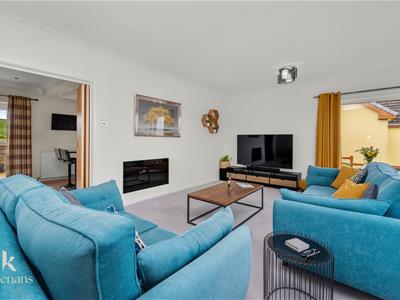
- Generous Lounge Space
- Two Modern Bathrooms
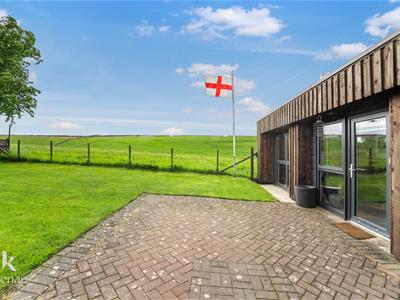
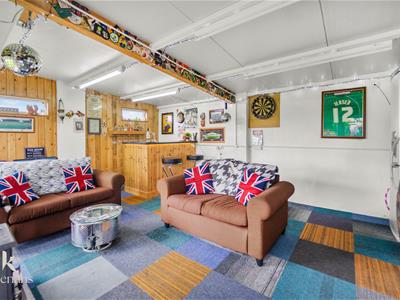
- Summer House With Views
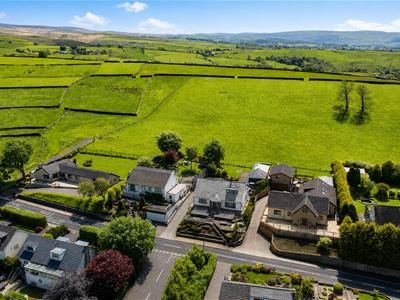
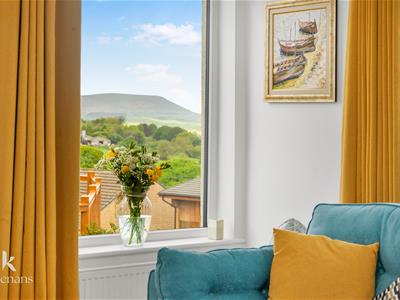
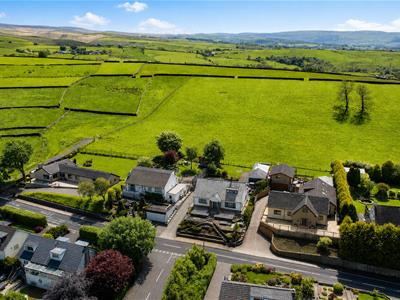
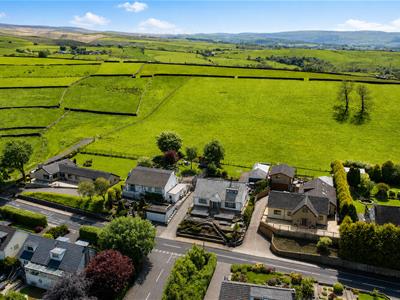
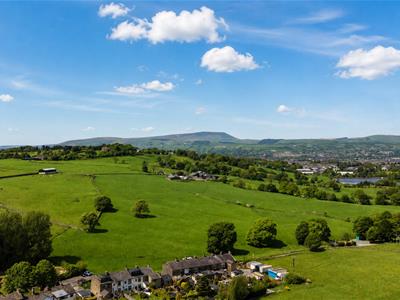
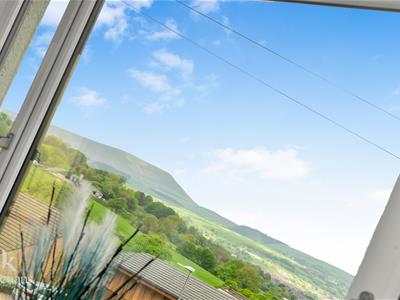
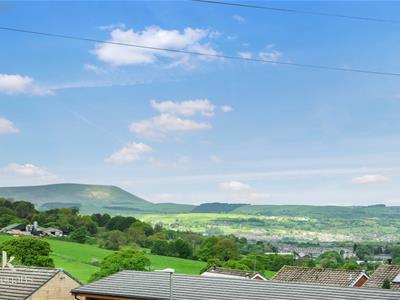
- Stunning Pendle Hill Views
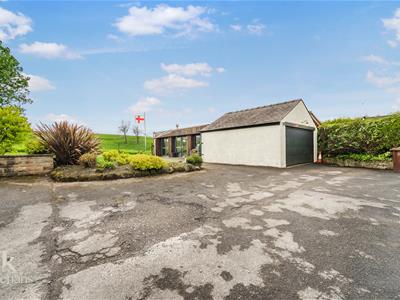
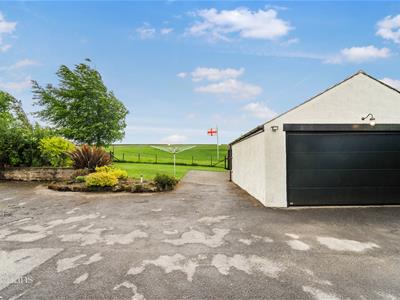
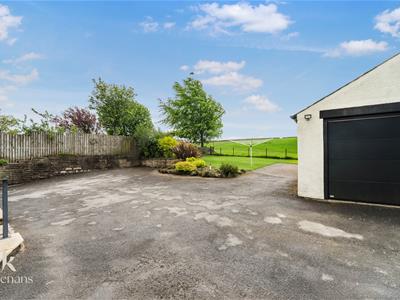
- Ample Off Road Parking And Garage
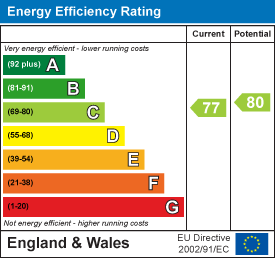
- EPC Rating - C
- Council Tax Band - F
- Tenure - Freehold
THE PERFECT FAMILY HOME WITH BREATH-TAKING VIEWS OF PENDLE HILL
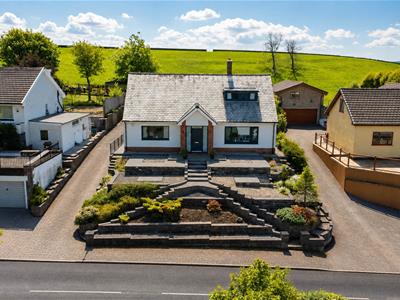
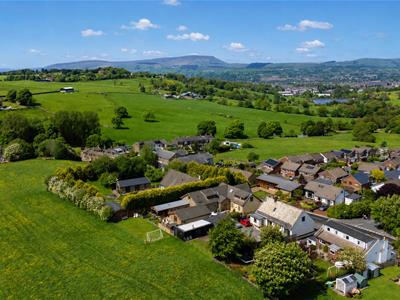
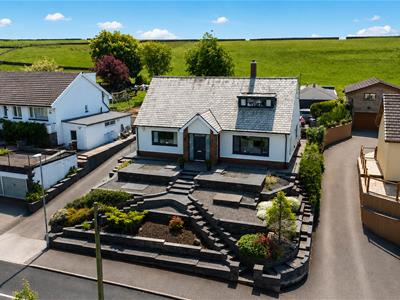
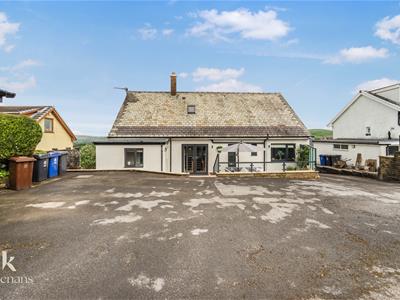
Nestled on Halifax Road in the charming village of Lane Bottom in Briercliffe, this exquisite detached house offers a perfect blend of modern living and stunning natural beauty. Spanning an impressive 1,464 square feet, this four-bedroom home has been meticulously updated to the highest standard, ensuring a delightful living experience for any family.
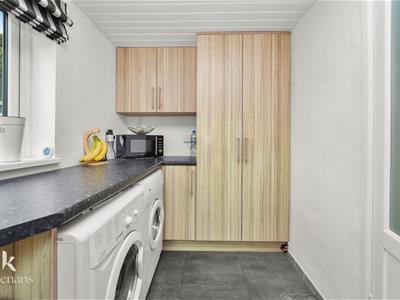
Built in 1971, the property boasts immaculate presentation and modern fixtures throughout. The spacious open-plan kitchen diner is ideal for family gatherings, while the generous lounge provides a comfortable space for relaxation. With two well-appointed bathrooms and a utility room, this home is designed for convenience and practicality.
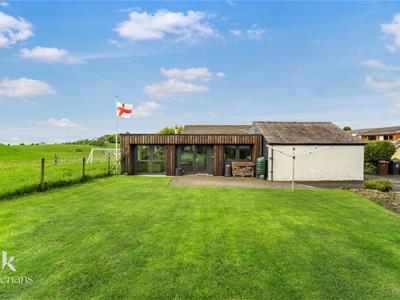
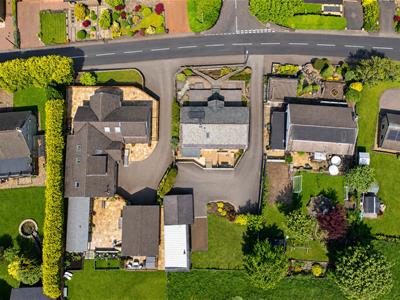
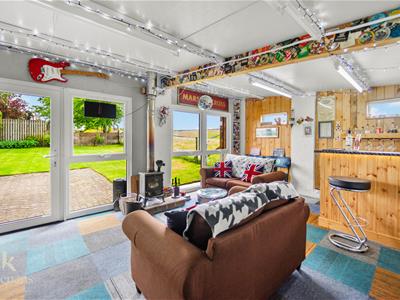
One of the standout features of this property is the impressive summer house, perfect for enjoying the surrounding countryside views and the breath taking panoramas of Pendle Hill. The home is set on a substantial plot, offering ample off-road parking and a detached garage, ensuring that all your storage needs are met. Notably, the property is not overlooked, providing a sense of privacy and tranquillity.
Located in one of the most desirable areas of Briercliffe, this home is conveniently close to local schools, bus routes, and essential amenities. Additionally, major motorway and network links are easily accessible, making commuting a breeze.
This stunning family home is ready to move straight into, featuring an idyllic finish and remarkable characteristics that make it truly special. Don’t miss the opportunity to make this beautiful property your own.
For further information or to arrange a viewing please contact our Burnley branch at your earliest convenience.
Ground Floor
Entrance
Composite door to porch.
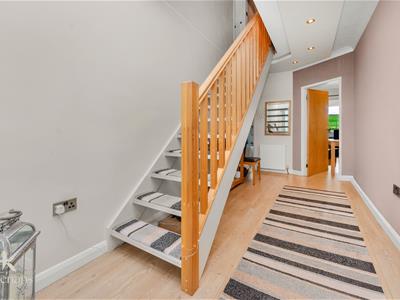
Hall
4.80m x 3.91m (15'9 x 12'10)Two central heating radiators, spotlights, smoke alarm, coving, wood effect laminate flooring, oak doors to kitchen diner, two bedrooms, bathroom and WC, stairs to first floor.
Kitchen Diner
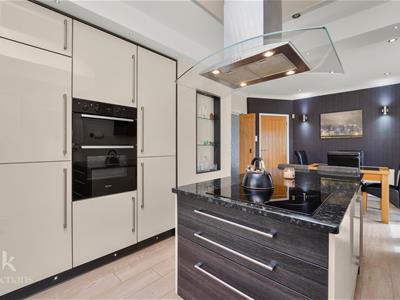
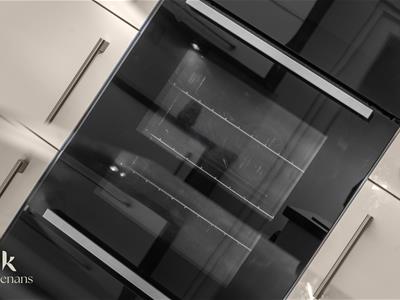
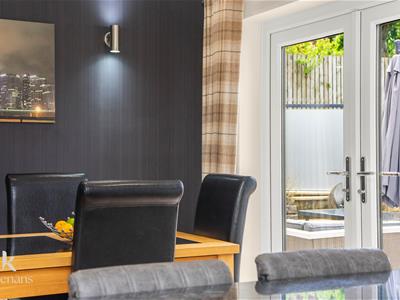
6.48m x 3.35m (21'3 x 11)UPVC double glazed window, two central heating radiators, range of gloss wall and base units, granite surfaces, inset one and a half stainless steel sink with mixer tap, integrated electric high rise Indesit double oven with four ring induction hob and extractor hood, integrated fridge freezer and dish washer, breakfast bar, spotlights, pelmet lighting, inset shelving, two feature wall lights, under unit lighting, centre island, wood effect laminate flooring, single glazed frosted door to utility room, oak bifold doors to lounge, UPVC double glazed French doors to rear.
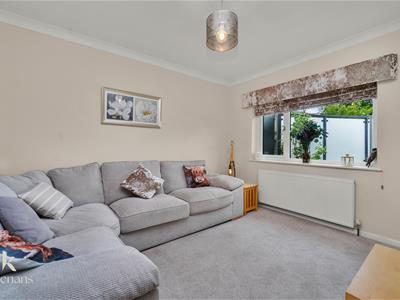
Lounge
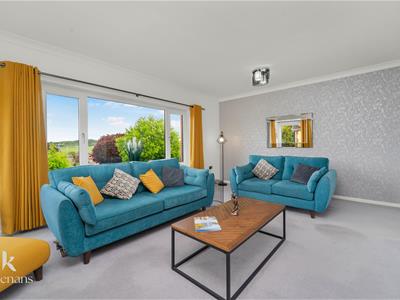
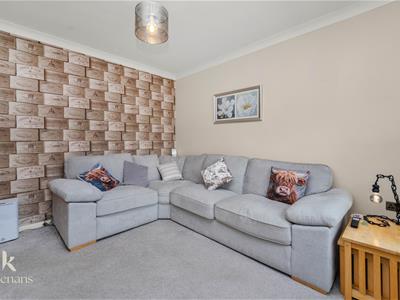
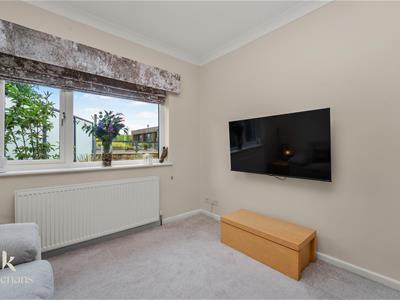
5.46m x 3.91m (17'11 x 12'10)Two UPVC double glazed picture windows, central heating radiator, coving, electric modern fire, television point.
Utility Room
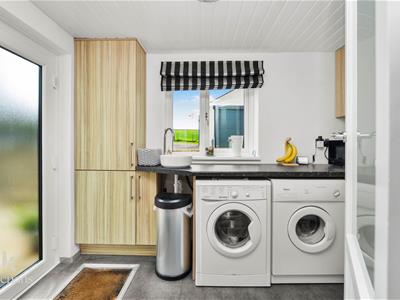
3.05m x 1.80m (10 x 5'11)UPVC double glazed window, wood effect wall and base units, granite effect surfaces, ceramic sink with mixer tap, plumbing for washing machine and dryer, vinyl flooring, UPVC double glazed door to rear.
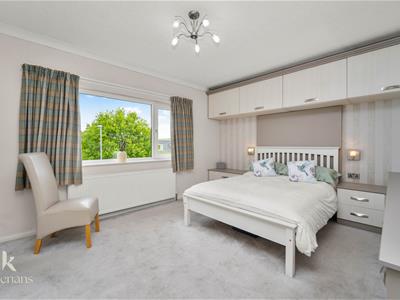
Bedroom One
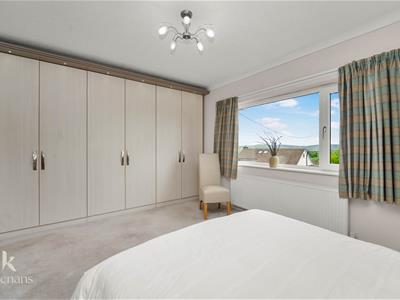
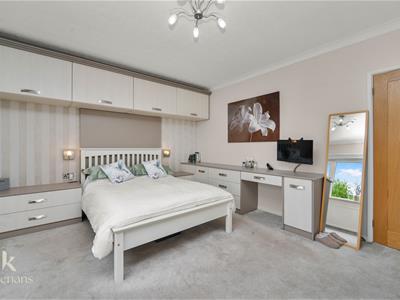
4.83m x 3.63m (15'10 x 11'11)UPVC double glazed window, central heating radiator, coving, two feature wall lights, fitted wardrobe with downlights.
Bedroom Two
3.63m x 3.02m (11'11 x 9'11)UPVC double glazed window, central heating radiator, coving, television point.
WC
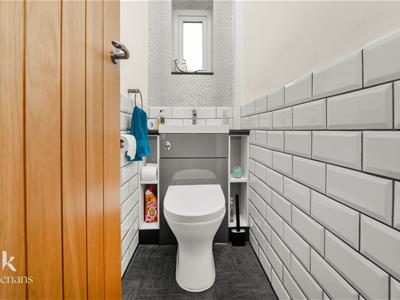
1.68m x 0.81m (5'6 x 2'8)UPVC double glazed frosted window, dual flush WC with integrated washbasin and mixer tap, tiled elevations, coving, lino flooring.
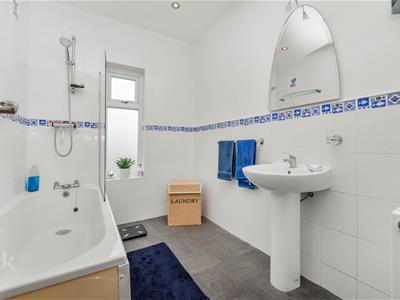
Bathroom
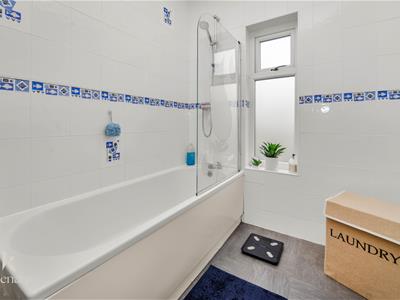
2.41m x 1.93m (7'11 x 6'4)UPVC double glazed frosted window, central heating radiator, two piece suite comprising of pedestal washbasin with mixer tap, panelled bath with mixer tap with direct feed shower, tile elevations, spotlights, vinyl flooring.
First Floor
Landing
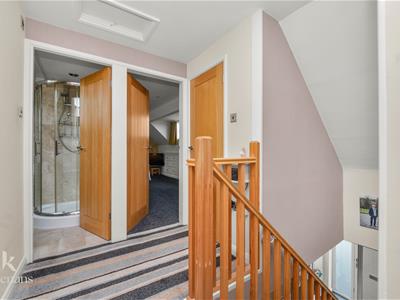
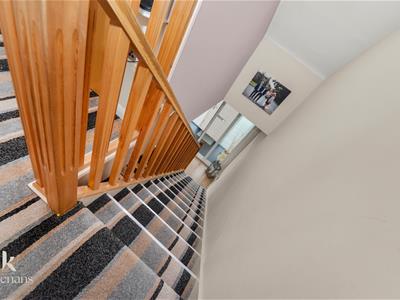
2.11m x 1.70m (6'11 x 5'7)Smoke alarm, loft access, fitted storage, oak doors to two bedrooms, shower room and store room.
Bedroom Three
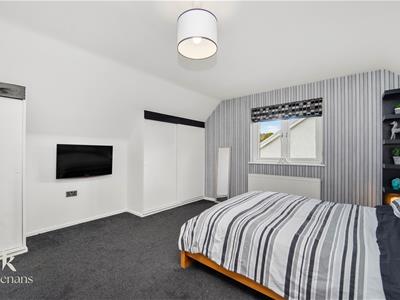
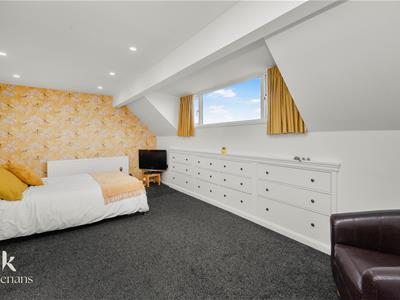
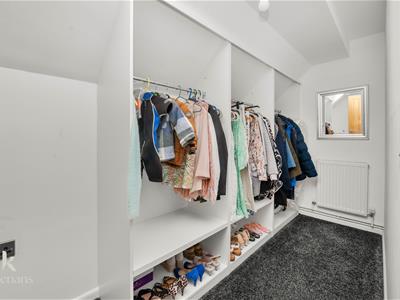
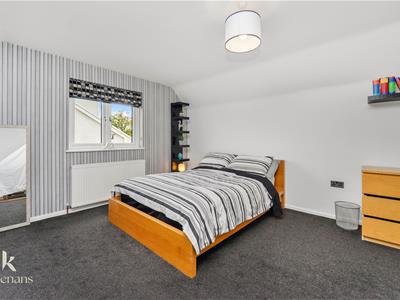
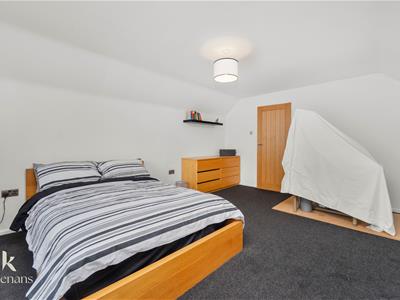
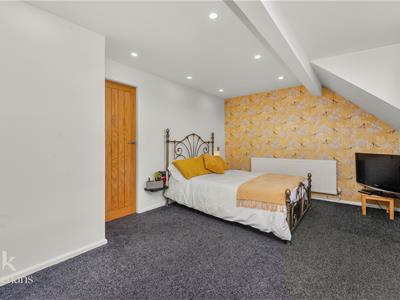
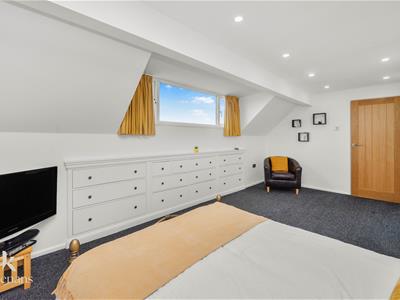
5.46m x 3.15m (17'11 x 10'4)UPVC double glazed window, central heating radiator, spotlights, eaves storage, oak door to walk in wardrobe.
Walk In Wardrobe
3.66m x 1.45m (12 x 4'9)Central heating radiator, fitted open wardrobe storage.
Bedroom Four
4.85m x 4.14m (15'11 x 13'7)UPVC double glazed window, central heating radiator, fitted wardrobes.
Store Room
1.52m x 1.12m (5 x 3'8)
Shower Room
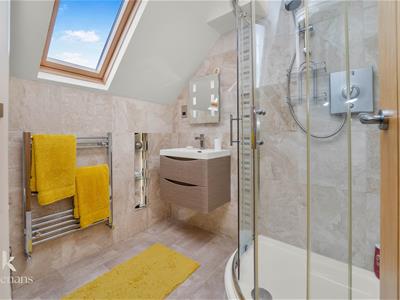
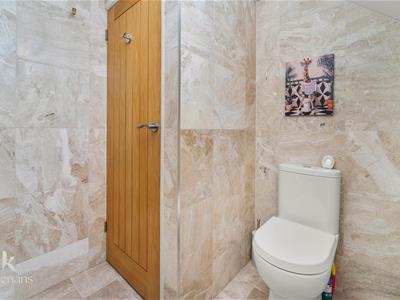
2.49m x 1.93m (8'2 x 6'4)Velux window, chrome heated towel rail, three piece suite comprising of vanity top wash basin with mixer tap, direct feed shower enclosure, dual flush WC, tiled elevations, inset shelving, spotlights, extractor fan, lino flooring.
External
Front
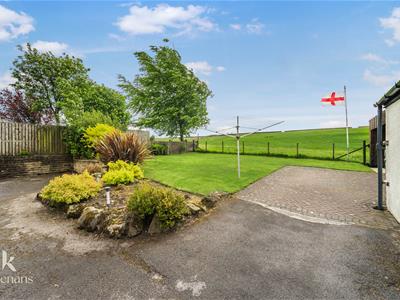
Tiered paved garden with stone chippings, bedding areas, off road parking and access to rear.
Rear
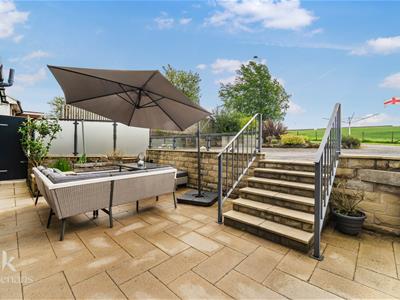
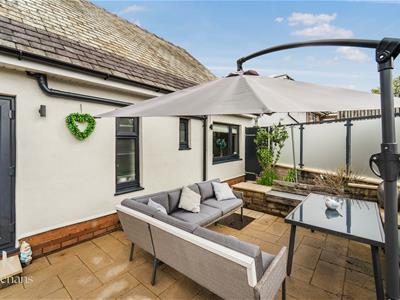
Laid to lawn garden with paving, bedding areas, access to detached garage, summer house and driveway.
Garage
5.38m x 5.28m (17'8 x 17'4)Power, Lighting. Complete with inspection pit.
Summer House
5.61m x 3.91m (18'5 x 12'10)UPVC double glazed frosted window, power, lighting, bar, multi fuel burner, access to store room.
Store Room
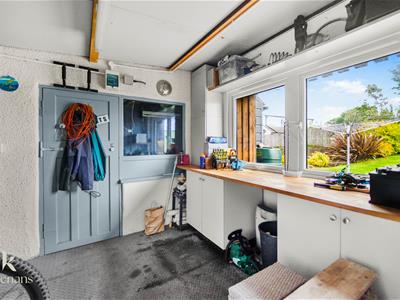
3.91m x 2.69m (12'10 x 8'10)UPVC double glazed window and WC.
Energy Efficiency and Environmental Impact
Although these particulars are thought to be materially correct their accuracy cannot be guaranteed and they do not form part of any contract.
Property data and search facilities supplied by www.vebra.com