
RE/MAX England & Wales
Tel: 0330 0536 919
121-123 High Street
Tendring
Dovercourt
CO12 3AP
Garland Road, Parkeston, Harwich
Asking price £180,000
3 Bedroom House - Mid Terrace
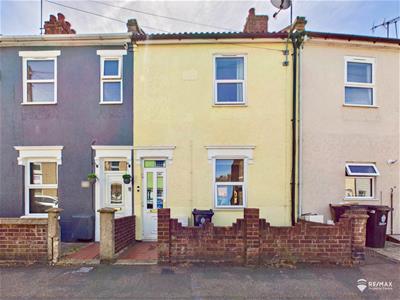
- Three Bedroom Mid-Terraced House
- Ideal First-Time Buy/Investment Opportunity
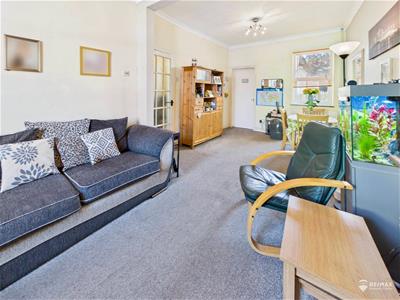
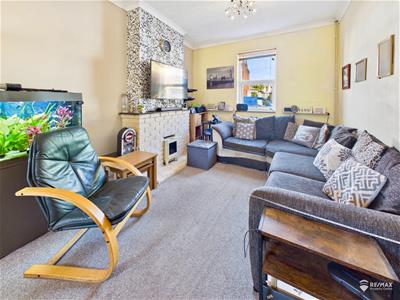
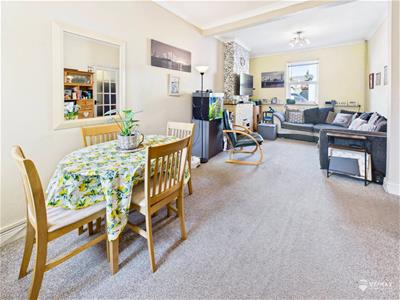
- Spacious Lounge/Diner
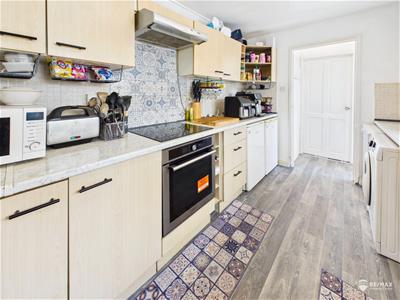
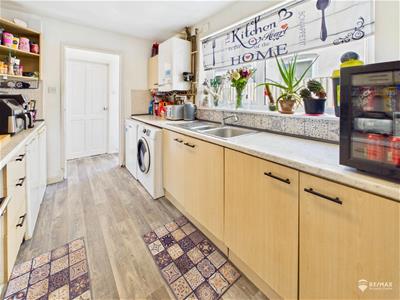
- Fitted Kitchen with Ample Storage
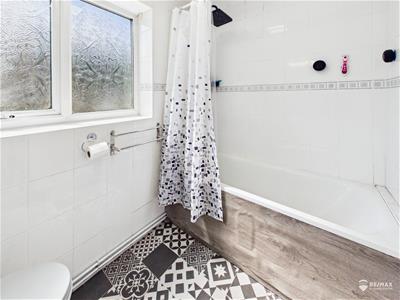
- Ground Floor Bathroom
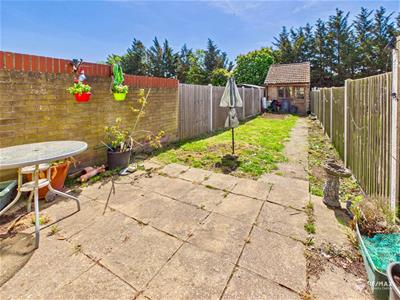
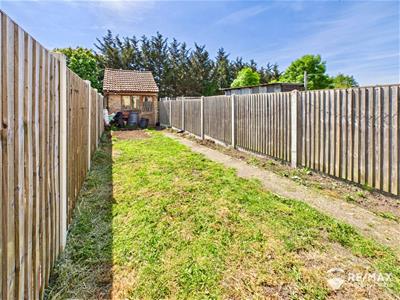
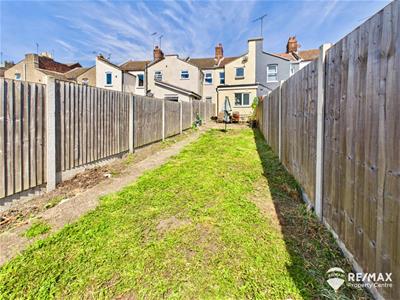
- Good Size Rear Garden with Patio Area
- Brick-Built Garage with Rear Access
- Close to Local Shops & Amenities
- Walking Distance to International Port & Railway Station
- Excellent Access to the A120
Conveniently situated on Garland Road in Parkeston, this three-bedroom mid-terraced home presents an excellent opportunity for first-time buyers looking to create their ideal home or investors seeking a well-located property with strong potential. Offering well-proportioned accommodation throughout, the property comprises a spacious lounge/diner, fitted kitchen and ground floor bathroom, while the first floor features two generous double bedrooms, including a spacious principal bedroom, together with a third bedroom.
Externally, the property benefits from a good-sized rear garden with both patio and lawn areas, as well as a useful brick-built garage with rear access. Ideally positioned close to local shops, amenities, Harwich International railway station, the international port and with excellent access to the A120, this property combines convenience with great potential. Early viewing is recommended.
Entrance Hall
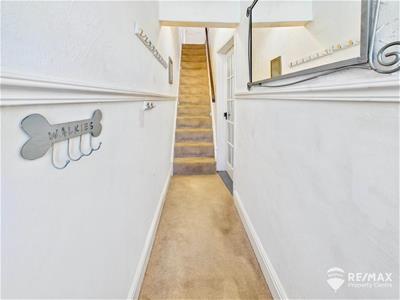
Entrance porch with front door leading into the entrance hallway, staircase rising to the first floor landing and door leading to the lounge/diner.
Lounge / Diner
6.79 x 3.17 (22'3" x 10'4")Spacious lounge/dining room with double glazed windows to the front and rear aspects, open fireplace, two radiators, space for a dining table, under stairs storage cupboard and door leading into the kitchen.
Kitchen
3.45 x 2.40 (11'3" x 7'10")Galley-style kitchen with double glazed window to the side aspect and door leading to the garden and patio area. Fitted with work surfaces and matching units, stainless steel sink and drainer, electric oven and induction hob with overhead extractor. Space for a fridge, freezer, washing machine and dishwasher, combi boiler, storage cupboard and door leading into the bathroom.
Ground Floor Bathroom
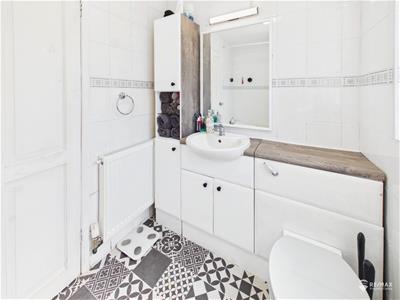
2.40 x 1.64 (7'10" x 5'4")With an opaque double glazed window to the rear aspect, panel enclosed bath with shower over, vanity wash hand basin, low level WC and radiator.
First Floor Landing
Doors leading to all bedrooms, loft hatch access and built-in storage cupboard.
Master Bedroom
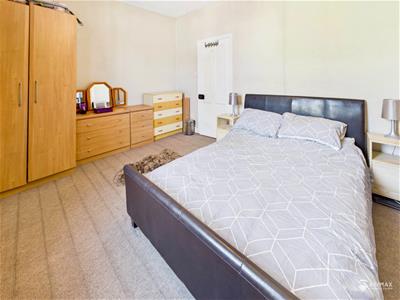
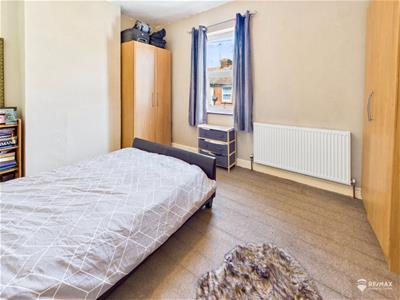
4.23 x 3.20 (13'10" x 10'5")Double glazed window to the front aspect, spacious double bedroom and radiator.
Bedroom Two
3.46 x 2.41 (11'4" x 7'10")Double glazed window to the rear aspect, double bedroom and radiator.
Bedroom Three
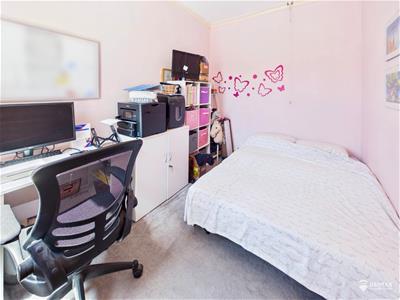
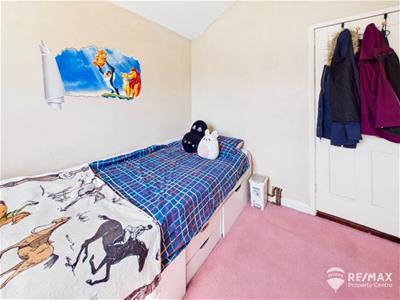
2.75 x 2.43 (9'0" x 7'11")Double glazed window to the rear aspect and radiator.
Outside Areas:
To the front of the property is a hardstanding frontage with pathway leading to the front door. To the rear is a good size garden comprising patio and lawn areas, along with a brick-built garage to the rear with rear access to the exterior.
Energy Efficiency and Environmental Impact
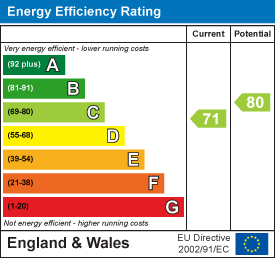
Although these particulars are thought to be materially correct their accuracy cannot be guaranteed and they do not form part of any contract.
Property data and search facilities supplied by www.vebra.com