
5 Queen Isabels Avenue
Cheylesmore
Coventry
CV3 5GE
Hockett Street, Cheylesmore, Coventry
Offers Over £300,000 Sold (STC)
3 Bedroom House - End Terrace
- No Chain
- Walking Distance To The City Centre And Train Station
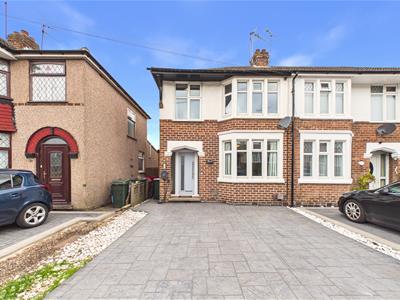
- Driveway For Two Vehicles With Electrical Charging Point
- End Of Terrace In The Heart Of Cheylesmore
- 3/4 Bedroom Property
- Well Presented Throughout
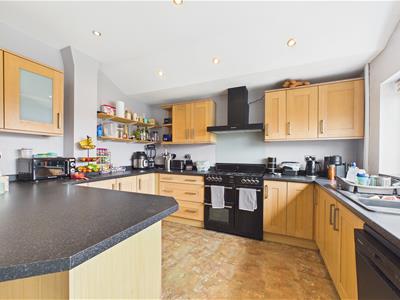
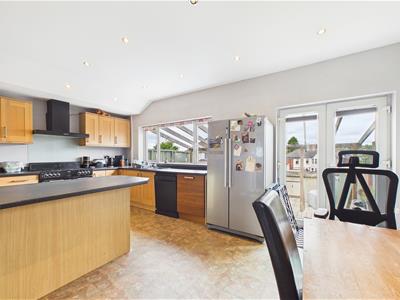
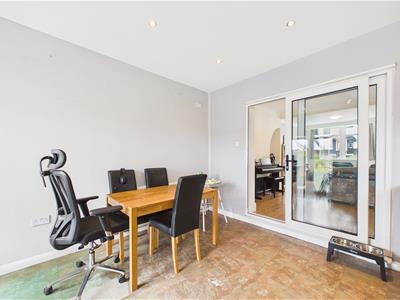
- Extended Kitchen Diner
- Garage To The Rear With Electric
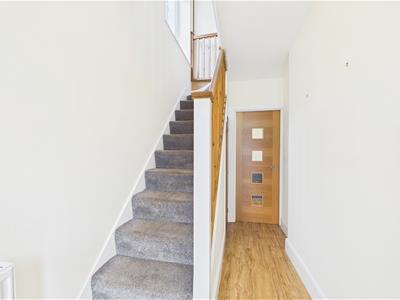
This beautifully presented three bedroom end of terrace home in the highly sought after area of Cheylesmore offers spacious and versatile accommodation, off road parking for two vehicles, a private rear garden and a detached garage with electric supply. Offered to the market chain free, the property also benefits from a downstairs W C with utility area, underfloor heating to parts of the first floor and excellent additional storage, making it an ideal family home in the popular Cheylesmore area.
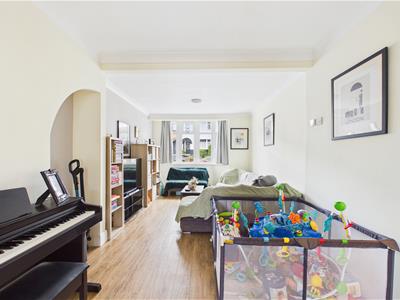
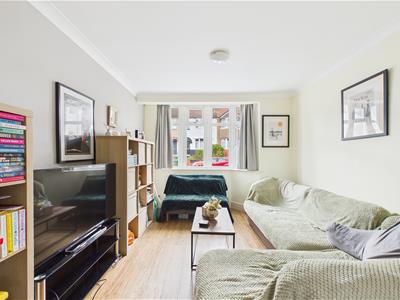
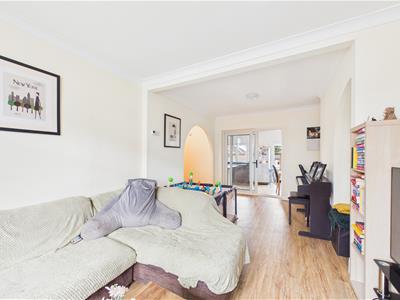
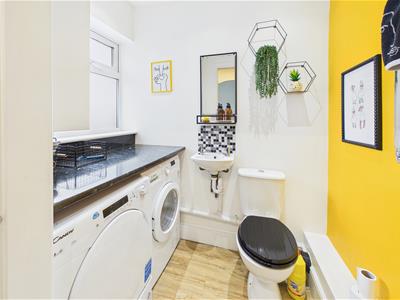
The property is well presented throughout and offers a larger overall floor space than many similar homes currently available within the area. The ground floor comprises a welcoming living area with a bright and comfortable atmosphere, leading through to a well appointed kitchen space. A range cooker and dishwasher will also remain with the property, adding further convenience for prospective buyers. A particularly useful feature is the downstairs W C and utility area, providing space for both a washing machine and tumble dryer, something not commonly found in similar homes within this price range in Cheylesmore.
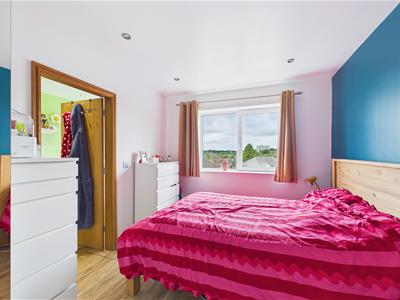
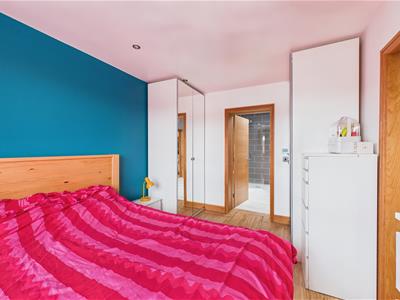
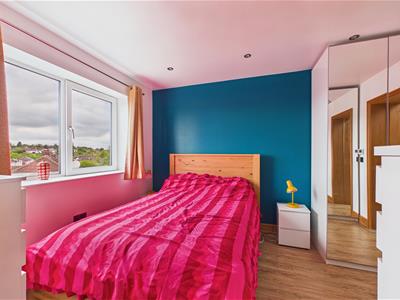
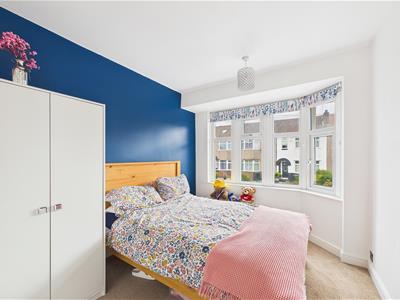
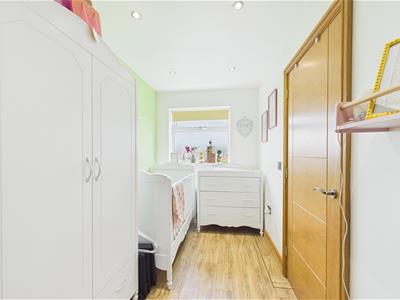
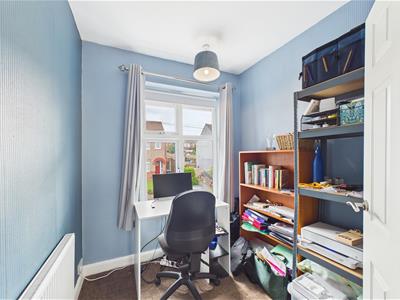
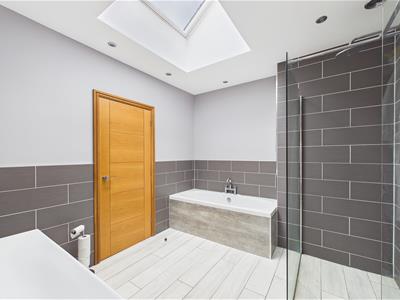
Upstairs, the property offers three well proportioned bedrooms, with the additional benefit of a partitioned nursery area which creates flexible accommodation and gives the feel of a three and a half bedroom home. The current box room is large enough to accommodate a single bed and can comfortably function as a bedroom, nursery or home office. The bathroom is generously sized and fitted with a Velux skylight window which can be operated via a control panel to improve airflow and ventilation during warmer months, while also benefiting from an automatic rain sensor for added practicality.
The home further benefits from underfloor heating to the upstairs hallway, bathroom and rear bedroom or nursery, all operated on a separate heating loop for added comfort and efficiency. The loft space is fully boarded and accessed via a built in loft ladder, providing substantial storage space.
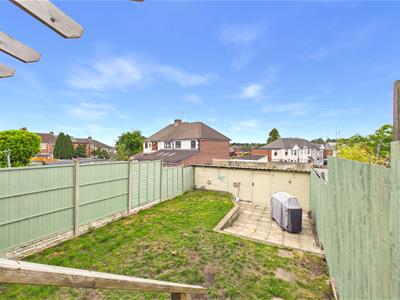
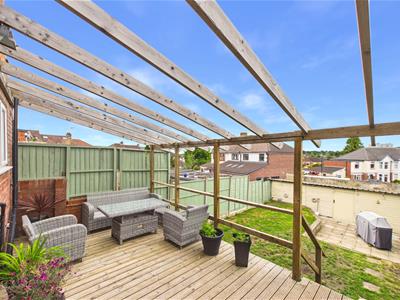
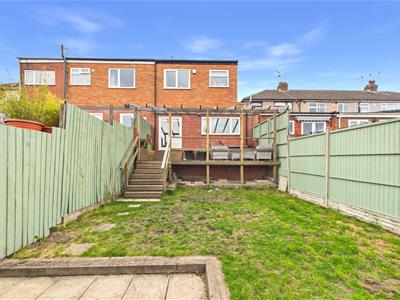
Externally, the property enjoys a relatively private rear garden for a terraced street, with minimal overlooking due to the position of the house. There is also a detached garage to the rear which is fully wired with electricity and accessed via the rear alleyway. The extension flat roof was fully refurbished in 2022, adding peace of mind for future owners. To the front, the property benefits from off road parking for two vehicles and an electric car charging point.
The location is one of the property’s strongest features, with Cheylesmore being one of Coventry’s most desirable residential areas. There are a range of local shops, supermarkets, cafes and everyday amenities nearby, along with excellent primary and secondary schools. Coventry city centre and Coventry railway station are also within easy reach, making the property ideal for commuters.
Transport links are excellent, with convenient access to the A45 and A46 providing straightforward routes to Birmingham, Warwick, Leamington Spa and surrounding areas.
This is a fantastic opportunity to purchase a spacious and thoughtfully improved family home in a prime Coventry location, offering practicality, comfort and flexibility throughout.
Kitchen/Diner
5.84 x 3.71 (19'1" x 12'2" )
Living Room
3.18 x 6.58 (10'5" x 21'7")
Utility Room
1.27 x 1.80 (4'1" x 5'10")
Bedroom One
2.79 x 3.62 (9'1" x 11'10")
Bedroom Two
2.75 x 3.52 (9'0" x 11'6")
Bedroom Three
2.14x 2.21 (7'0"x 7'3")
Office/Bedroom Four
1.89 x 3.60 (6'2" x 11'9")
Bathroom
3.05 x 2.79 (10'0" x 9'1")
Energy Efficiency and Environmental Impact

Although these particulars are thought to be materially correct their accuracy cannot be guaranteed and they do not form part of any contract.
Property data and search facilities supplied by www.vebra.com