
1 High Street, Keynsham
Bristol
BS31 1DP
Whitfield Close, Soundwell, Bristol
£260,000
2 Bedroom House - Semi-Detached
- Semi detached
- Entrance hallway
- Lounge/Kitchen
- WC
- Landing
- Two bedrooms
- Shower room
- Garden
- Parking
- No onward sales chain
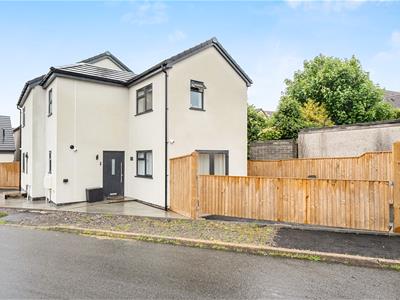
A recently constructed two bedroom semi detached home offering stylish, low maintenance accommodation throughout, making it an excellent purchase for first time buyers, downsizers and investors alike, with the added benefit of the property being available with the tenant in situ if desired.
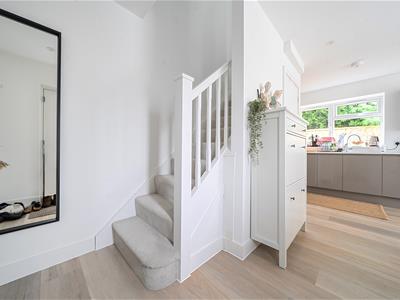
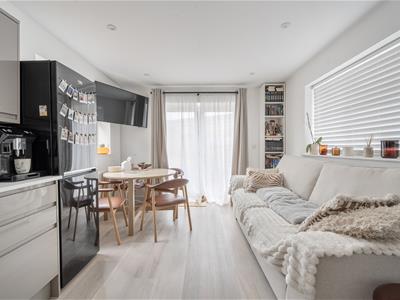
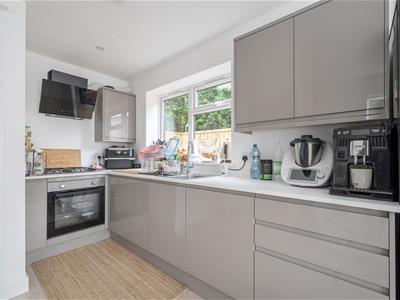
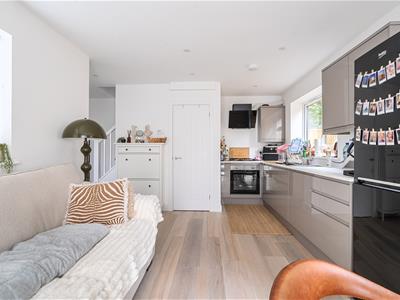
Internally the ground floor comprises a welcoming entrance hallway leading to a bright and airy open plan lounge/kitchen fitted with a range of integrated appliances. The room further benefits from an understairs utility cupboard and French doors that provide direct access to the garden, creating an ideal space for both relaxing and entertaining. A useful ground floor WC completes the accommodation. To the first floor the property offers two well balanced bedrooms together with a modern three piece shower room.
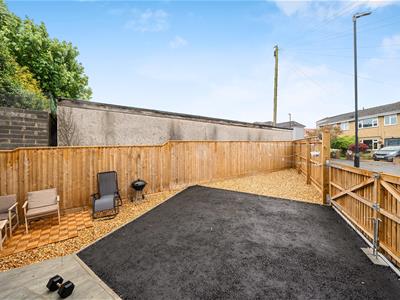
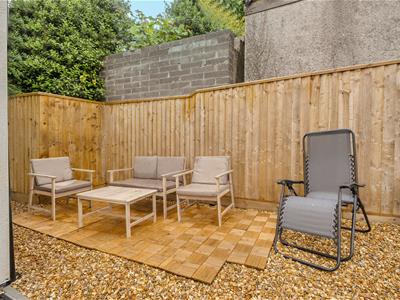
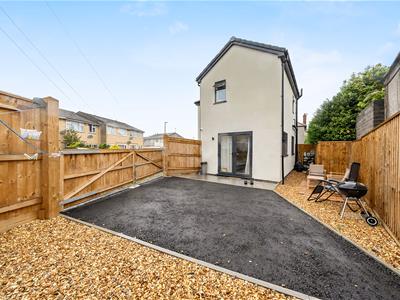
Externally the gardens have been landscaped with ease of maintenance in mind. The front garden is predominantly laid to patio while the side garden enjoys a combination of patio and stone chipping seating areas. In addition, the property benefits from a versatile hardstanding area accessed via double gates and a dropped kerb (currently in the process of being completed), offering either additional garden space or off street parking.
INTERIOR
GROUND FLOOR
ENTRANCE HALLWAY
2.2m x 1.9m (7'2" x 6'2" )Power points, stairs rising to first floor landing, opening leading to lounge/kitchen, door leading to WC.
LOUNGE/KITCHEN
5.7m narrowing to 5m x 3.3m (18'8" narrowing to 1Dual aspect double glazed windows to front and rear aspects, double glazed French doors to side aspect leading to garden. Kitchen comprising range of matching soft close wall and base units with roll top work surfaces, stainless steel sink with mixer tap over, integrated electric oven, four ring gas hob with extractor fan over and integrated fridge. Space and power for upright fridge/freezer, power points, splashbacks to all wet areas. Lounge benefitting from radiator, power points and access to an understairs storage cupboard with space and plumbing for a washing machine.
WC
2.3m x 0.9m (7'6" x 2'11" )Double glazed window to front aspect, modern matching two piece suite comprising wash hand basin with mixer tap over and low level WC. Wall mounted gas combination boiler.
FIRST FLOOR
LANDING
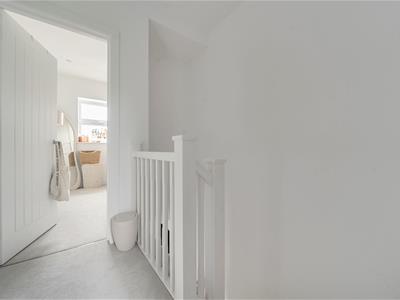
1.9m x 1.1m (6'2" x 3'7" )Power points, doors leading to rooms.
BEDROOM ONE
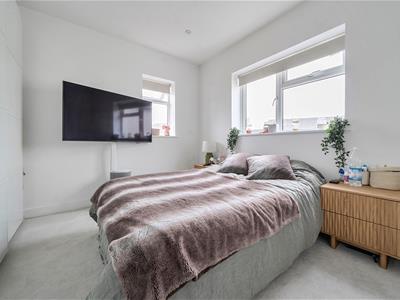
3.5m x 3.3m (11'5" x 10'9" )Dual aspect double glazed windows to front and side aspects, radiator, power points.
BEDROOM TWO
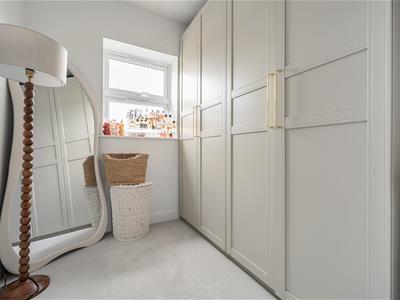
2.9m narrowing to 2.3m x 2.2m (9'6" narrowing to 7Double glazed window to front aspect, radiator, power points.
SHOWER ROOM
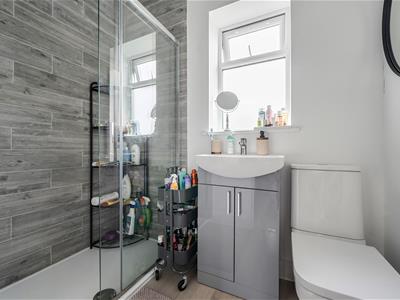
2.2m x 1.5m (7'2" x 4'11")Obscured double glazed window to rear aspect, modern matching three piece suite comprising wash hand basin with mixer tap over, low level WC and oversized walk in shower cubicle with dual head shower off mains supply over. Heated towel rail, extractor fan, tiled splashbacks to all wet areas.
EXTERIOR
FRONT OF PROPERTY
Low maintenance front garden mainly laid to patio, path leading to front door, external power points.
GARDEN
Low maintenance garden mainly laid to stone chippings and patio providing ample seating space. Fenced boundaries, double gates leading to a hardstanding parking space that's accessed via a dropped kerb.
TENURE
This property is freehold.
COUNCIL TAX
According to the Valuation Office Agency website, cti.voa.gov.uk the present Council Tax Band for the property is B. Please note that change of ownership is a ‘relevant transaction’ that can lead to the review of the existing council tax banding assessment.
ADDITIONAL INFORMATION
Benefitting from mains water, gas, electricity and owned solar panels.
Local authority: South Gloucestershire
Services: All services connected.
Broadband speed: 1000mbps (Source - Ofcom).
Mobile phone signal: outside Three, O2 and Vodafone - all likely available (Source - Ofcom).
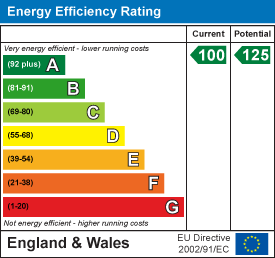
Energy Efficiency and Environmental Impact
Although these particulars are thought to be materially correct their accuracy cannot be guaranteed and they do not form part of any contract.
Property data and search facilities supplied by www.vebra.com