
2 Broadway, The Birkin Building
Nottingham
NG1 1PS
Ripon Road, Nottingham
Asking Price £196,000 Sold (STC)
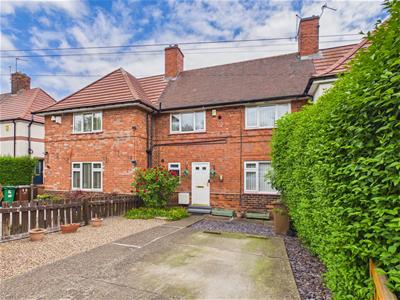
3 Bedroom House - Terraced
- Three Bedrooms
- Off-Street Parking
- Two Reception Rooms
- Ground Floor Shower Room
- First Floor WC
- Enclosed Rear Garden
- Easy Access to Public Transport Links
- Close Proximity to Amenities
- Nearby Green Spaces
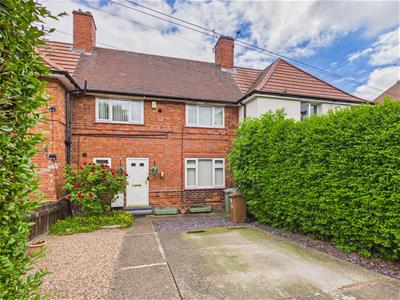
A spacious and well-presented three-bedroom mid-terraced home, ideally suited to first-time buyers, families or investors. The accommodation briefly comprises an entrance hallway, bright and comfortable living room, fitted kitchen/dining room, conservatory and a modern downstairs shower room.
To the first floor, the landing leads to three well-proportioned bedrooms and a separate WC.
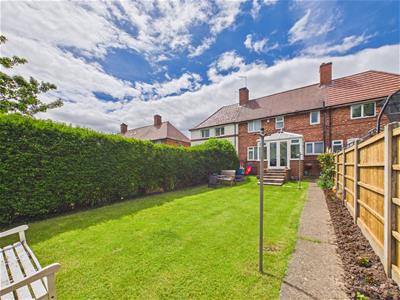
Externally, the property benefits from a driveway to the front with gated access, providing off-road parking, while to the rear there is an enclosed garden mainly laid to lawn, offering an ideal space for relaxing or entertaining.
Conveniently located close to local amenities, schools and transport links, this property offers excellent potential and viewing is highly recommended.
The Location
Bakersfield is a popular residential area situated to the east of Nottingham, offering a convenient location for families, professionals and commuters alike. The area benefits from a range of local amenities including shops, supermarkets, schools and healthcare facilities, while nearby Colwick Woods provides excellent outdoor and leisure opportunities.
Bakersfield also offers strong transport links with easy access to Nottingham City Centre, surrounding suburbs and major road networks including the A612 and A52. Regular public transport services make commuting straightforward, and nearby retail parks and leisure facilities add to the area’s appeal. Combining convenience with a well-established community feel, Bakersfield remains a sought-after location for a wide range of buyers.
Accommodation
Ground Floor
Entrance Hallway
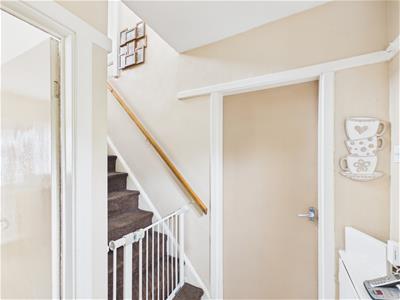 1.77 x 1.37 (5'9" x 4'5")With laminate flooring, built-in cupboard housing the consumer unit, and access to the kitchen, living room, shower room and first floor accommodation.
Living Room
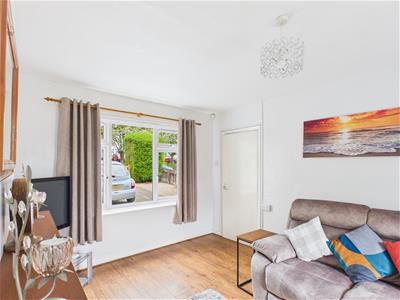
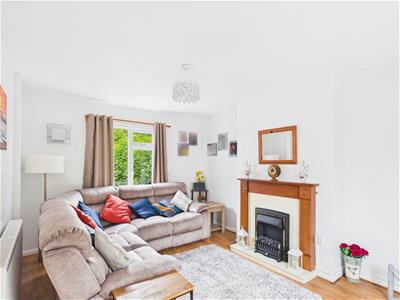 4.55 x 3.41 (14'11" x 11'2")A spacious dual-aspect reception room featuring laminate flooring, windows to the front and rear elevations, fireplace, radiator and television point.
Kitchen/Dining Room
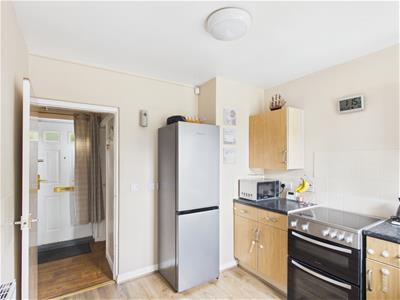
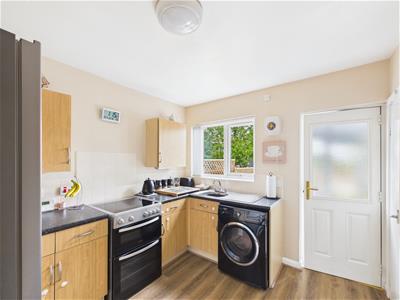 3.01 x 2.75 (9'10" x 9'0")Fitted with a range of matching wall and base units with work surfaces over, sink with drainer and space for a fridge freezer, cooker and washing machine. Laminate flooring, window to the rear elevation, access to the conservatory and useful understairs pantry.
Conservatory
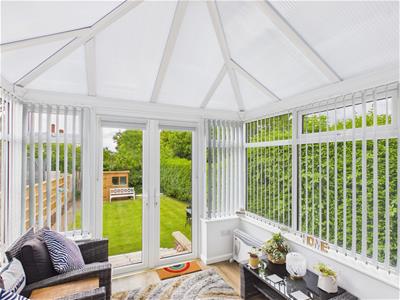 2.77 x 2.55 (9'1" x 8'4")With laminate flooring, surrounding windows and French doors leading out to the rear garden.
Ground Floor Shower Room
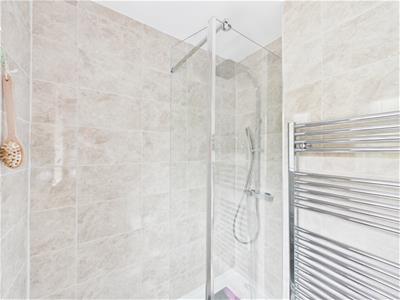 1.78 x 1.37 (5'10" x 4'5")Comprising a walk-in shower cubicle, WC and wash handbasin. Featuring tiled flooring and walls, ceiling spotlights, heated towel rail and frosted window to the front elevation.
First Floor Landing
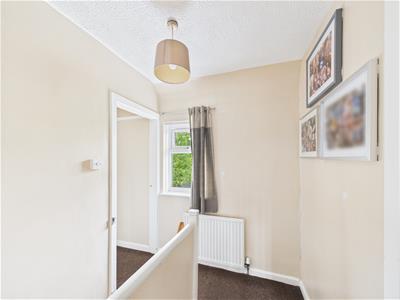 2.11 x 1.83 (6'11" x 6'0")With ceiling light, loft access, window to the rear elevation and access to three bedrooms and the upstairs WC.
Bedroom One
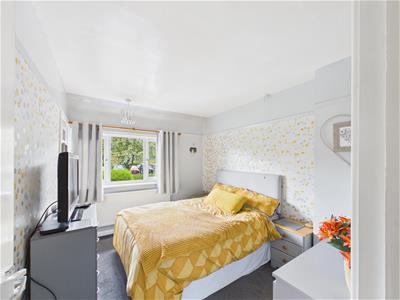 3.41 x 2.75 (11'2" x 9'0")With carpeted flooring, window to the front elevation, radiator, ceiling light, television point and built-in storage cupboard.
Bedroom Two
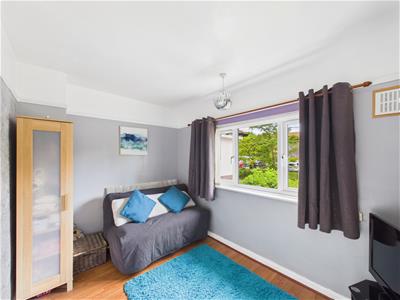 3.43 x 2.38 (11'3" x 7'9")Featuring laminate flooring, window to the front elevation, radiator, ceiling light and television point.
Bedroom Three
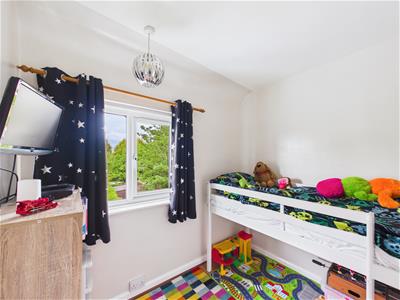 2.48 x 2.12 (8'1" x 6'11")With laminate flooring, radiator, ceiling light and window to the rear elevation.
WC
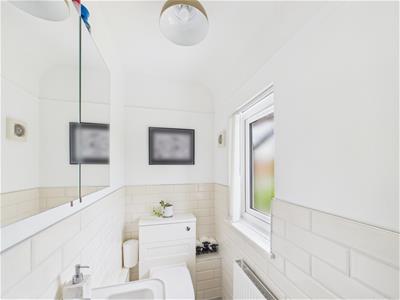 1.81 x 1.05 (5'11" x 3'5")Fitted with a WC and wash handbasin, with tiled walls and flooring, radiator, extractor fan and frosted window to the rear elevation.
Front Garden
The front of the property benefits from gated access leading to a paved driveway with gravelled areas and mature planted borders.
Rear Garden
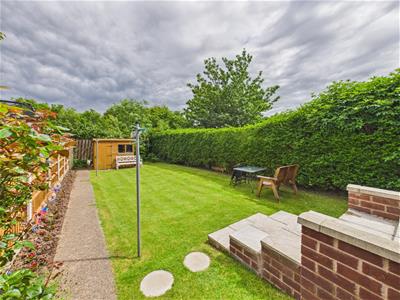 An enclosed rear garden mainly laid to lawn with pathway, outside storage shed, access to the conservatory and gated rear access leading to the road.
Council Tax Band A
Energy Efficiency and Environmental Impact

Although these particulars are thought to be materially correct their accuracy cannot be guaranteed and they do not form part of any contract.
Property data and search facilities supplied by www.vebra.com