
9 St Mary's Road
Market Harborough
Leicestershire
LE16 7DS
The Green, Great Bowden, Market Harborough
Per Month £1,200 p.c.m. To Let
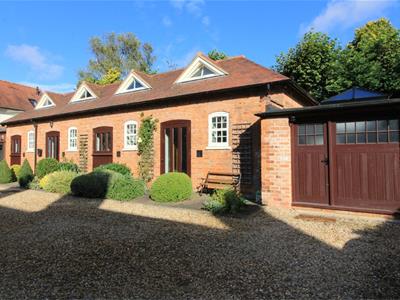
2 Bedroom House
- Sought after village location
- Exclusive small development
- Two double bedrooms, en-suite
- 27'3" x 11'3" lounge. Study
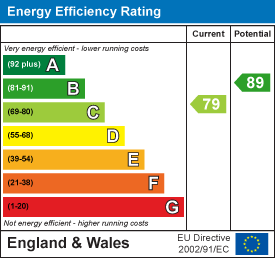
A charming mews style property offering spacious accommodation in one of the most sought after villages in the area. The gas centrally heated and double glazed accommodation comprises: Entrance hall, shower room, fitted kitchen with appliances, lounge, landing, master bedroom with luxury fitted bath/wet room en-suite, second double bedroom and WC. Outside is allocated parking and a self contained study room with WiFI fitted and pretty communal gardens. EPC rating C. The property is offered unfurnished.
Entrance Hall
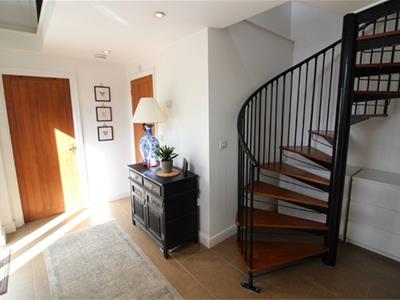 Double glazed window to the front elevation and double glazed front door. Spiral staircase rising to the first floor. Built in cloaks cupboard and two sets of chest of drawers. Tiled flooring. Ceiling down lighters. Radiator. Doors to rooms.
Shower Room
Tiled shower cubicle with mains shower fitment. Pedestal wash hand basin. Low level WC. Radiator. Heated towel rail. Extractor fan.
Kitchen
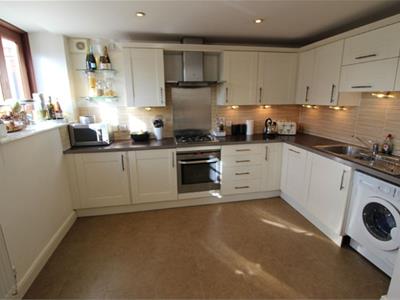 3.63 x 3.45 (11'10" x 11'3")Range of modern fitted base and wall units. Laminated work surfaces with complementary tiled splash backs. Fitted appliances to include: Oven and four ring gas hob beneath stainless steel extractor hood, automatic dishwasher, refrigerator and freezer. Airing cupboard housing lagged hot water tank. Space and plumbing for automatic washing machine. Radiator. Two double glazed windows to the front elevation.
Lounge / Diner
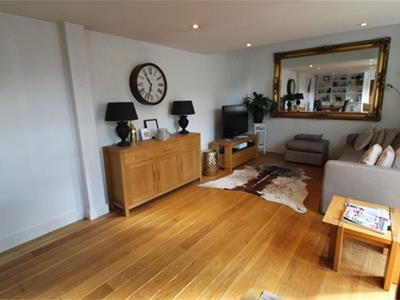 8.31 x 3.43 (27'3" x 11'3")Three double glazed windows to the front elevation. Oak flooring. Fitted storage cupboards and book shelving. Double glazed door to the front. Radiator. Television point. Ceiling down lighters. Large ornate fitted wall mirror.
Landing
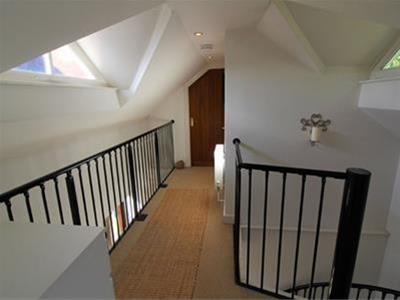 Double glazed dual aspect windows. Wrought iron balustrade. Wall light. Radiator. Doors to rooms.
Bedroom One
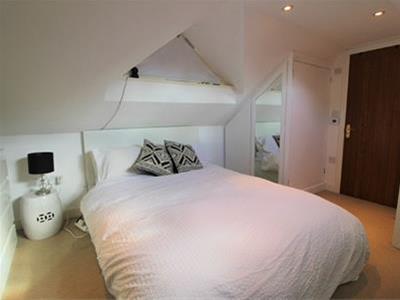 4.19 x 3.51 (13'8" x 11'6")Pitched ceiling with double glazed dual aspect windows. Two fitted mirrored wardrobes. Radiator. Door to:-
En-Suite Bathroom
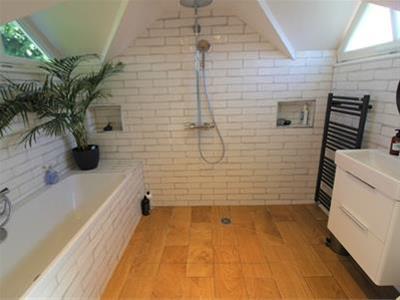 Tiled bath. Open shower area with 'Rain' power shower fitment. Wash hand basin. Low level WC. Heated towel rail. Tiled flooring with under floor heating. Double to the rear elevation and further opaque double glazed window. Extractor fan. Ceiling down lighters.
Bedroom Two
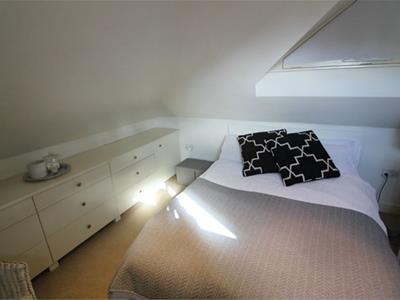 3.48 x 3.53 (11'5" x 11'6")11' 5" x 11' 7" (3.48m x 3.53m) Double glazed dual aspect windows. Fitted storage cupboards. Radiator. Ceiling down lighters.
W/C
Low level WC. Wash hand basin. Built in wardrobes. Extractor fan.
Outside
Directly to the front of the property is a small patio/seating area and well stocked beds. There is outside lighting, an outside tap and allocated car parking. There is also a separate walled and landscaped communal garden with seating areas.
Study / Office
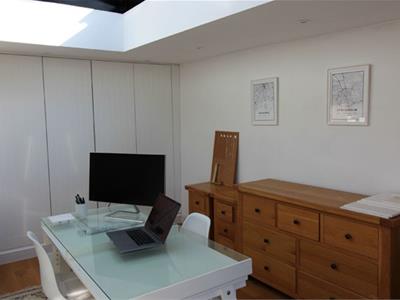 4.34 x 3.35 (14'2" x 10'11")Formerly the garage and now converted to a light and airy room ideal for home working with large double glazed skylight, oak flooring, radiator and installed WIFI.
Additional Information
Council tax band D
Deposit based on £1050 pcm £1211
Initial tenancy term 6 months and will revert to a monthly periodic after the initial term
Energy Efficiency and Environmental Impact
Although these particulars are thought to be materially correct their accuracy cannot be guaranteed and they do not form part of any contract.
Property data and search facilities supplied by www.vebra.com