
Kintail House, Beechwood Park
Inverness
Inverness-Shire
IV2 3BW
132 Miller Street, Inverness
Offers Over £130,000
2 Bedroom Flat
- TWO BEDROOM FIRST FLOOR FLAT
- LOCATED IN THE WESTER INSHES DISTRICT OF INVERNESS
- PRIVATE ENTRANCE
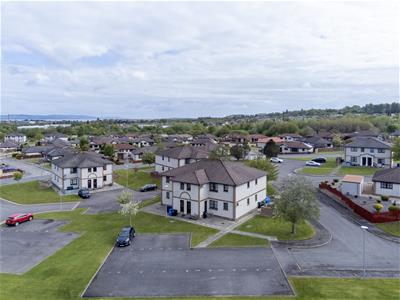
- ALLOCATED RESIDENT AND VISITOR PARKING
- IDEAL FOR FIRST TIME BUYERS/BUY TO LET INVESTORS
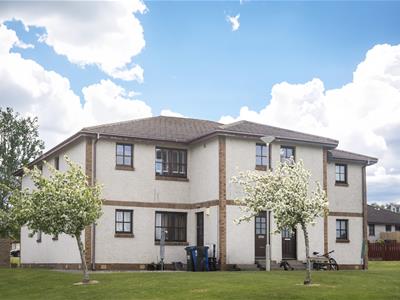
Opportunity to purchase a well-presented, two bedroom, first floor flat located in the Wester Inshes district of Inverness.
PROPERTY DESCRIPTION
This two bedroom first floor flat is located in the popular residential area of Wester Inshes, close to excellent facilities and within easy reach of the city centre. The property benefits from well-proportioned accommodation throughout, comprising of spacious lounge/diner, modern kitchen and shower room and two bedrooms, along with allocated parking to the front. This flat would be an ideal first time buy or buy to let investment. Early viewing is recommended.
LOCATION
The development is within walking distance of facilities and amenities at nearby Inshes Retail Park. These include supermarkets, health club and spa, gyms, fast food establishments and a selection of retail outlets. Inverness city centre is approximately 2 miles away where a large selection of retail stores, shops and restaurants can be found. There is a regular bus service into the city and the UHI and Raigmore Hospital is located close by. Education is provided at Inshes Primary School or Inverness Royal Academy, both of which are within very easy reach.
ENTRANCE VESTIBULE
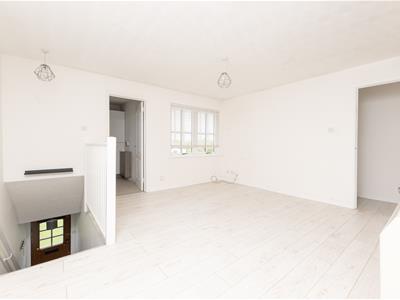
The front door opens into the vestibule, where the carpeted staircase proceeds to the first floor.
LOUNGE/DINER
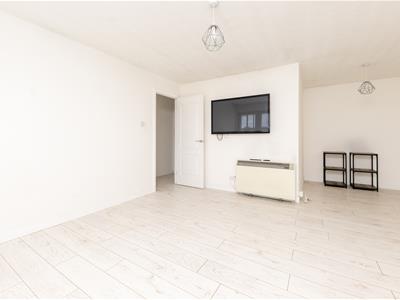
5.96 x 4.54 (19'6" x 14'10")This room is laid with laminate flooring, offering ample space for living and dining furniture. There is a window to the front elevation, providing a good degree of natural light. Access is provided to the kitchen and hallway.
KITCHEN
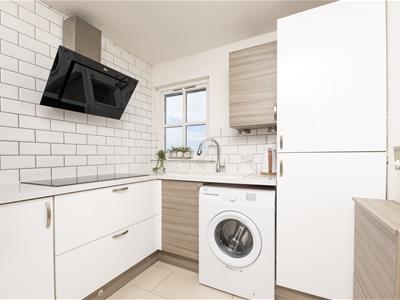
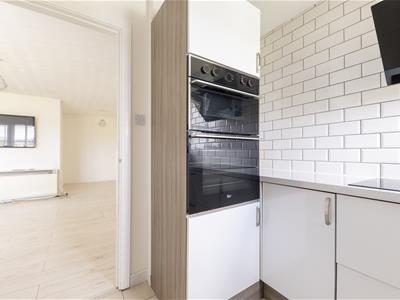
2.62 x 2.30 (8'7" x 7'6")The kitchen is fitted with attractive wall mounted and floor based units with worktop, composite sink with drainer located below the window to the front, eye level integrated double oven and induction hob with extractor hood over. There is a washing machine and fridge freezer, both of which are included in the sale. Floor tiles complete this room.
HALLWAY
The hallway provides access to the two bedrooms and shower room. There is a ceiling hatch allowing access to the loft space.
BEDROOM 1
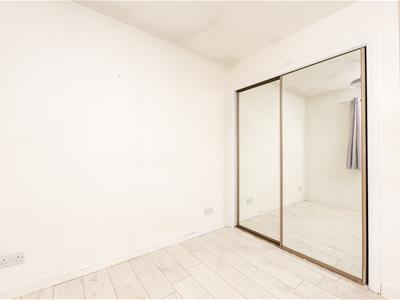
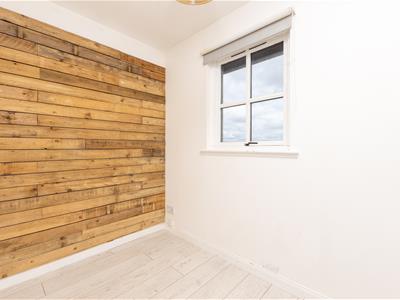
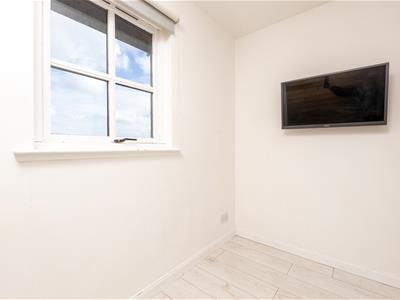
2.66 x 2.58 (8'8" x 8'5")This good-sized double bedroom is located to the front. Laid with laminate flooring, this room benefits from an integral wardrobe with sliding mirrored doors providing good storage.
BEDROOM 2
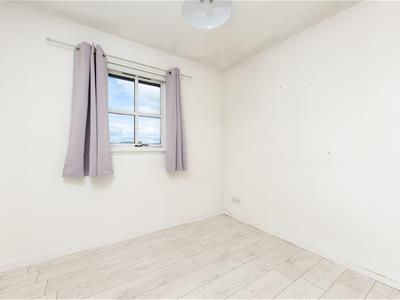
2.66 x 2.62 (widest point) (8'8" x 8'7" (widest poThis L-shaped room has a window to the side elevation. There is a single cupboard with hanging rail.
SHOWER ROOM
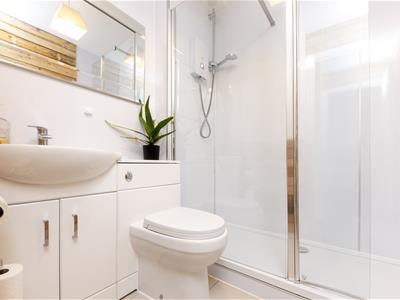
2.35 x 1.82 (7'8" x 5'11")The shower room is furnished with a WC and wash hand basin set within a vanity unit, and shower cubicle housing electric shower. Extractor fan and floor tiles complete this room.
HEATING
Electric heating.
GLAZING
Double glazed.
PARKING
Allocated residents and visitor parking.
COUNCIL TAX BAND - C
EPC BAND - D
EXTRAS INCLUDED
All fitted carpets, curtains, blinds, integrated appliances, washing machine and fridge freezer.
SERVICES
Mains water, drainage, electricity, television and telephone points.
FACTORING
There is a factoring fee of approximately £13 per month to cover the upkeep and maintenance of the communal garden grounds.
VIEWING ARRANGEMENTS
Through Innes and Mackay Property Department on 01463 251200.
Although these particulars are thought to be materially correct their accuracy cannot be guaranteed and they do not form part of any contract.
Property data and search facilities supplied by www.vebra.com