.png)
Retreat Road, Westcliff-On-Sea
Price Guide £500,000 Sold (STC)
3 Bedroom House - Terraced
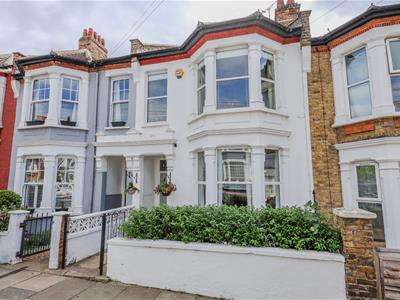
- Very Stylish Character property
- Three Double Bedrooms
- Superbly Maintained By The Current Owners To A Very High Standard
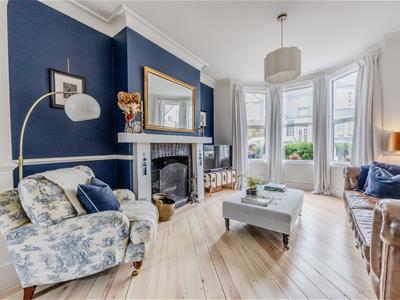
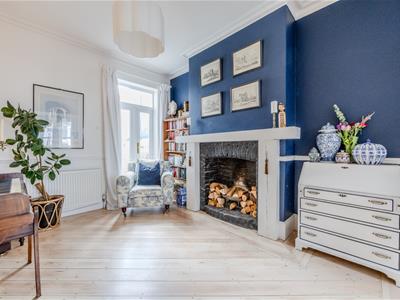
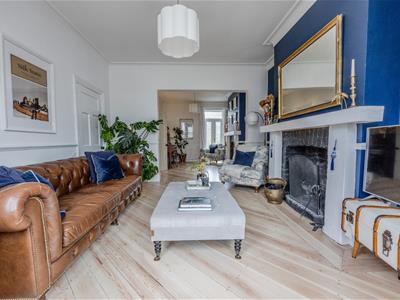
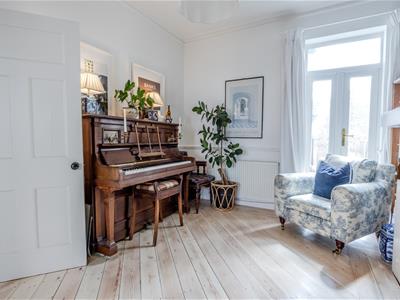
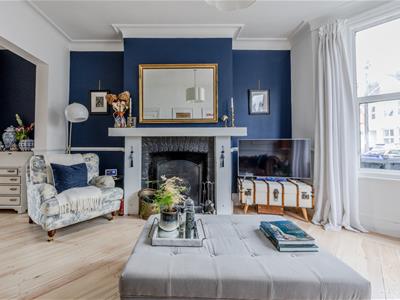
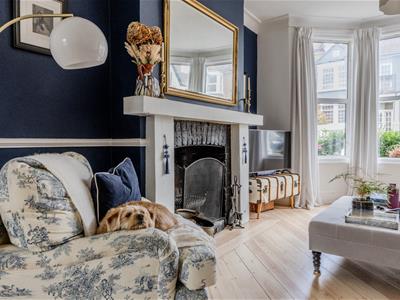
- Spacious Dual Aspect Lounge With Two Open Fires
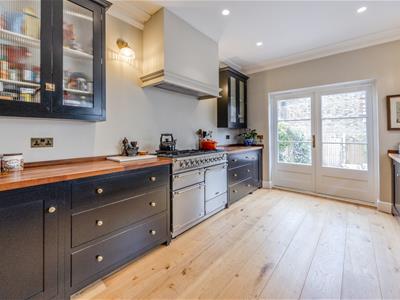
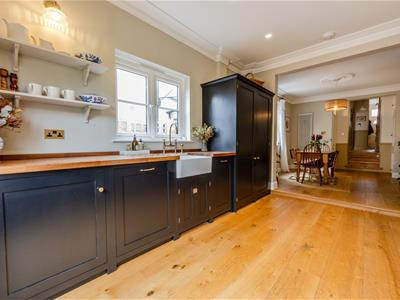
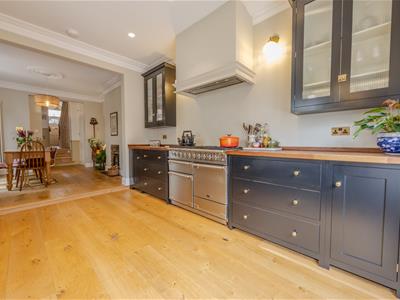
- Separate Dining Room & A Beautiful deVOL Fitted Kitchen
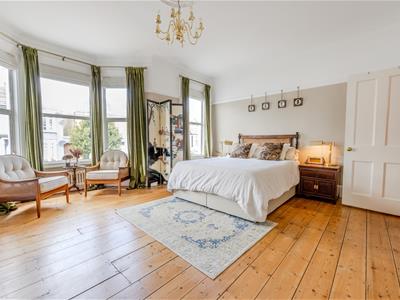
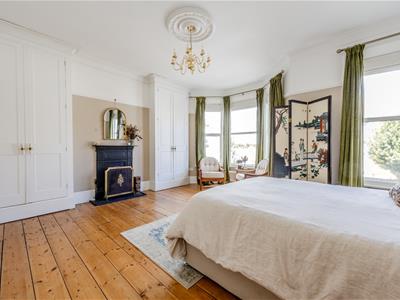
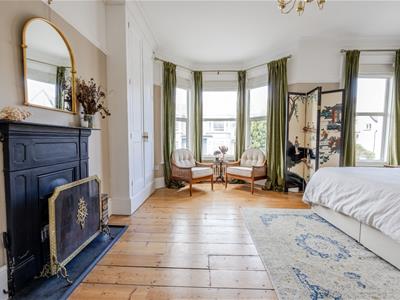
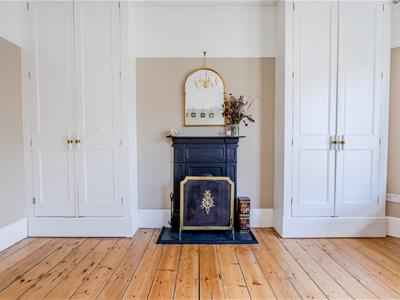
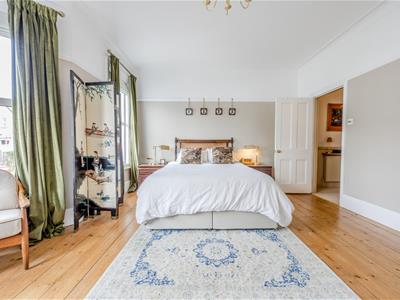
- Gorgeous Master Bedroom With Fitted Wardrobes
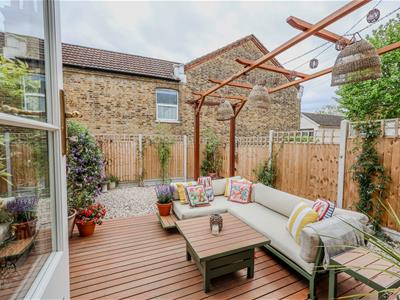
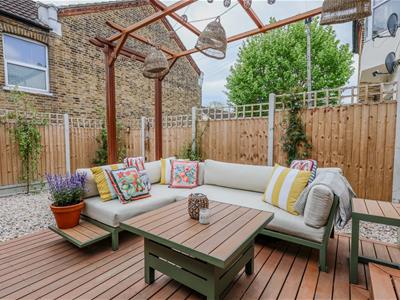
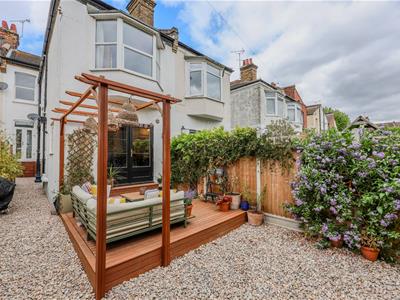
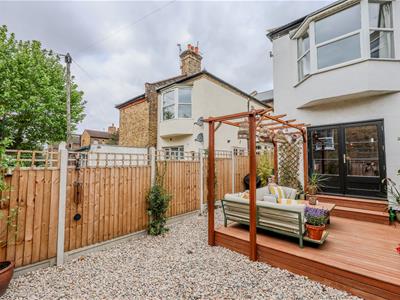
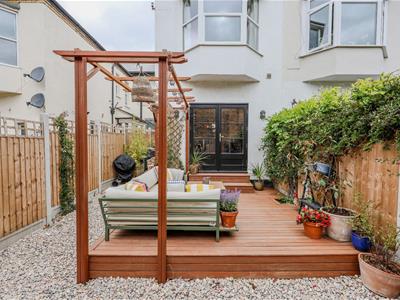
- South Backing Rear Garden
- Ideally Positioned For Hamlet Court Road
- Within a Short Walk Of The Beach & Mainline Railway Station
*** Guide Price £500,000 - £525,000 ***
Home Of Leigh are proud to offer for sale this very stylish three double bedroom character property, located in a fantastic spot in the heart of Westcliff On Sea and which has been superbly maintained by the current owners to a very high standard.
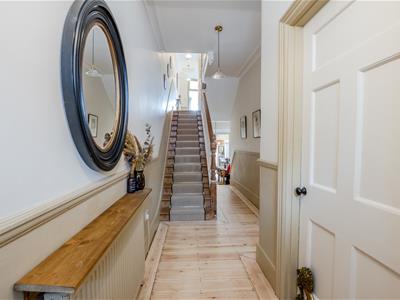
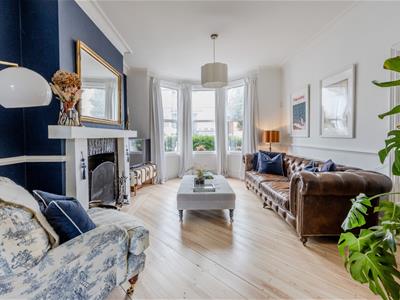
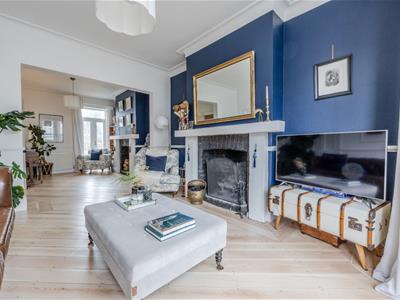
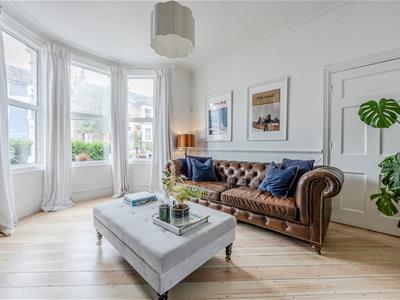
The accommodation comprises; grand entrance hall, ground floor cloakroom, a spacious dual aspect lounge with two open fires, a separate dining room and a beautiful deVOL fitted kitchen overlooking the rear garden.
To the first floor there is a great size split level landing, a gorgeous master bedroom with fitted wardrobes, two further double bedrooms and a four piece bathroom suite.
Externally the property boasts a south backing rear garden whilst to the front there is on street parking with permit parking available.
Located on Retreat Road in Westcliff on Sea, this charming property is ideally positioned for Hamlet Court Road and its array of shops and restaurants as well as being within a short walk of the beach and mainline railway station giving direct access into London Fenchurch Street.
Accommodation Comprises
The property is approached via part glazed entrance door leading to:
Entrance Hall
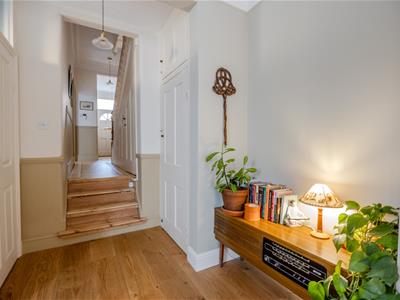
6.73m x 1.80m (22'1 x 5'11)A great size entrance hall with exposed floorboards throughout and stairs leading to the first floor accommodation, coved cornice to smooth plastered ceiling, dado rail, understairs storage cupboard. Doors to:
Lounge
8.86m x 3.89m < 3.28m (29'1 x 12'9 < 10'9)
Lounge Area
4.70m x 3.89m (15'5 x 12'9)Double glazed bay window to front aspect, exposed floorboards, coved cornice to smooth plastered ceiling, open fire with hardwood surround and exposed brickwork, dado rail, radiator.
Dining Area
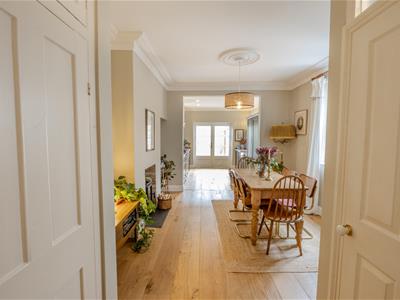
4.01m x 3.28m (13'2 x 10'9)Double glazed French doors to rear giving access to the garden, continuation of exposed floorboards, coved cornice to smooth plastered ceiling, open fire with hardwood surround and exposed brickwork, dado rail, radiator.
Dining Room
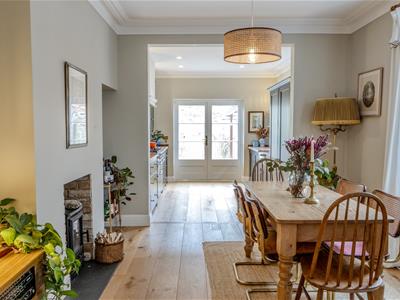
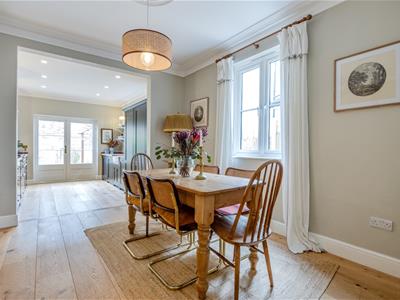
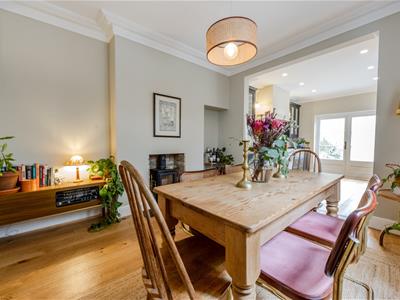
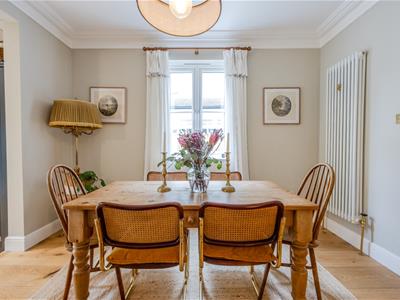
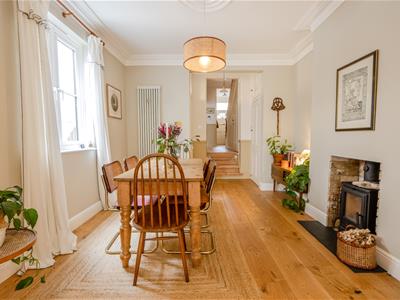
4.83m x 3.38m (15'10 x 11'1)Double glazed window to side aspect, engineered oak wood flooring, inset log burner with slate tiled hearth, coved cornice to smooth plastered ceiling with central ceiling rose, radiator, door to ground floor cloakroom. Open plan to:
Kitchen
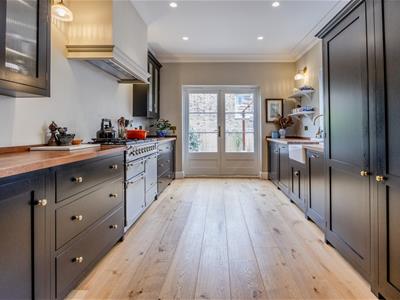
3.99m x 3.28m (13'1 x 10'9)Double glazed window to side aspect. The deVol kitchen is fitted to include a Butler sink with mixer tap and pot rinser inset into a range of square edge solid wood worksurfaces with cupboards and drawers beneath, appliance space for Range cooker with extractor hood above, integrated fridge and separate freezer, integrated dishwasher, built-in bin storage, matching range of frosted glass eye level wall mounted cupboards, engineered oak wood flooring coved cornice to ceiling, two wall light points, concealed boiler (which we understand was fitted in 2018), double glazed hardwood doors to rear giving access to the garden
Ground Floor Cloakroom
1.14m x 0.97m (3'9 x 3'2)Double glazed obscure window to side aspect. Modern two piece suite comprising; low level WC, wall mounted wash hand basin with mixer tap, wood flooring, smooth plastered ceiling, built-in storage cupboard.
First Floor Landing
8.56m x 1.80m (28'1 x 5'11)A great size split level landing which is carpeted, coved to smooth plastered ceiling with access to loft space, dado rail, radiator. Doors to:
Master Bedroom
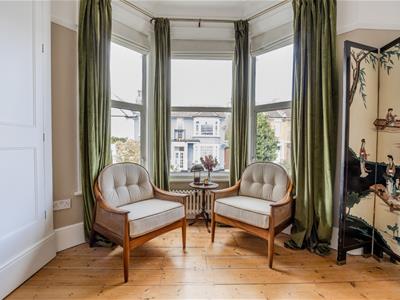
4.80m plus depth of wardrobe x 4.80m (15'9 plus deA great size master bedroom with double glazed windows to front aspect, exposed and varnished floorboards throughout, feature cast iron working fireplace with tiled hearth and attractive wooden surround, built-in twin alcove fitted floor to ceiling wardrobes, coved to smooth plastered ceiling with central ceiling rose, picture rail, two cast iron effect radiators.
Bedroom Two
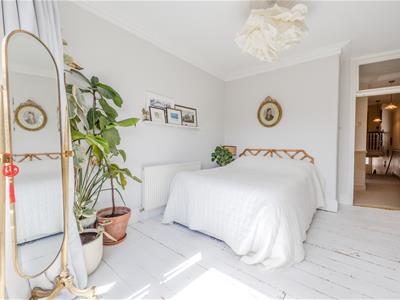
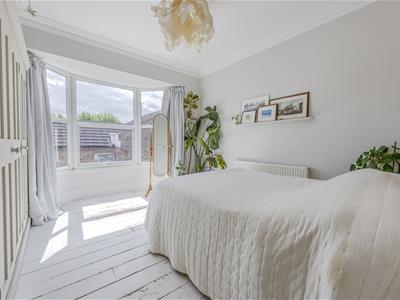
4.60m max x 3.40m (15'1 max x 11'2)Double glazed bay window to rear aspect, exposed and white painted floorboards, coved cornice to smooth plastered ceiling with central ceiling rose, radiator.
Bedroom Three
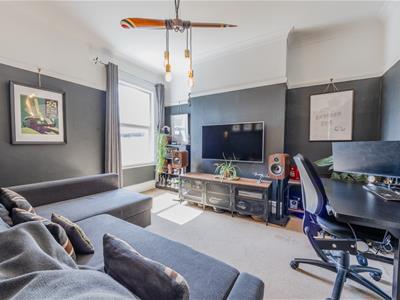
3.91m x 3.25m (12'10 x 10'8)Double glazed window to rear aspect, carpeted, coved to smooth plastered ceiling, picture rail, radiator.
Family Bathroom
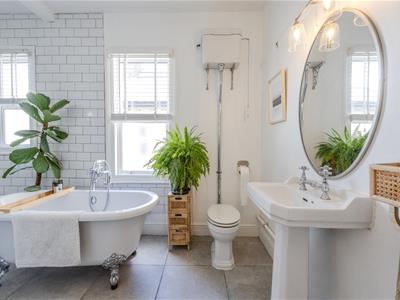
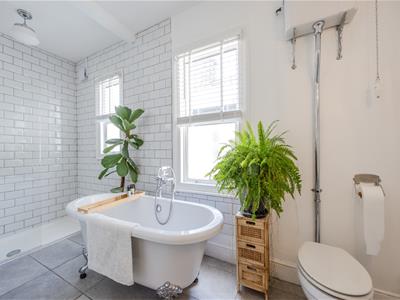
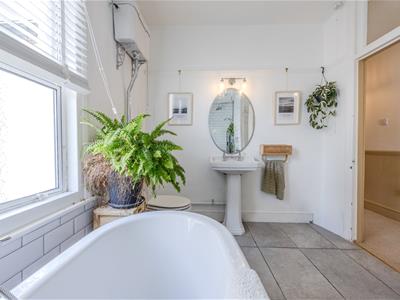
4.42m x 2.41m (14'6 x 7'11)Two double glazed obscure windows to side aspect. Modern four piece suite comprising; claw footed bath with mixer tap and shower attachment, high flushing WC, pedestal wash hand basin with mixer tap, fully tiled walk-in shower with Rainfall shower head over, fully tiled to surrounding walls, tiled flooring, picture rail, heated towel rail.
Laundry Cupboard
1.45m x 0.97m (4'9 x 3'2)Double glazed obscure window to side aspect, appliance space and plumbing for washing machine.
Externally
Rear Garden
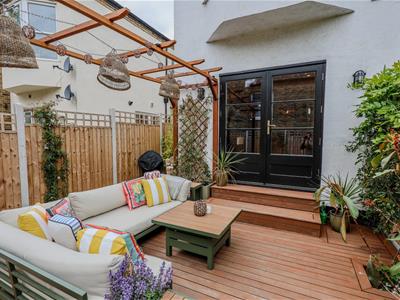
The property benefits from a beautiful south facing rear garden which commences with an attractive raised decked area creating a wonderful space for tables, chairs, sofas and outside dining an entertaining. The remainder of the garden is laid with pebbles and enclosed by screen panelled fencing with side return, outside lighting and outside water tap.
Agents Note
The vendor has advised that the bay window was historically underpinned following the removal of a tree in the front garden. The property was subsequently monitored, and no further shrinkage has occurred.

Energy Efficiency and Environmental Impact
Although these particulars are thought to be materially correct their accuracy cannot be guaranteed and they do not form part of any contract.
Property data and search facilities supplied by www.vebra.com