
Oxford House, Stanier Way, Wyvern Business Park
Derby
DE21 6BF
Buxton Drive, Mickleover, Derby
Offers Over £280,000
3 Bedroom House - Semi-Detached
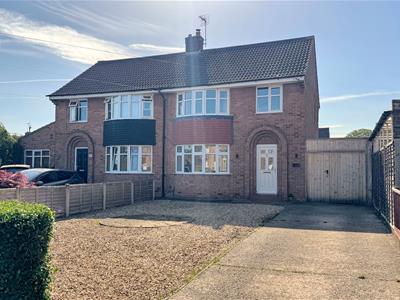
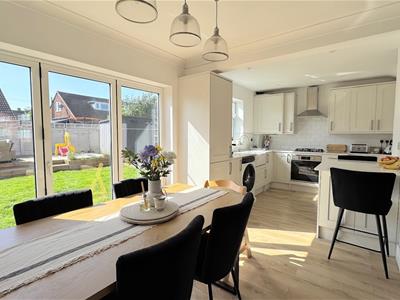
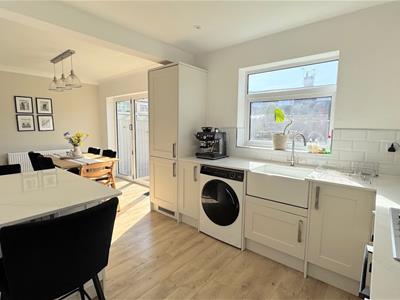
A beautifully presented bay-windowed three bedroom semi-detached family home featuring a superb open plan living dining kitchen with bi-fold doors, modern bathroom and enjoying a deep frontage with plentiful parking leading to a side carport.
This impressive property provides a modern gas central heating boiler, UPVC double glazing and comprises, a formal entrance hallway, superb open plan ground floor accommodation with a bay-windowed lounge with fitted media cabinetry, dining room adjacent to bi-fold doors and a modern appointed kitchen with quality Quartz worksurfaces and breakfast bar. To the first floor are two spacious double bedrooms, generous third bedroom and a modern bathroom with shower over bath.
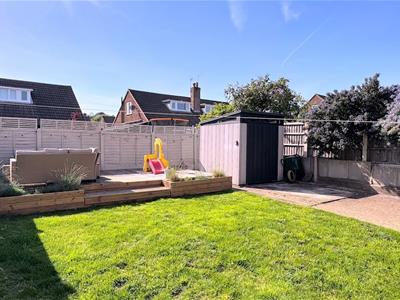
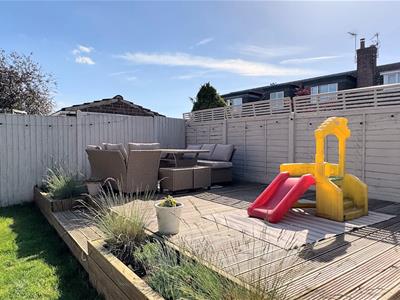
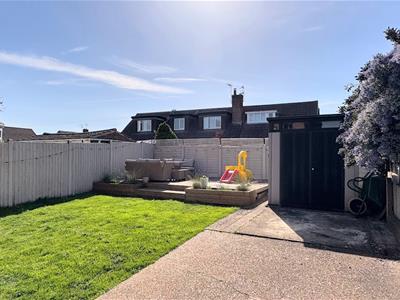
Externally the property enjoys a deep frontage with plentiful off road parking leading to a side covered car port. The pleasant rear garden is securely enclosed with patio, lawn and decked seating and entertaining area facing a warm westerly aspect.
Mickleover is a highly popular suburb of Derby providing an impressive range of shopping and service amenities and facilities including supermarket, cafe's, popular public houses and restaurants, schooling with ease of access to Derby Royal Hospital, city centre and A38 connecting to the A50, M1 ansd East Midlands airport.
ACCOMMODATION
GROUND FLOOR
ENTRANCE HALLWAY
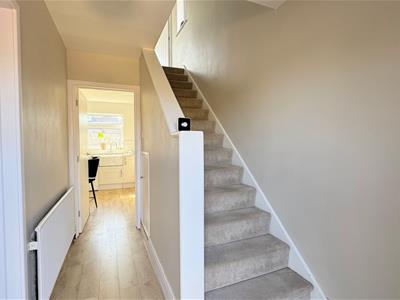 Entering the property through a composite front door into a formal hallway area with stairs leading to the first floor, laminate floor covering, useful under stairs store cupboard, coat hanging and shoe storage space, radiator.
OPEN PLAN LIVING DINING KITCHEN
With a continuation of the laminate flooring throughout.
LOUNGE AREA
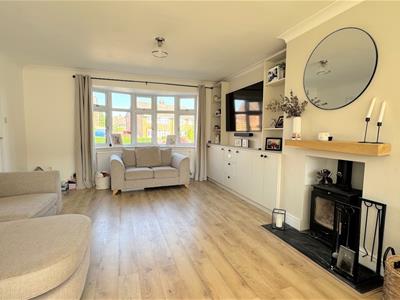
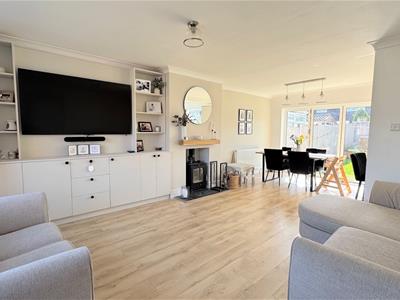 4.09m + bay x 4.09m (13'5" + bay x 13'5")With an attractive UPVC double glazed bay window to the front elevation with matching curved radiator, bespoke fitted media cabinetry, store cupboards and display shelving and a log burning stove is recessed into a chimney breast with slate hearth.
DINING AREA
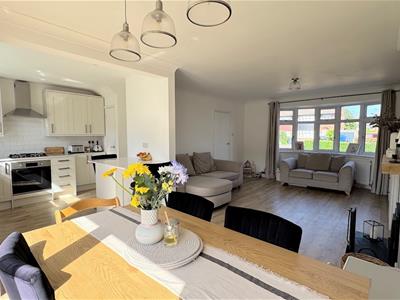 2.82m x 2.69m (9'3" x 8'10")With ample space for a dining table and chairs, radiator and bifold doors opening to the rear garden.
KITCHEN AREA
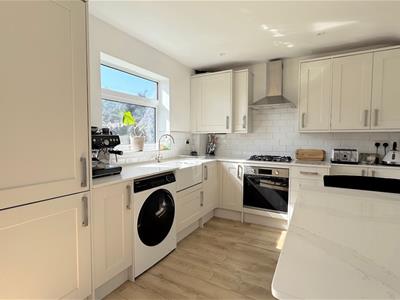 3.28m x 2.87m (10'9" x 9'5")Beautifully appointed with a range of wall and base units with matching cupboard and drawer front with brushed steel handles, complementary low profile Quartz work surfaces and tiled splashback, Belfast style sink, electric integrated oven, gas hob and extractor fan over, integrated fridge and freezer, space for a washing machine, additional pantry cupboard and matching breakfast bar, inset ceiling spotlight, UPVC double glazed window and a concealed modern combination boiler providing domestic hot water and gas central heating.
FIRST FLOOR
LANDING
With useful store cupboard, side UPVC double glazed window and loft access.
BEDROOM ONE
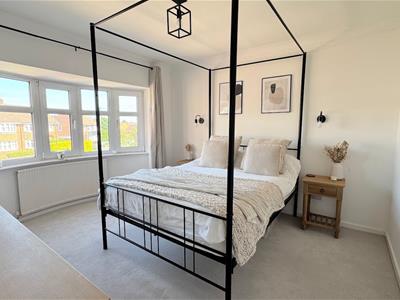 4.04m into bay x 3.40m (13'3" into bay x 11'2")An attractive double bedroom with a front facing UPVC double glazed bay window, matching curved bay radiator, ample space for all bedroom furniture.
BEDROOM TWO
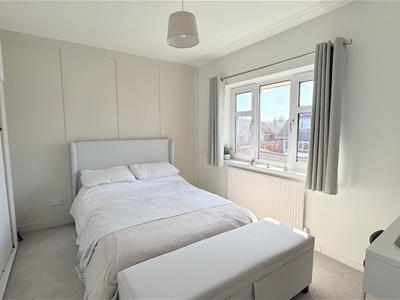 3.51m x 3.30m to rear of wardrobes (11'6" x 10'10"A second generous double bedroom with feature wall panelling and built-in wardrobes, rear facing UPVC double glazed window, radiator.
BEDROOM THREE
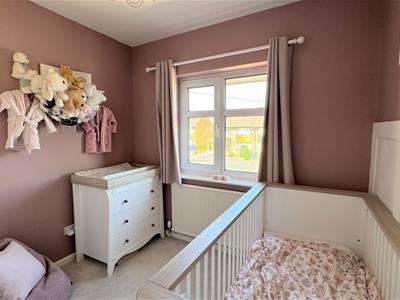 2.57m x 2.54m (8'5" x 8'4")A generously proportioned third bedroom having a built-in wardrobe over the stairs bulkhead, front facing UPVC double glazed window, feature wall panelling, radiator.
BATHROOM
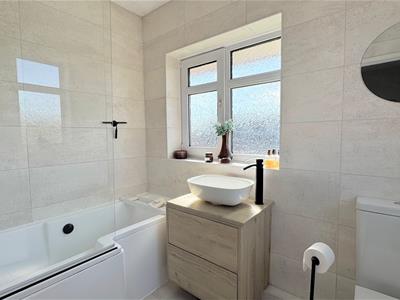
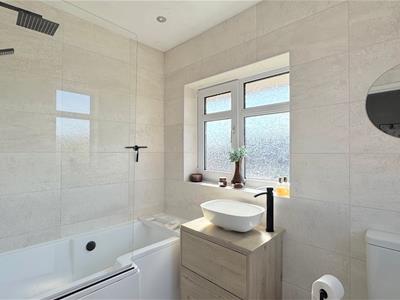 2.44m x 1.65m (8' x 5'5")A stylishly appointed modern bathroom with black accessories comprising a panelled bath with an enlarged showering area, mains overhead and handheld showers and screen, a wash hand basin is sat on a two drawer vanity unit, low-level WC, attractively floor and wall tiling, two UPVC double glazed windows, inset ceiling spotlights, extractor fan and black towel radiator.
OUTSIDE
Externally the property enjoys a deep frontage with plentiful off road parking leading to a side covered car port. The pleasant rear garden is securely enclosed with patio, lawn and decked seating and entertaining area facing a warm westerly aspect.
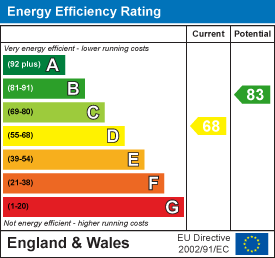
Energy Efficiency and Environmental Impact
Although these particulars are thought to be materially correct their accuracy cannot be guaranteed and they do not form part of any contract.
Property data and search facilities supplied by www.vebra.com