
West Cross
£425,000
3 Bedroom House - Detached
- COASTAL WEST CROSS LOCATION CLOSE TO SWANSEA BAY AND THE GOWER PENINSULA
- WELL CONNECTED POSITION WITH EASY ACCESS TO SWANSEA CITY CENTRE
- THREE BEDROOM DETACHED HOME IN A POPULAR RESIDENTIAL AREA
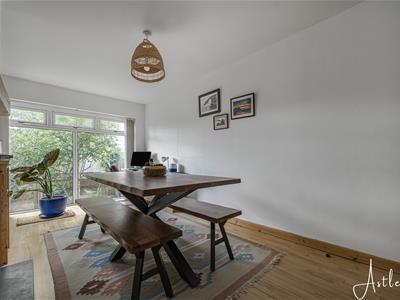
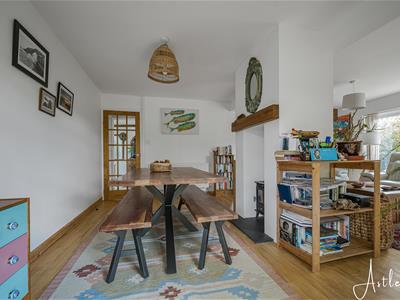
- OPEN PLAN LOUNGE DINING ROOM AND KITCHEN IDEAL FOR MODERN LIVING
- TWO PRIVATE DRIVEWAYS PROVIDING PARKING FOR TWO VEHICLES
- INTEGRAL GARAGE OFFERING ADDITIONAL STORAGE AND PRACTICALITY
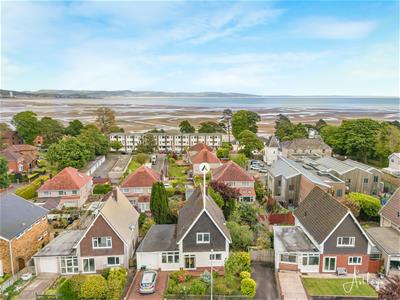
- PARTIAL SEA VIEWS FROM BEDROOM TWO ENHANCING THE FIRST FLOOR SETTING
- FRONT AND REAR GARDENS WITH LAWNED AND PLANTED AREAS
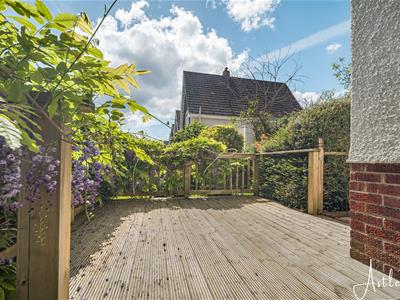
- RAISED DECKED TERRACE TO THE REAR PERFECT FOR OUTDOOR ENTERTAINING

- EER RATING - D
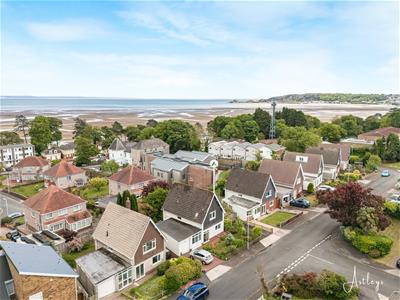
Set between the coastline of Swansea Bay and the open landscapes of the Gower Peninsula, West Cross offers a sought after coastal setting with a strong community feel. Local beaches and the promenade are close at hand, alongside everyday amenities, well regarded schools, cafés and convenient links into Swansea city centre.
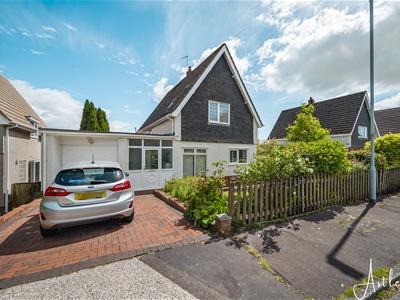
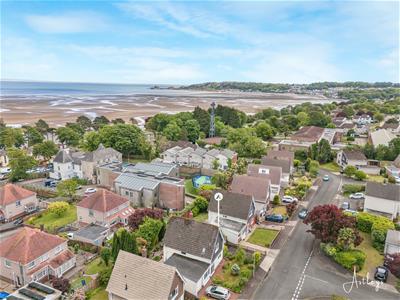
This detached home sits within a generous plot, with gardens to both front and rear providing a sense of space and privacy. The ground floor is arranged around a welcoming entrance porch and hallway, leading through to an open plan lounge, dining area and kitchen that forms the heart of the home, designed for both relaxed living and entertaining. An integral garage and cloakroom add further practicality.
To the first floor are three well proportioned bedrooms and a shower room, with bedroom two enjoying partial sea views that subtly connect the home to its coastal surroundings.
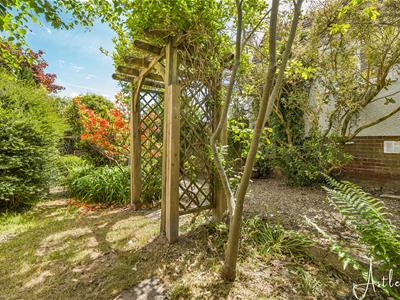
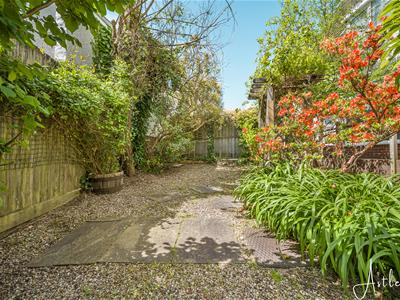
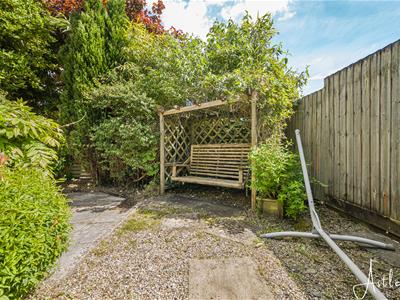
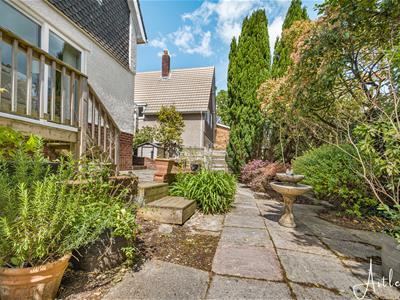
Externally, the frontage provides two private driveways with parking for two vehicles and access to the garage, complemented by a lawned garden with established planting. To the rear, a raised decked seating area offers an ideal space for outdoor dining, overlooking a low maintenance garden bordered by fencing and softened by mature shrubs and trees.
A well balanced home in a desirable coastal setting, offering comfort, space and an easy connection to the surrounding landscape.
Entrance
Via a double glazed PVC door into the porch.
Porch
Frosted double glazed PVC door with frosted double glazed side panel into the hallway. Tiled floor.
Hallway
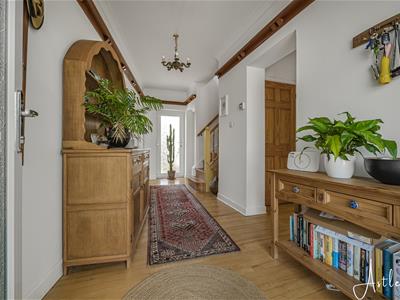 Door to understairs storage. Frosted double glazed PVC door to the rear. Stairs to the first floor. Door to the kitchen. Door to the open plan lounge/dining room. Door to the cloakroom. Radiator.
Cloakroom
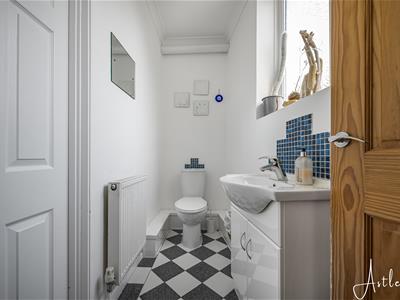 2.642 x 1.115 (8'8" x 3'7" )Set of frosted double glazed windows to the rear. Suite comprising; WC. Wash hand basin. Radiator. Tiled floor. Door to the integral garage.
Integral Garage
5.498 x 2.612 (18'0" x 8'6" )Via 'up and over' door. Glazed window to the side. Plumbing for washing machine.
Open Plan Lounge/Dining Room
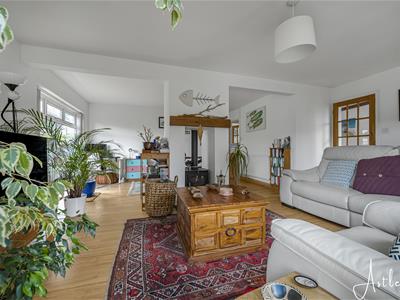
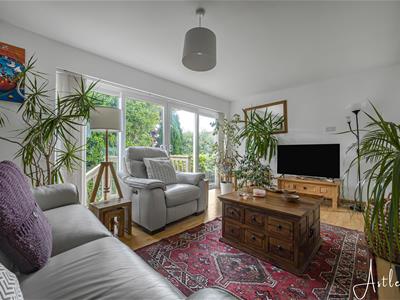 6.407 x 5.677 (21'0" x 18'7" )You have three radiators. A central feature wood burner. Set of double glazed windows to the side. Set of double glazed windows to the rear. And a set of double glazed French doors leading out to the rear garden.
Kitchen
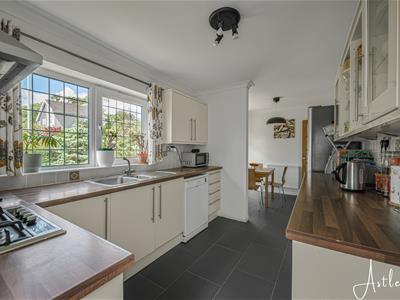
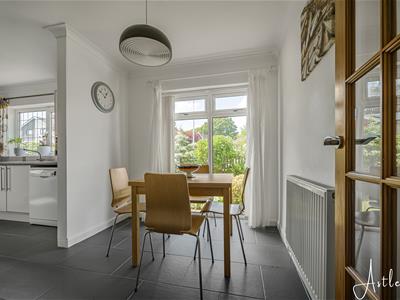
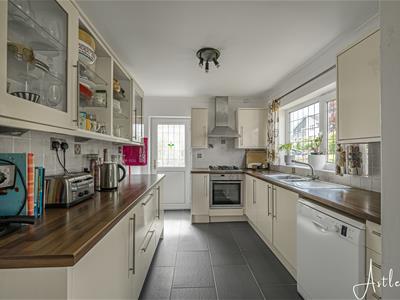 2.602 x 5.717 (8'6" x 18'9" )You have a set of double glazed windows to the front. Frosted double glazed PVC door to the side. Kitchen is fitted with a range of base and wall units. Running work surface incorporating a one and a half bowl stainless steel sink and drainer unit. Four ring Neff gas hob with Neff extractor hood over. Neff oven and grill under. Radiator. Tile floor. Space for dishwasher. Space for American style fridge freezer.
First Floor
Landing
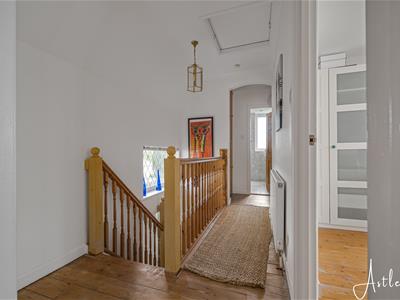 Double glazed window to the side. Loft access. Door to shower room. Doors to bedrooms. Door to built in wardrobe. Radiator.
Shower Room
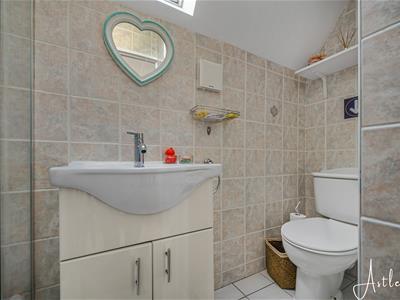
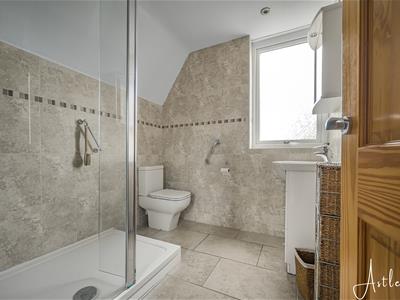 2.333 x 2.138 (7'7" x 7'0" )You have a frosted double glazed window to the rear. Beautifully appointed suite comprising; large walk in shower. WC. Wash hand basin. Chrome heated towel rail. Tiled floor. Tiled walls. Spotlights. Extractor fan.
Bedroom One
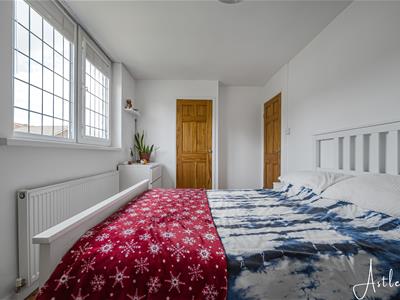
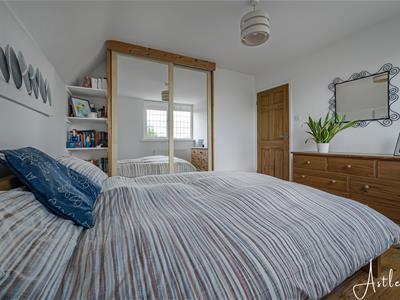
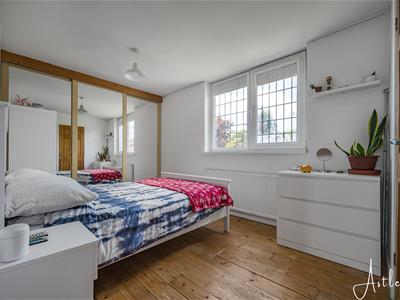 2.578 x 3.818 (8'5" x 12'6" )You have a set of double glazed windows to the front. Radiator. Slide in doors to built in wardrobe. Door to en suite.
En Suite
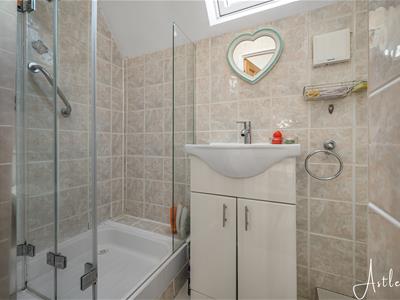 1.170 x 2.597 (3'10" x 8'6" )With a Velux roof window to the side. Corner shower cubicle. WC. Wash hand basin. Radiator. Tiled floor. Tile walls. Extractor fan.
Bedroom Two
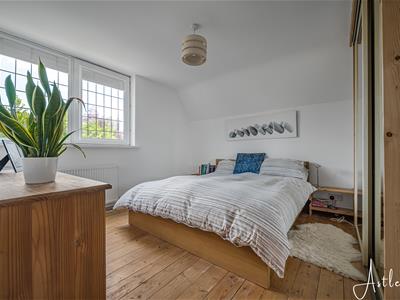 3.384 x 3.321 (11'1" x 10'10" )You have a set of double glazed windows to the rear offering partial sea views of Mumbles Bay and beyond. Radiator. Slide in doors to built in wardrobe.
Bedroom Three
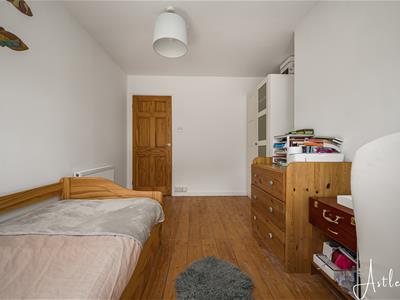
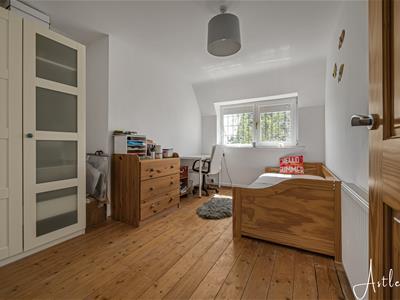 3.878 x 3.035 (12'8" x 9'11" )You have a set of double glazed windows to the side. Radiator.
External
Front
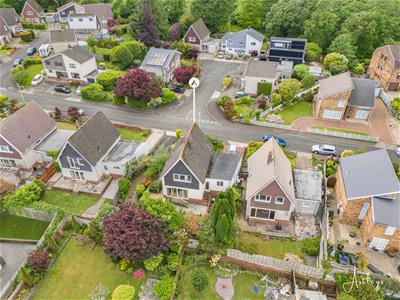
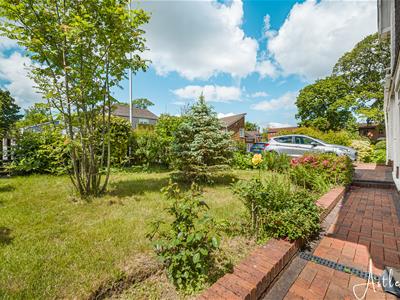 Two private driveways offering parking for two vehicles leading to the integral garage. Lawned garden home to a variety of flowers and shrubs.
Aerial Aspect
Rear
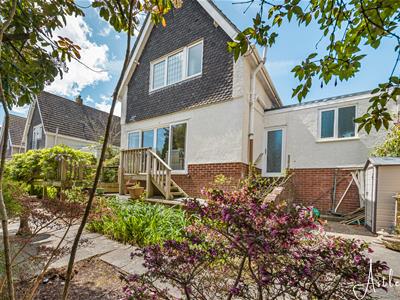 Raised decked seating area with ample room for tables and chairs. Low maintenance rear garden home to a variety of flowers, trees and shrubs bordered by fencing.
Services
Mains electric. Mains sewerage. Mains water. Mains Gas. Broadband type - full fibre. Mobile phone coverage available with EE, Three, O2 & Vodafone.
Council Tax Band
Council Tax Band - F
Tenure
Freehold.
Energy Efficiency and Environmental Impact
Although these particulars are thought to be materially correct their accuracy cannot be guaranteed and they do not form part of any contract.
Property data and search facilities supplied by www.vebra.com