
11 Front Street
Tynemouth
Tyne & Wear
NE30 4RG
Beverley Terrace, Cullercoats
Asking Price £350,000
1 Bedroom Flat/Apartment
- ONE BEDROOM
- LARGE FIRST FLOOR APARTMENT
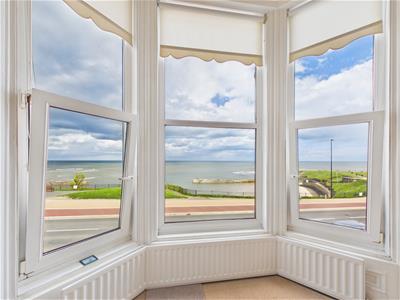
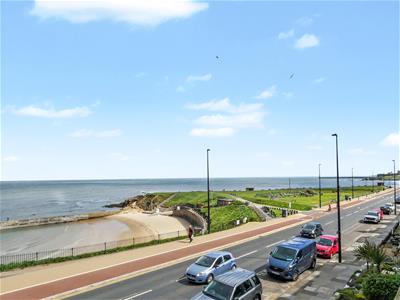
- WONDERFUL SEA VIEWS
- NO UPPER CHAIN
- GARAGE
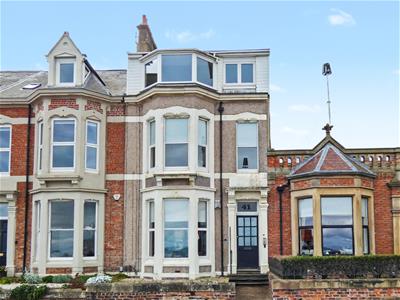
- PERIOD PROPERTY
- CLOSE TO AMENITIES
- SOUGHT AFTER LOCATION
- OPPOSITE CULLERCOATS BAY
- SHORT WALK TO METRO STATION
WONDERFUL OPPORTUNITY TO ACQUIRE THIS GENEROUSLY PROPORTIONED ONE BEDROOM FIRST FLOOR APARTMENT WITH A GARAGE & OFFERING FANTASTIC SEA VIEWS OVER CULLERCOATS BAY - OFFERED WITH NO UPPER CHAIN
Brannen & Partners welcome to the market this attractive one bedroom apartment, conveniently located opposite the stunning Cullercoats Bay and a stone's throw from cafes and restaurants. Boasting spacious accommodation, some period features, uninterrupted sea views, well appointed kitchen/breakfast room and a garage providing off street parking.
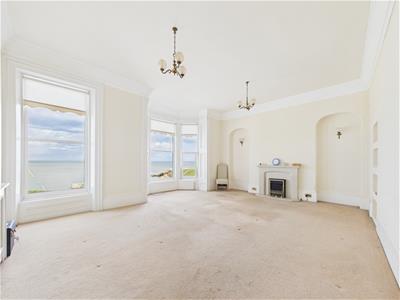
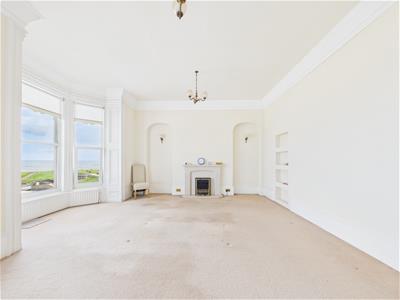
Briefly comprising: Communal entrance with stairs leading to the first floor where the private hallway gives access to all rooms. Overlooking the front of the property and boasting wonderful sea views is the impressive living room, bright and airy with plenty of space for a dining table and chairs. Benefitting from high ceilings, coving, fireplace housing an electric fire and a large bay window allowing plenty of natural light to fill the room.
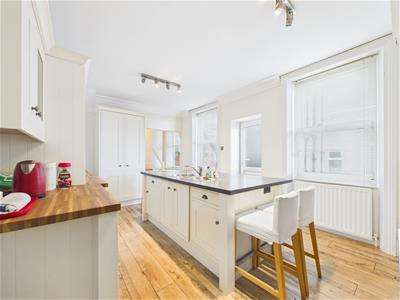
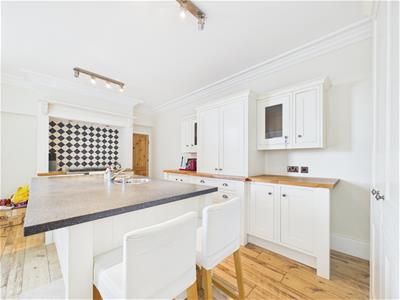
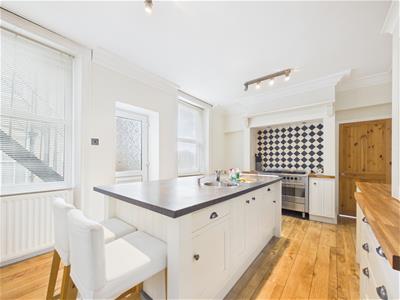
The well appointed kitchen/breakfast room has an extensive range of quality fitted wall and base units along with a large central island providing additional storage as well as seating. Integrated appliances include a dishwasher, washing machine and space for a Range style oven.
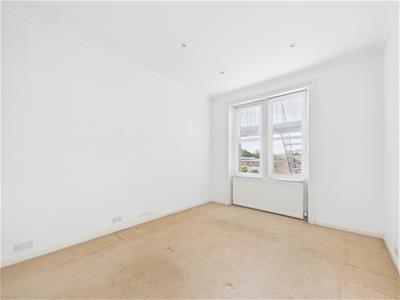
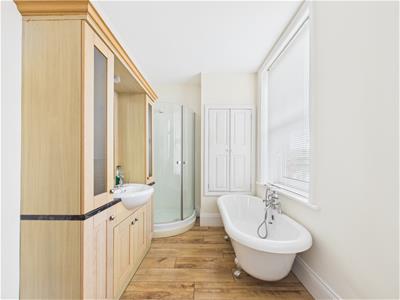
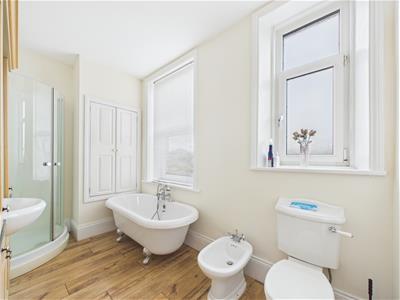
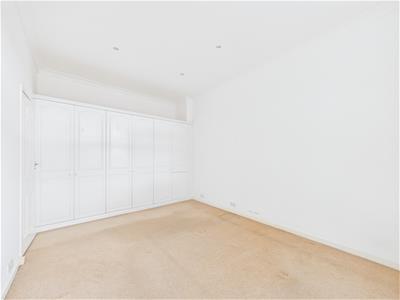
There is a good sized double bedroom which benefits from fitted wardrobes and the bathroom comprises a free standing bath, separate step in shower, hand basin within a vanity unit, bidet and W.C.
Externally there is a shared yard to the rear accessing the garage.
Perfectly positioned to enjoy wonderful uninterrupted sea views over Cullercoats Bay and towards Long Sands Beach in Tynemouth. This property is close to local shops, cafes and restaurants within Cullercoats and Whitley Bay. It is also within walking distance to the Metro station and is well placed for ease of access to major road links in to the city centre and other coastal towns.
Secure Communal Entrance
Private Hallway
Lounge/Diner
6.14m x 4.62m (20'1" x 15'1")
Kitchen/Breakfast
5.67m x 3.59m (18'7" x 11'9")
Bedroom
4.60m x 3.20m (15'1" x 10'5")
Bathroom
3.16m x 2.01m (10'4" x 6'7")
Garage
5.53m x 3.14m (18'1" x 10'3")
Externally
There is a shared yard to the rear accessing the garage.
Tenure
Leasehold
Energy Efficiency and Environmental Impact

Although these particulars are thought to be materially correct their accuracy cannot be guaranteed and they do not form part of any contract.
Property data and search facilities supplied by www.vebra.com