
11 Market Place
Bingham
Nottinghamshire
NG13 8AR
Beverleys Avenue, Whatton in the Vale
£175,000
2 Bedroom Bungalow - Semi Detached
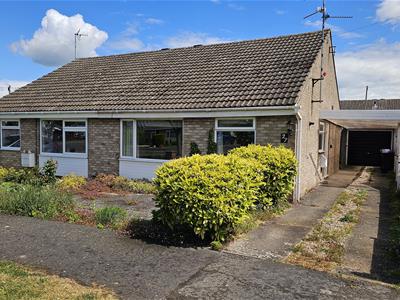
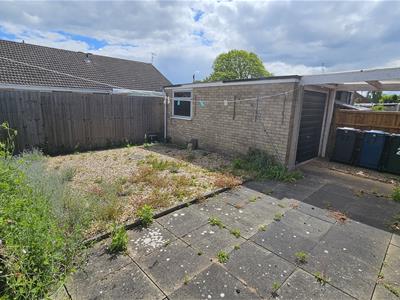
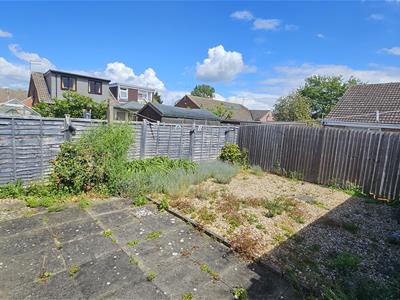
A 2 Bedroomed semi-detached Bungalow with a very private rear garden and set within a quiet cul-de-sac, just off the main avenue... perfect for those local folk who are looking to downsize and to stay near friends and family, but also ideal for those wishing to bring Mum or Dad from elsewhere in the Country to make it easier to keep an eye on them!
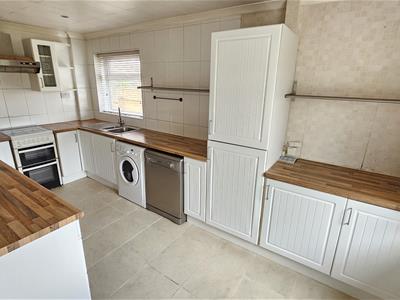
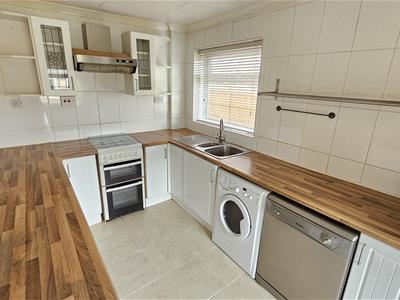
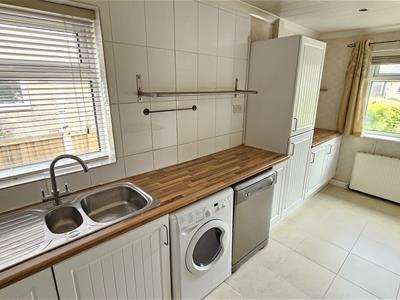
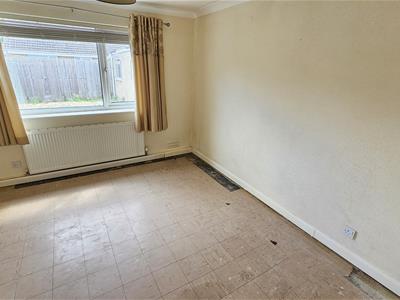
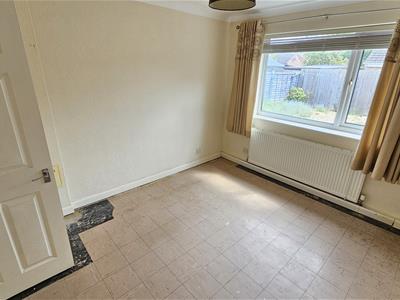
Whilst the property will certainly benefit from new décor, new carpets, the bathroom and kitchen are fine. The gas fired boiler is in the kitchen and the garden will benefit from a general makeover... hence the very realistic asking price to secure a speedy sale and to allow for the appropriate works to be carried out.
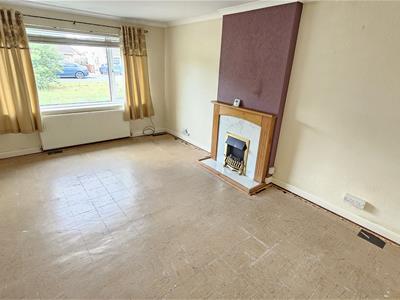
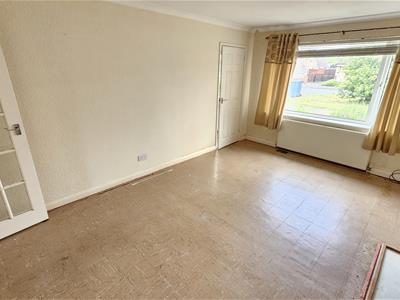
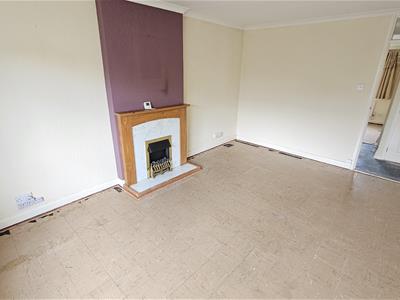
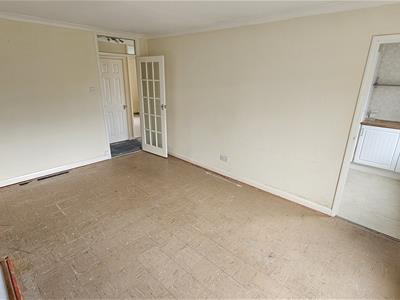
The accommodation would be perfect for those looking to downsize requiring a manageable single storey home on a level plot and comprises entrance hall, open plan dining lounge, breakfast kitchen, two bedrooms & bathroom.
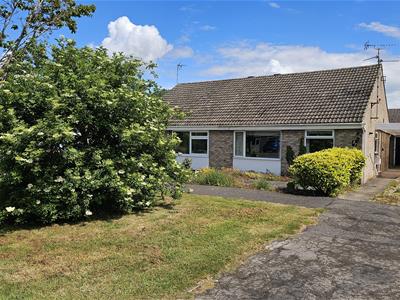
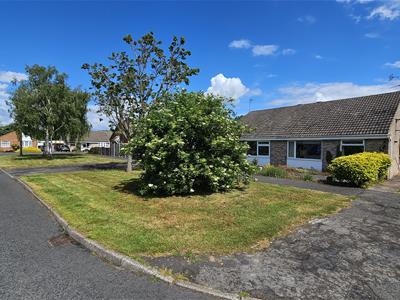
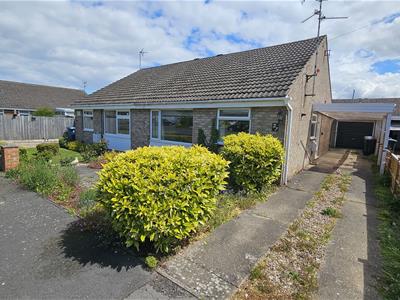
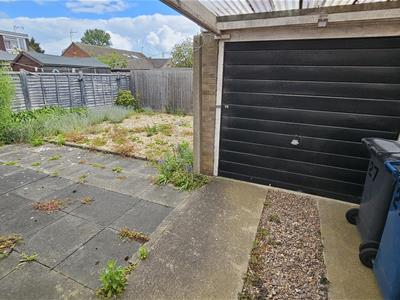
The property is tucked away in a small cul de sac setting, set back from the road behind a shrub garden frontage. Driveway to the right providing ample off-road car standing due to its full length and leading to the detached garage.
Whatton in the Vale & neighbouring Aslockton are two of the most requested villages within the Vale of Belvoir area enjoying typical village amenities including a village Pub, local shop/post office, an Ofsted OUTSTANDING Primary School, The Larder Convenience Store & Deli. More extensive facilities can be found in nearby Market Town of Bingham which lies around five minutes' drive away.
Aslockton railway station is only 400 yards away and provides easy access into Nottingham and Grantham. The village is also conveniently placed for the A46 & A52 which provide access to all surrounding centres.
If you are seeking the ‘away from it all’ benefits provided by village life and yet still want to be within striking distance of Nottingham City Centre, to exchange the sounds of sirens to bird song, then 27 Beverleys Avenue should be high on your viewing list.
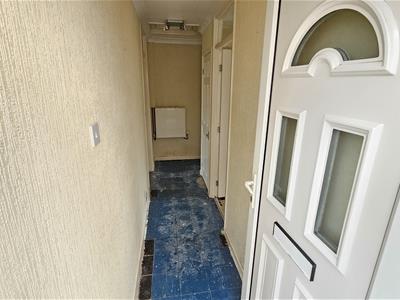
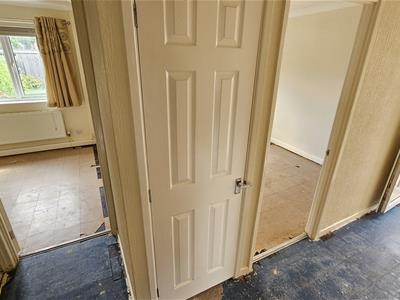
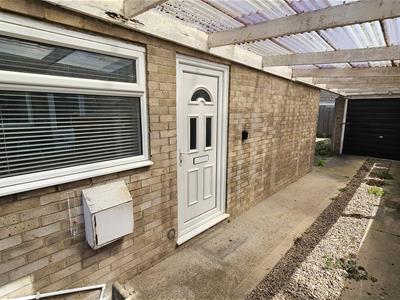
Double glazed side entrance door through to the 'L' shaped hallway
'L' SHAPED HALLWAY
Central heating radiator. Loft hatch, airing cupboard and a multi-glazed door to the
DINING LOUNGE
4.93m x 3.43m (16'2 x 11'3)A superb light and airy living space, benefitting from the large UPVC double glazed window to the front elevation. Central heating radiator and feature fireplace.
BREAKFAST DINING / KITCHEN
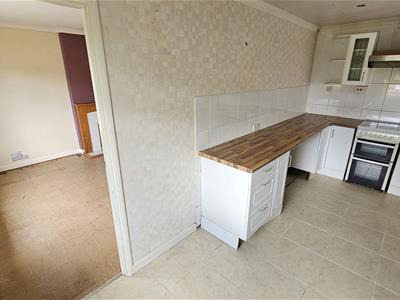
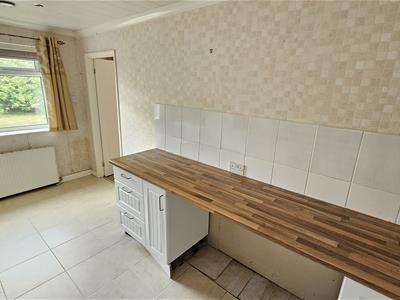
4.88m x 2.44m (16'0 x 8'0)The kitchen is fitted with a range of contemporary wall, base and drawer units, generous preparation surfaces in a Butcher's block finish, one and a half bowl sink and drainer unit with swan neck mixer tap and tiled splashbacks to all preparation areas, plumbing for a dishwasher and washing machine, electric and gas cooker with extractor hood over, UPVC double glazed windows to the front and side elevations. Gas fired combi boiler for the central heating and hot water.
BEDROOM 1
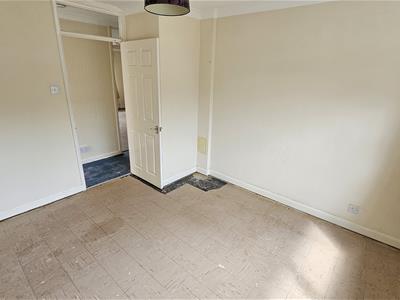
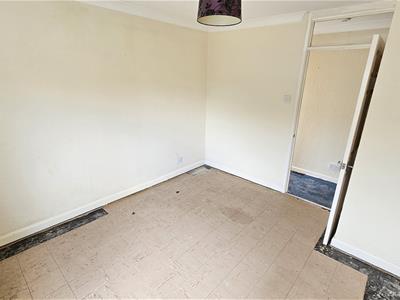
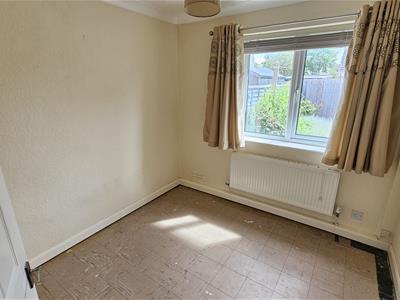
3.58m x 3.20m (11'9 x 10'6)with a central heating radiator, coved ceiling, UPVC double glazed window overlooking the rear garden.
BEDROOM 2 / DINING ROOM
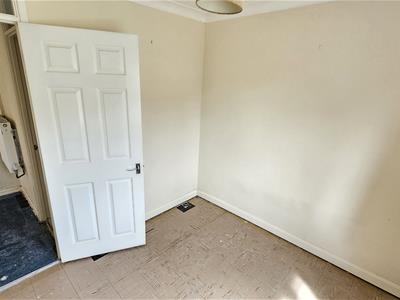
2.64m x 2.64m (8'8 x 8'8)with a central heating radiator, coved ceiling, UPVC double glazed window overlooking the rear garden.
BATHROOM
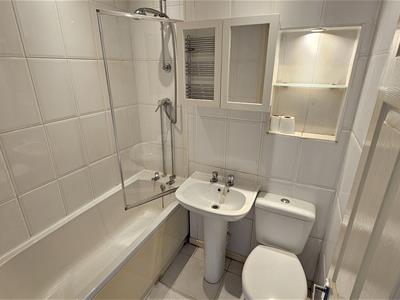
with a panelled shower bath with wall mounted handset and screen, low flush W.C., pedestal wash basin and tiling to all walls and the floor.
OUTSIDE - FRONT
The property is tucked away in a small cul de sac setting, set back from the road behind a shrub garden frontage. Driveway to the right providing ample off-road car standing due to its full length and leading to the detached garage (16'0 x 8'2).
OUTSIDE - REAR
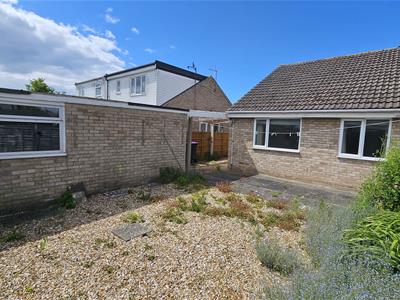
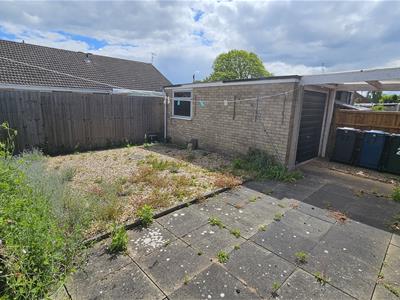
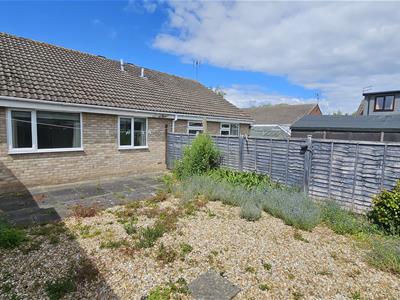
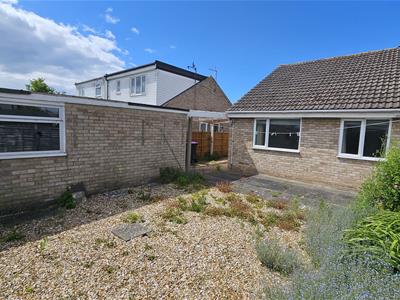
Fully enclosed rear garden with a large patio terraced area and a further gravelled area for ease of maintenance.
Energy Efficiency and Environmental Impact

Although these particulars are thought to be materially correct their accuracy cannot be guaranteed and they do not form part of any contract.
Property data and search facilities supplied by www.vebra.com