
Buckingham Way, Byram
Guide Price £240,000 Sold (STC)
3 Bedroom Bungalow - Detached
- Guide Price £240,000 - £250,000
- No Onward Chain
- Extended Three Bedroom Detached True Bungalow
- Spacious And Versatile Layout Throughout
- Multiple Reception Room And Bedroom Options
- Rear Conservatory Overlooking The Garden
- Well Maintained By The Current Owner
- Ideal For Buyers Looking To Downsize
- Quiet And Sought-After Village Location
- Driveway And Garage Providing Ample Off-Road Parking
GUIDE PRICE £240,000 - £250,000**NO ONWARD CHAIN**PEACEFUL VILLAGE LOCATION**GATED DRIVEWAY AND GARAGE**
Lead In
Situated within a highly sought-after village location, this extended three bedroom detached true bungalow offers spacious and versatile accommodation ideal for a wide range of buyers. Beautifully maintained by the current owner, the property provides flexible living space with multiple reception and bedroom options, a rear conservatory, generous gardens, driveway and garage. Offering a peaceful residential setting with rural walks nearby, excellent commuter links and further potential to modernise, this attractive home is available with no onward chain and must be viewed to fully appreciate the size, layout and opportunity on offer.
Hallway
3'9" x 10'3"Access to the kitchen, living room, bedroom one, bathroom, dining room / bedroom three and access to the partially boarded loft. Wood effect flooring. Central heated radiator.
Kitchen
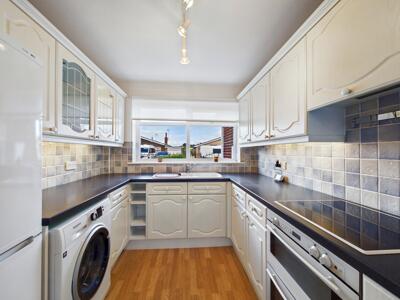 7'11" x 10'3"Range of high and low level kitchen base units with integrated appliances including cooker with hob and extractor hood over. Option to reconnect plumbing for washing machine. One and half bowl sink with drainer and chrome mixer tap. Wood effect flooring. Central heated radiator. UPVC double glazed window to the front elevation.
Living Room
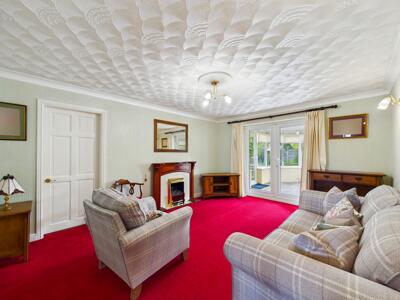 11'11" x 15'4"Feature fire with hearth and surround. Access to the conservatory and bedroom three. Carpeted throughout. Central heated radiator. UPVC double glazed French door leading to the sunroom.
Bedroom One
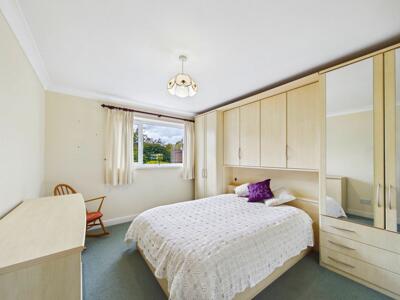 10'10" x 12'1"Carpeted throughout. Central heated radiator. UPVC double glazed window to the rear elevation.
Bedroom Two
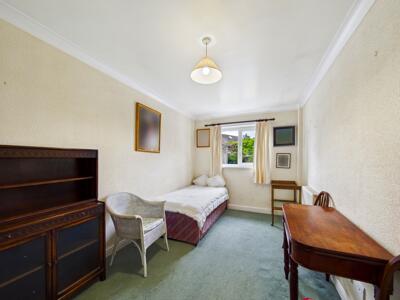 8'1" x 16'12"Carpeted throughout. Central heated radiator. UPVC double glazed window to the rear elevation.
Dining Room / Bedroom Three
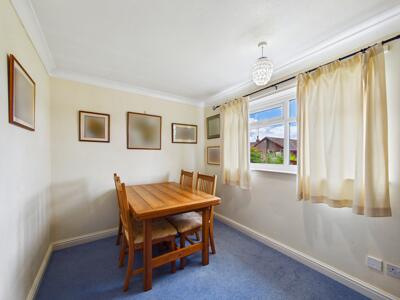 10'8" x 7'12"Carpeted throughout. Central heated radiator. UPVC double glazed window to the front elevation.
Conservatory
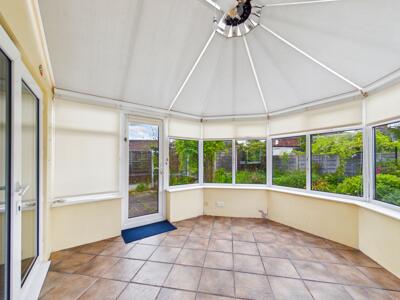 10'7" x 11'1"Tiled effect flooring throughout. Central heated radiator. UPVC double glazed French door leading to the rear garden.
Bathroom
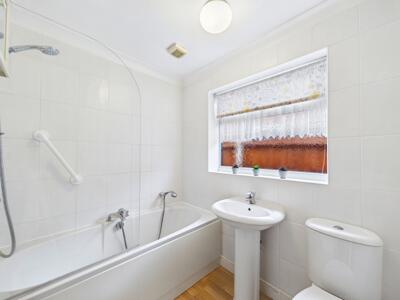 5'8" x 7'1"White suite comprising of panel bath with shower screen, chrome taps and mains feed shower. Wash hand basin with chrome mixer tap. WC with low level flush. Extractor fan. Full height wall tiling. Wood effect flooring. Chrome central heated towel rail. UPVC double glazed frosted window to the side elevation.
Garage
8'3" x 15'6"Electric garage door. Power and water supply. Housing the boiler.
External
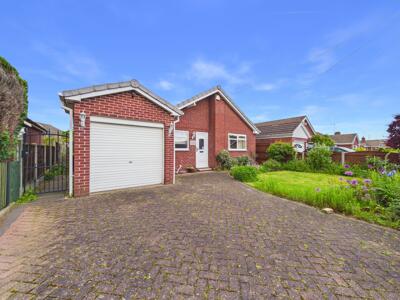
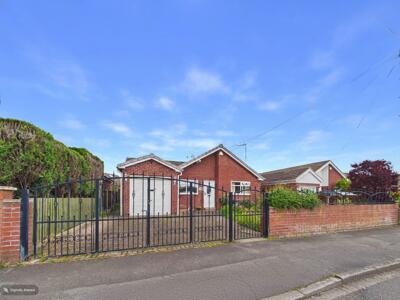
The property occupies an attractive position with a generous frontage enclosed by gates and boundary walling. A double-width driveway provides ample off-street parking and leads to an integral garage, offering excellent storage or additional parking space. The front garden is well maintained with established planted borders, enhancing the property’s kerb appeal. Gated side access is available to both sides of the bungalow, providing convenient access through to the rear garden.
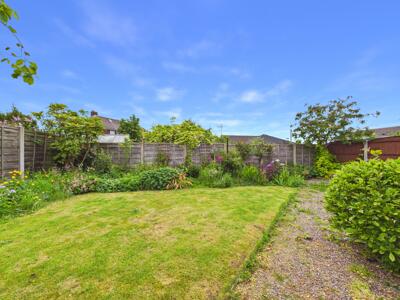
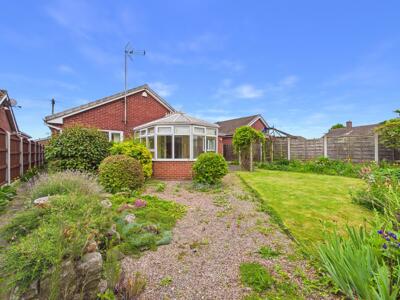
Externally, the property enjoys a beautifully maintained and private rear garden, predominantly laid to lawn with mature planted borders, established shrubs and a variety of decorative planting throughout. A gravelled seating area and paved pathways provide ideal spaces for outdoor relaxation and entertaining, while the garden offers a peaceful setting with a good degree of privacy. The conservatory overlooks the rear garden, creating an attractive connection between the indoor and outdoor living space. Side access is available from both sides of the property, adding practicality and ease of maintenance.
These particulars are prepared in good faith and in accordance with current consumer protection legislation, using information provided by the vendor. Whilst we take reasonable steps to ensure that the details are accurate and not misleading, we have not independently verified all information and cannot guarantee its completeness or accuracy. The particulars are intended as a general guide only and do not constitute part of an offer or contract. All descriptions, measurements, references to condition, services, tenure, planning matters, and other material information should be independently verified by prospective purchasers through inspection, survey, and appropriate professional enquiries.

Energy Efficiency and Environmental Impact
Although these particulars are thought to be materially correct their accuracy cannot be guaranteed and they do not form part of any contract.
Property data and search facilities supplied by www.vebra.com