
High Street
Wombourne
Wolverhampton
WV5 9DP
Victoria Street, Wall Heath, Kingswinford
Offers In The Region Of £475,000 Sold (STC)
3 Bedroom House - Detached
- Charming Detached Character Cottage
- Off Road Parking & Double Garage
- Large Rear Garden
- Two Reception Rooms
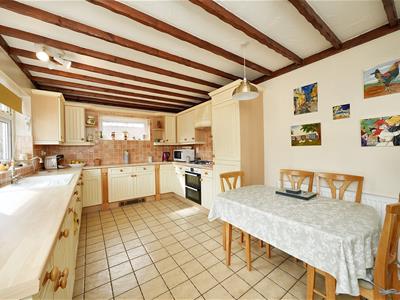
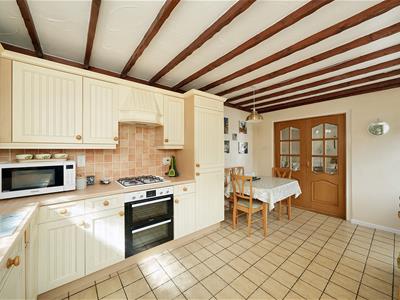
- Extended Kitchen
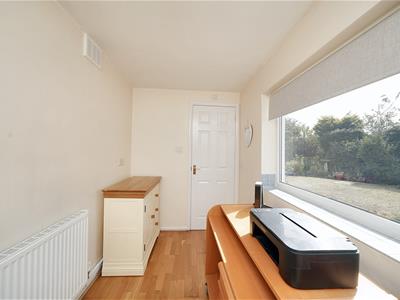
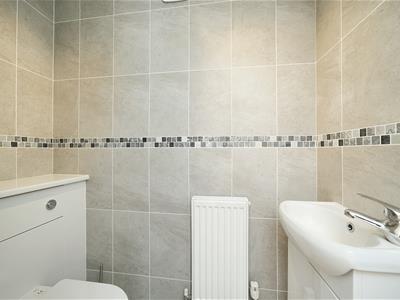
- Office and Cloakroom/WC
- Three Double Bedrooms
- Shower Room and Separate WC
- Double Glazing & Central Heating
- Cellar
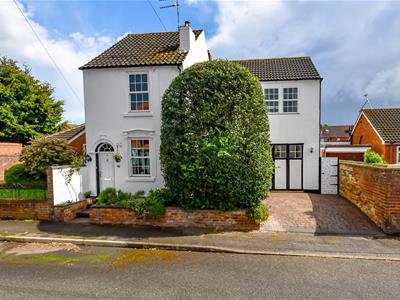
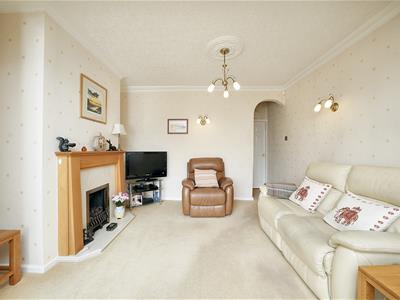
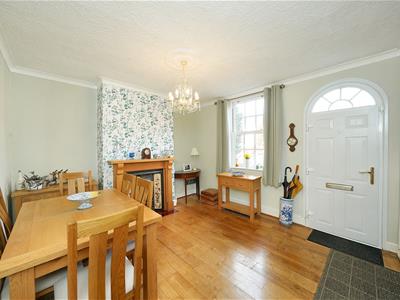
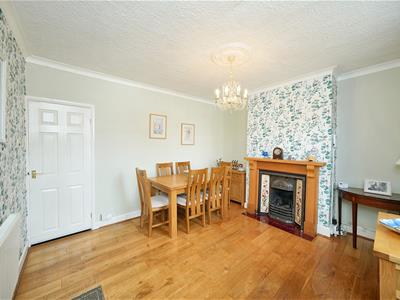
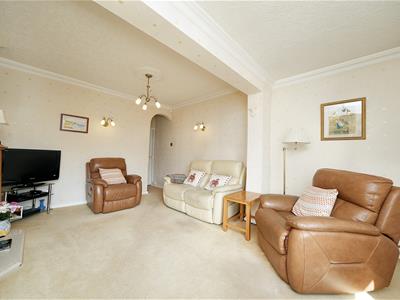
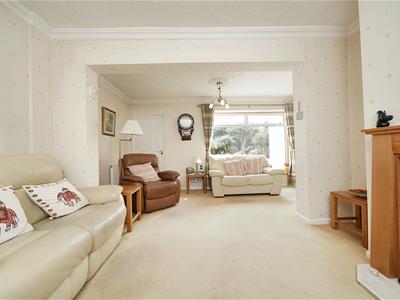
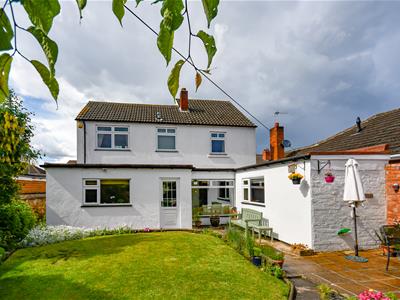
This is a charming period detached cottage with a charming façade and a wealth of period features. There is a double garage, off road parking and a large rear garden. The internal accommodation briefly comprises dining room, sitting room, dining kitchen, office and cloakroom/wc to the ground floor. To the first floor there are three double bedrooms and a shower room with separate water closet. There is a cellar in the garage which could be used for storage. The property is double glazed and centrally heated.
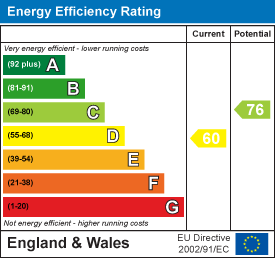
EPC : D
WOMBOURNE OFFICE
LOCATION
Victoria Street is a small road situated between Cross Street and Albion Street in the Village of Wall Heath. The property has excellent access to the shops and facilities in the High Street as well as being on the doorstep of Kingswinford and Wombourne. Wall Heath Park and Play area are close by, together with the Wall Heath Tennis Club and the closest Primary Schools are Maidensbridge and Church of Ascension Primary Schools which is within walking distance.
ACCOMMODATION
This is a charming period detached cottage with a charming façade and a wealth of period features. There is a double garage, off road parking and a large rear garden. The internal accommodation briefly comprises dining room, sitting room, dining kitchen, office and cloakroom/wc to the ground floor. To the first floor there are three double bedrooms and a shower room with separate water closet. There is a cellar in the garage which could be used for storage. The property is double glazed and centrally heated.
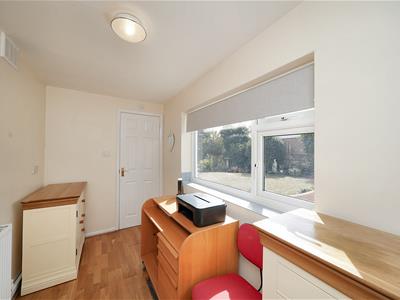
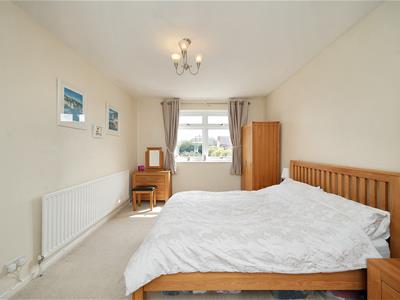
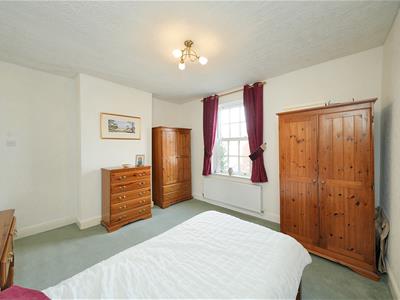
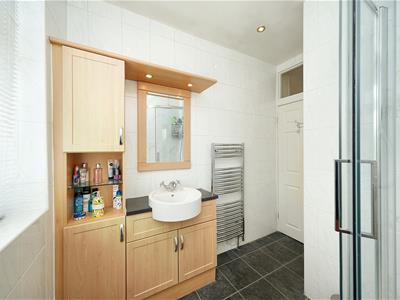
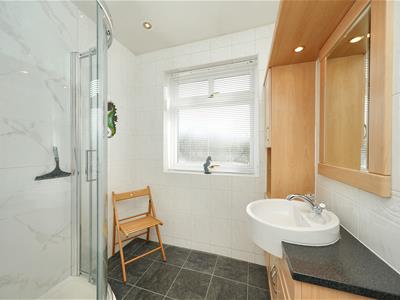
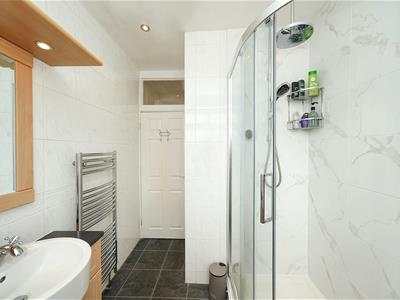
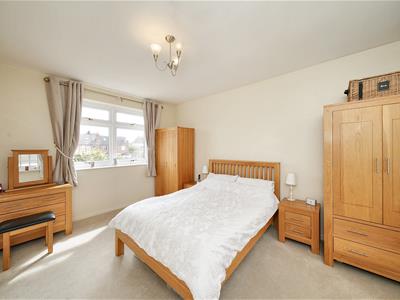
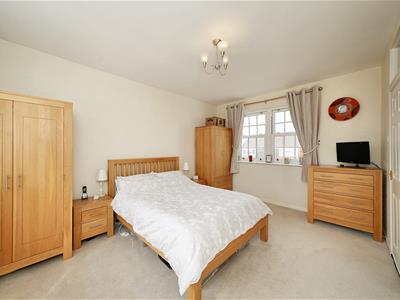
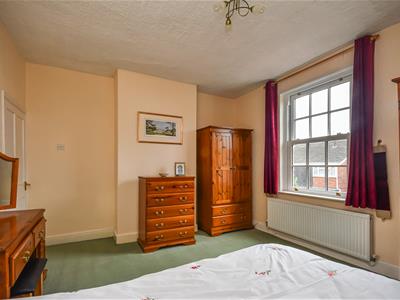
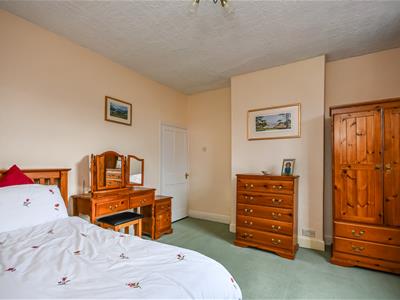
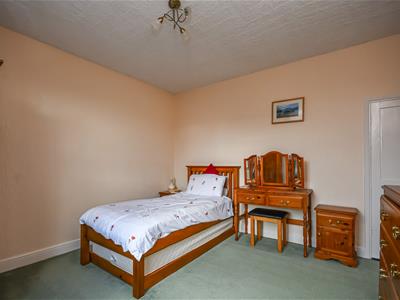
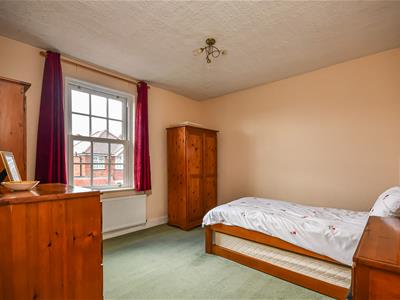
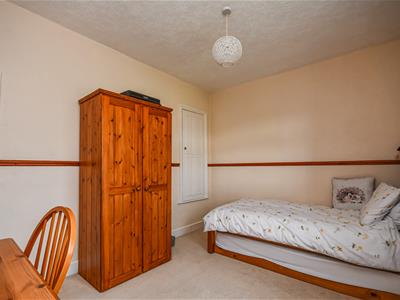
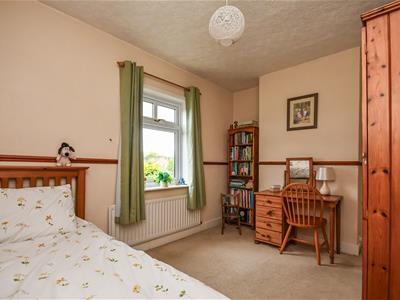
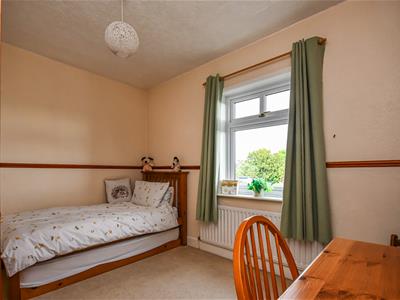
The staircase rises to the FIRST FLOOR LANDING which has loft access, radiator and airing cupboard which houses the hot water tank. The SHOWER ROOM has a walk in cubicle with multi headed shower, vanity wash hand basin with shelving and mirror with lighting, double glazed opaque window to the rear elevation, tiled walls and a heated ladder towel rail. There is a SEPARATE WATER CLOSET which has low level WC, wash hand basin and mixer tap and doubler glazed opaque window to the front elevation. DOUBLE BEDROOM 1 has double glazed sash windows to the front elevation and double glazed windows to the rear and radiator. DOUBLE BEDROOM 2 has double glazed sash window to the front elevation and radiator. DOUBLE BEDROOM 3 has a double glazed window to the rear elevation, radiator and storage cupboard with further loft access.
OUTSIDE
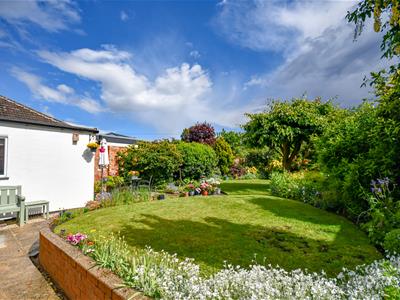
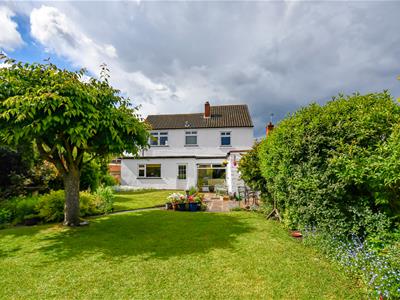
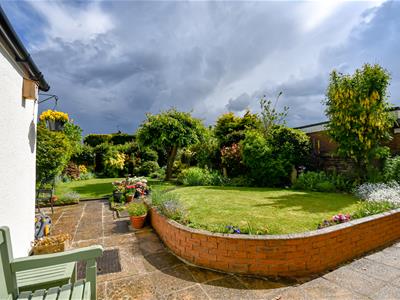
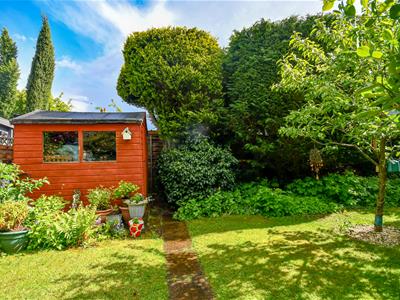
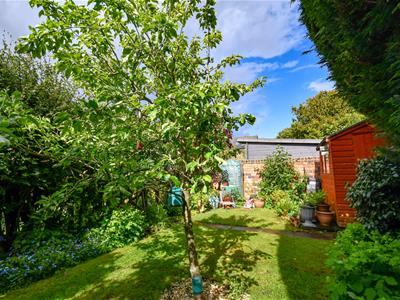
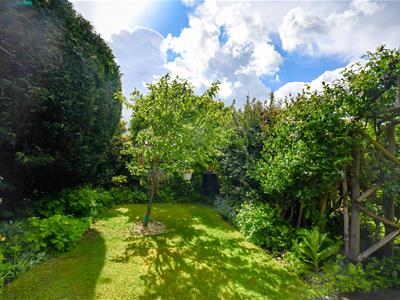
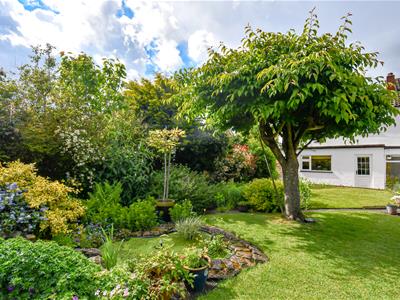
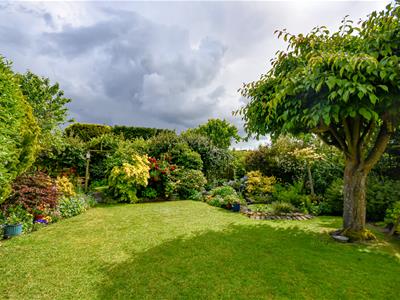
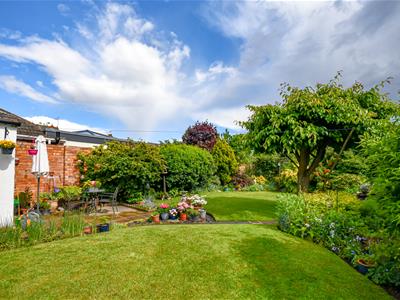
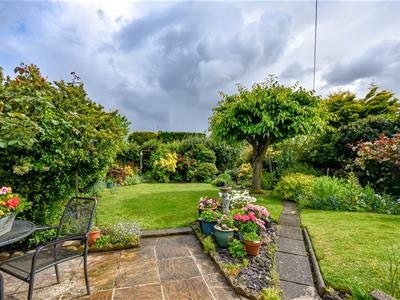
To the front of a property is a small cottage style garden with steps to the front door. There is OFF ROAD PARKING on a block paved driveway suitable for parking several vehicles off road and giving access to DOUBLE GARAGE which has wooden opening doors on a roller, a double glazed UPVC door to the rear garden and door to the CELLAR which has steps leading down to a small subterranean level which has lighting. The REAR GARDEN has sided gated access from the front, a full width paved patio area with a raised lawn with planted and established border and an ornamental pond with a walled boundary and access to a vegetable garden with hardstanding for shed and fruit trees.
We are informed by the Vendors that all mains services are connected
COUNCIL TAX BAND D – Dudley
POSSESSION Vacant possession will be given on completion.
VIEWING - Please contact the WOMBOURNE Office.
The property is FREEHOLD.
Broadband – Ofcom checker shows Standard / Superfast / Ultrafast are available
Mobile date coverage is constantly changing, please use the property postcode and this link for the most up to date information from Ofcom: https://www.ofcom.org.uk/mobile-coverage-checker
The long term flood defences website shows very low
Energy Efficiency and Environmental Impact
Although these particulars are thought to be materially correct their accuracy cannot be guaranteed and they do not form part of any contract.
Property data and search facilities supplied by www.vebra.com