
1336 London Road
Leigh-on-Sea
SS9 2UH
* ONE OFF LOCATION * Mount Road, Thundersley
Price Guide £650,000 Sold (STC)
3 Bedroom House - Detached
- Extended, fully detached character home
- Driveway creating parking for at least several vehicles
- Generous rear garden ideal for entertaining
- Three good sized bedrooms
- Three-piece family bathroom and downstairs WC
- Fully fitted kitchen
- Three reception rooms
- Doorstep to Thundersley Glen
- Benfleet Station close by for London commuters
- Greenbelt land to either side
* £650,000 - £700,000 * Occupying a peaceful and highly desirable position in Thundersley, this charming three-bedroom detached family home is full of character and offered for sale with no onward chain. The accommodation includes three spacious reception rooms, a well-equipped kitchen, and a convenient ground-floor WC. Upstairs, the property continues to impress with generously sized bedrooms and a beautifully presented four-piece family bathroom. Outside, the west-facing rear garden has been lovingly maintained and provides a secluded and private setting, ideal for outdoor dining, entertaining, or simply relaxing. The front of the property offers off-street parking for added convenience. Located on a private unmade road adjoining greenbelt land, the home enjoys a tranquil setting with a semi-rural feel, yet remains close to local shops, pubs, and everyday amenities. Thundersley Glen is also nearby, offering scenic walks and open green space. Perfect for families, the property falls within the catchment areas for the highly regarded Kingston Primary School and The King John School. Viewing is highly recommended to appreciate the charm, setting, and unique appeal of this wonderful home.
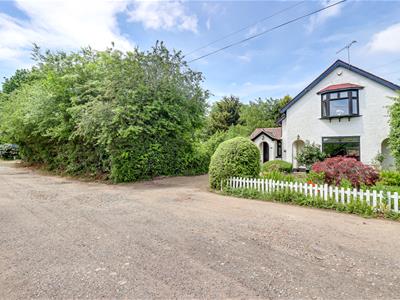
Frontage
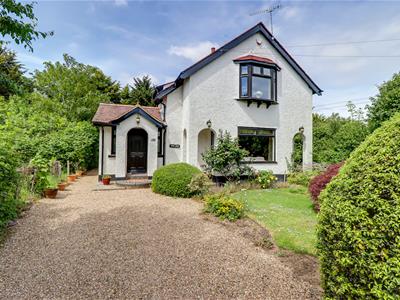
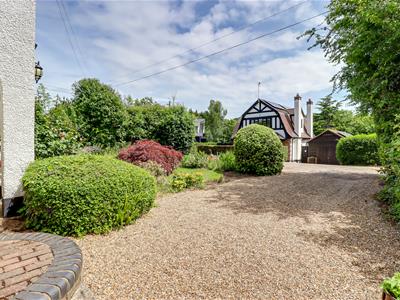
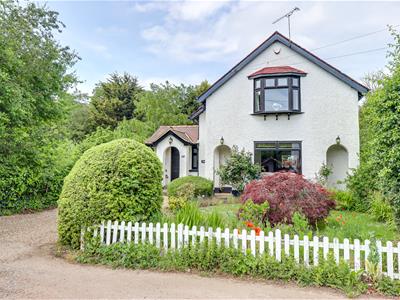
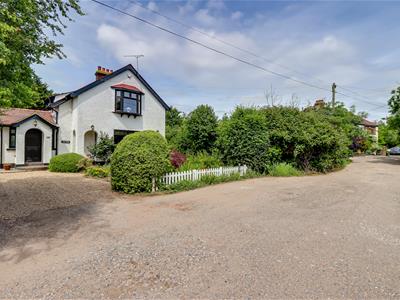
Attractive frontage with a shingled driveway providing off-street parking, established lawn, surrounding flower beds, and a charming white picket fence.
Entrance Hallway
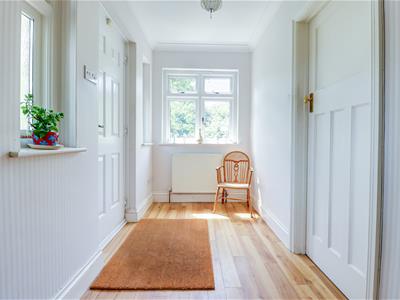
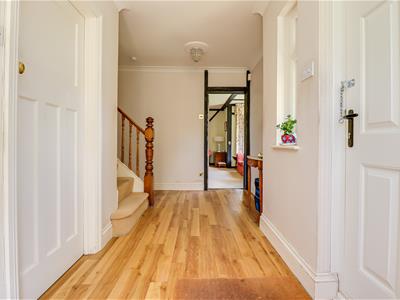
4.70m x 3.28m (15'5 x 10'9)Welcoming entrance hall featuring wood-effect flooring, radiator, power points, and carpeted stairs with timber balustrade rising to the first floor. Smooth plastered and coved ceiling, double glazed side window, and doors leading to the main accommodation.
Lounge
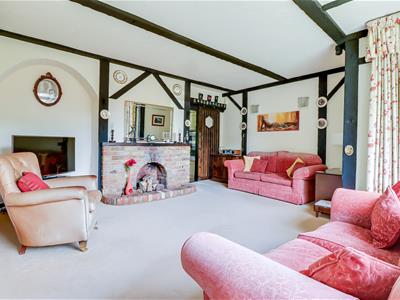
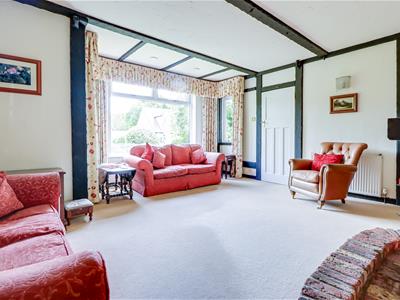
4.75m x 4.34m (15'7 x 14'3)Spacious lounge with fitted carpet, two radiators, and a double glazed square bay window to the front. Character features include exposed beams and a brick fireplace with timber mantel and plate rail. Power points and TV point installed, with access through to the kitchen.
Kitchen
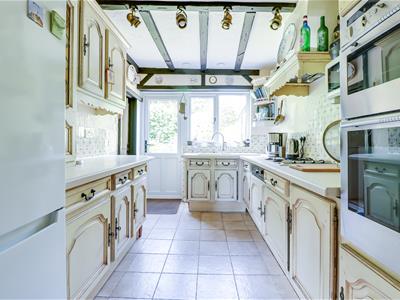
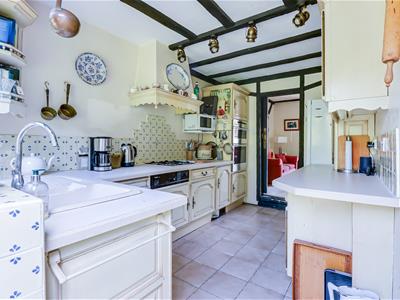
3.63m x 2.18m (11'11 x 7'2)Well-equipped kitchen fitted with a double bowl sink and drainer with chrome mixer tap, set into roll-edge worktops with a range of base and eye-level units. Integrated dishwasher and double oven, inset four-ring gas hob with extractor over, and space for a tall fridge freezer. Tiled flooring and splashbacks, exposed beams, double glazed rear window and adjacent door opening onto the garden, plus access to the dining room.
Dining Room
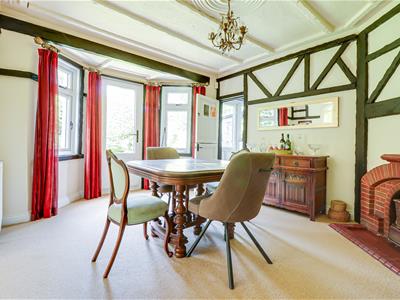
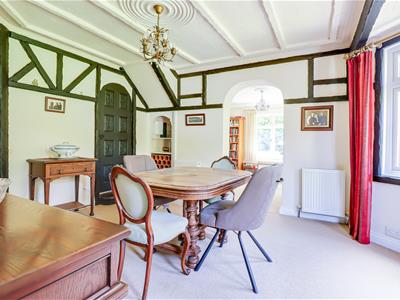
4.29m x 3.40m (14'1 x 11'2)Generous dining space with fitted carpet, two radiators, exposed beams, and power points. Double glazed rear windows with central door leading to the garden. Feature brick fireplace and useful understairs storage recess, with open access to the study/snug.
Study/Snug
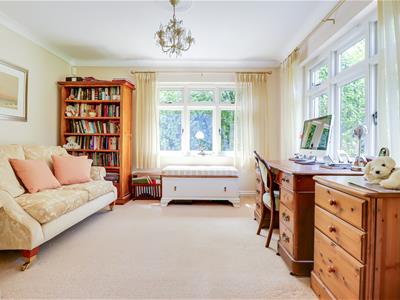
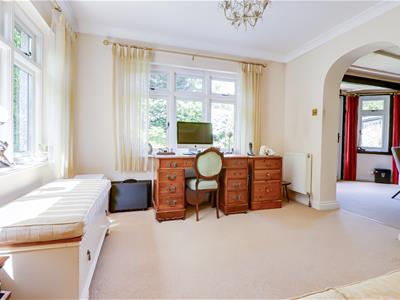
3.63m x 3.28m (11'11 x 10'9)Versatile additional reception room with double glazed windows to the rear and side, fitted carpet, two radiators, power points, and a smooth plastered and coved ceiling.
Downstairs WC
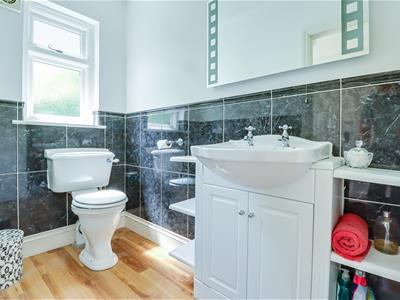
2.34m x 1.17m (7'8 x 3'10)Comprising a low flush WC and vanity wash basin with storage beneath. Features include half tiled walls, wood-effect flooring, radiator, extractor fan, inset spotlights, and obscure double glazed side window.
First Floor Landing
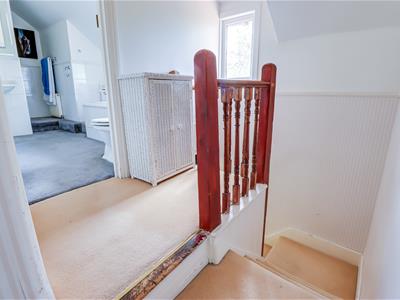
Fitted carpet, double glazed side window, thermostat control, smooth plastered ceiling, and doors leading to all first floor rooms.
Bedroom One
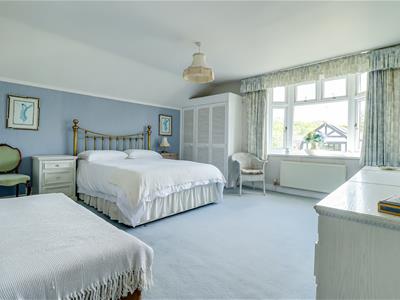
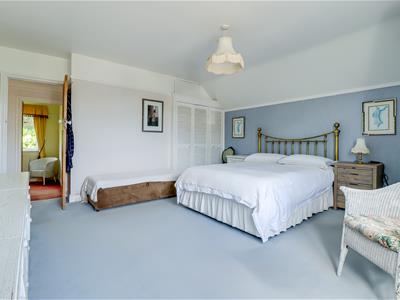
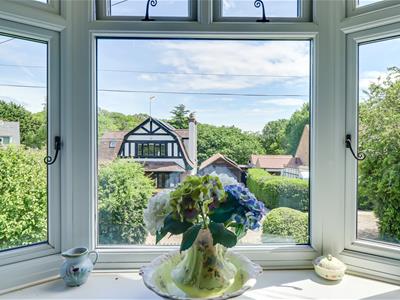
4.50m x 4.34m (14'9 x 14'3)Large principal bedroom with double glazed bay window to the front offering attractive views over the surrounding area. Includes fitted carpet, radiator, power points, smooth plastered ceiling, and fitted wardrobes.
Bedroom Two
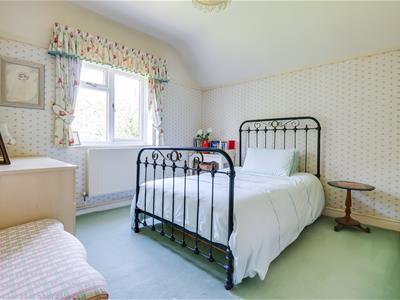
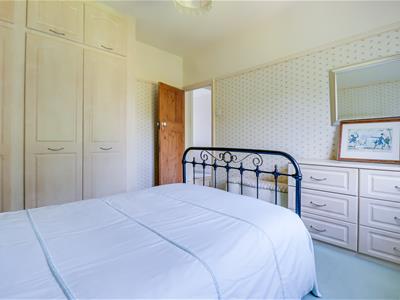
3.15m x 3.05m (10'4 x 10')Double bedroom with rear-facing double glazed window, fitted carpet, radiator, power points, smooth plastered ceiling, and fitted wardrobes.
Bedroom Three
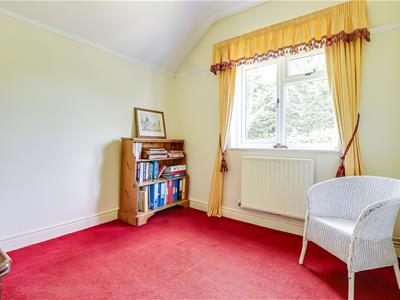
2.74m x 2.74m (9' x 9')Rear-facing bedroom with double glazed window, fitted carpet, radiator, power points, smooth plastered ceiling, and loft access hatch.
Bathroom
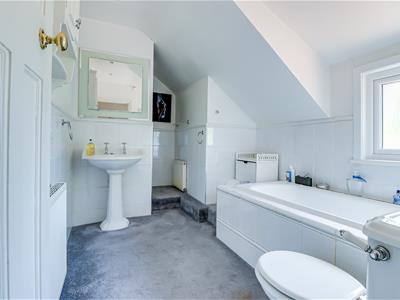
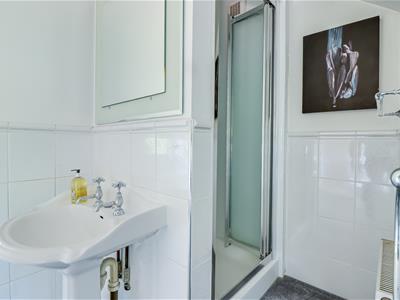
2.67m x 2.24m (8'9 x 7'4)Modern four-piece suite comprising a panelled bath with tiled surround and handheld attachment, low flush WC, pedestal wash basin, and fully enclosed shower cubicle. Finished with half tiled walls, two radiators, obscure double glazed side window, and smooth plastered ceiling.
Unoverlooked Rear Garden
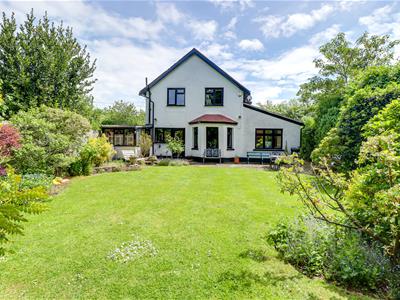
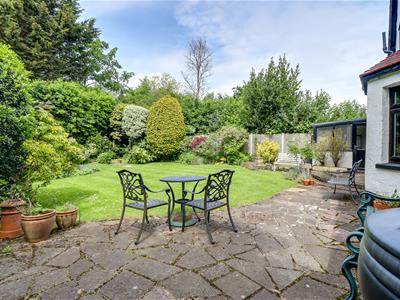
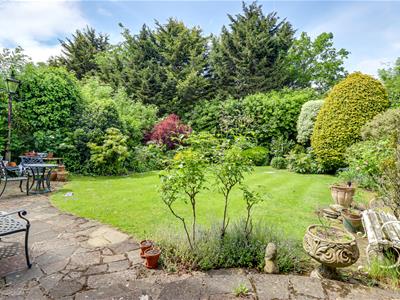
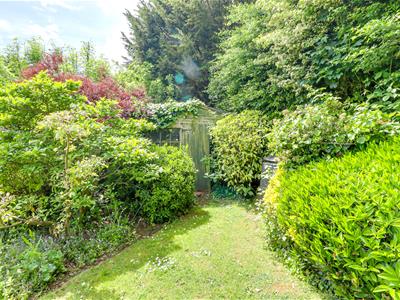
Beautifully secluded west-facing rear garden beginning with a patio area and extending to an established lawn bordered by well-stocked flower beds. Additional features include a timber shed, side access to the front, outside tap, and access to a useful lean-to/storage area with power and lighting. The space also provides plumbing for a washing machine, room for a tumble dryer, and houses the wall-mounted Worcester combination boiler.
Agents Notes:
Council tax band: D
Although these particulars are thought to be materially correct their accuracy cannot be guaranteed and they do not form part of any contract.
Property data and search facilities supplied by www.vebra.com