
7 Merstow Green
Evesham
Worcestershire
WR11 4BD
Cestrum Crescent, Evesham
Offers Over £425,000 Sold (STC)
5 Bedroom House - Detached
- Five bedroom detached family home
- Four bathrooms + ground floor WC
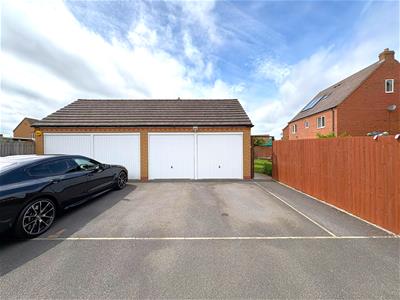
- Double garage & off road parking to the rear
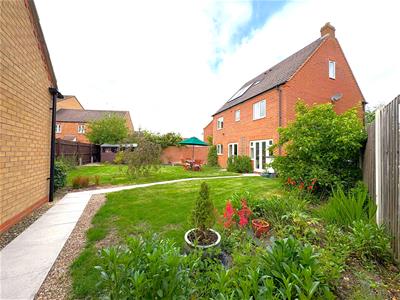
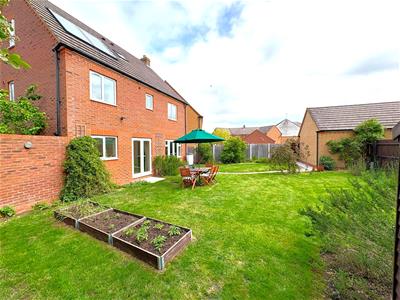
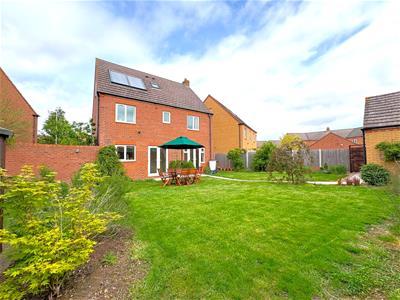
- Beautiful & generous south-easterly facing garden
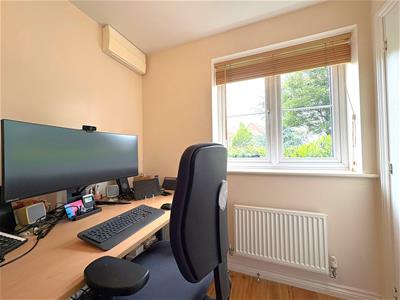
- Ground floor purpose built study/office
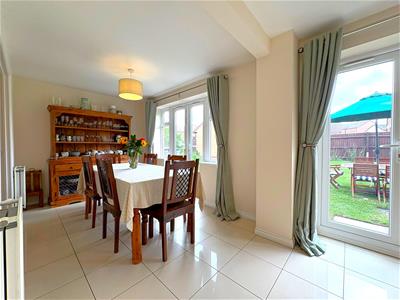
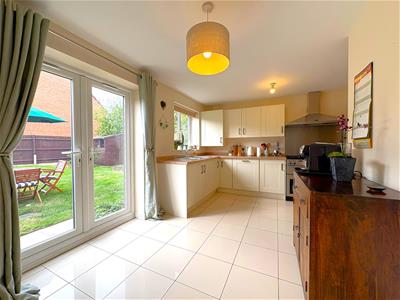
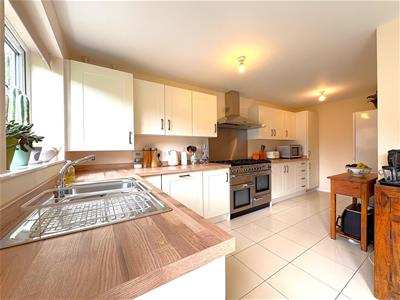
- Spacious L-shaped kitchen/diner
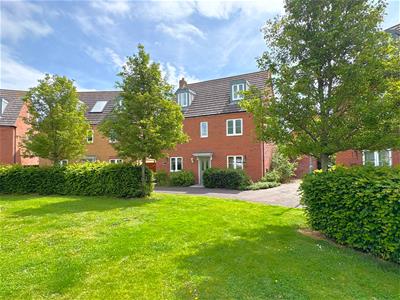
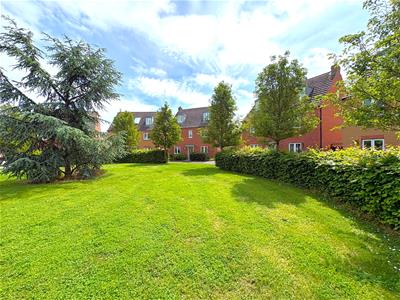
- Pleasant outlook over green to the front aspect
- Popular modern development
- Early viewing advised
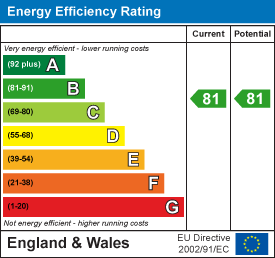
- EPC Rating - B / Council Tax Band - F
***DETACHED FIVE BEDROOM, FOUR BATHROOM FAMILY HOME WITH GENEROUS SOUTH-EASTERLY FACING REAR GARDEN, HOME OFFICE, L-SHAPED KITCHEN/DINER AND DOUBLE GARAGE***
Could this be the perfect family home? We think so. This beautiful five bedroom detached home boasts everything that any family could wish for. The property has five bedrooms, four bathrooms, home office, modern L-Shaped kitchen/diner, a show stopping south easterly facing rear garden and a double garage and driveway to the rear.
The Property
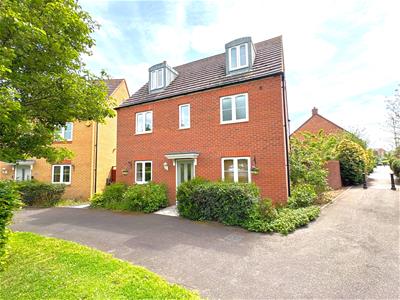
Upon arrival at the property you will appreciate its position overlooking a pretty green to the front aspect. The home has a well kept front garden with a pathway leading to the front door.
The spacious ground floor comprises: entrance hall, ground floor WC, home office, living room, kitchen/diner.
The first floor comprises: first floor landing, three well proportioned bedrooms, two of them with their own ensuite shower rooms, family bathroom.
The second floor comprises: second floor landing, two well proportioned bedrooms, shower room.
The property further benefits from gas central heating and double glazing throughout.
Tenure - Freehold
Council Tax Band - F
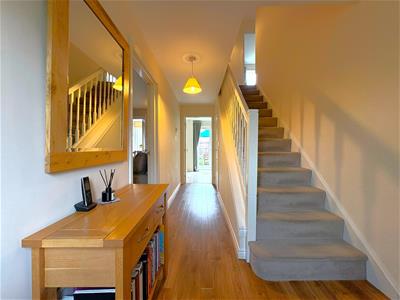
Entrance Hall
The welcoming entrance hall makes a great first impression for the home. The entrance hall has a panel radiator and stairs rising to the first floor.
Ground Floor WC
0.86m x 1.68m (2'10 x 5'6)The useful ground floor WC has the benefit of a panel radiator. The suite comprises of a low level WC and hand wash basin.
Study/Office
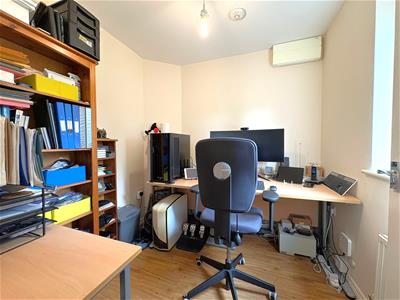
2.21m x 2.13m (7'3 x 7'0)The home study/office is perfect for those that require a designated work from home space. The room has a double glazed window to the front aspect and panel radiator.
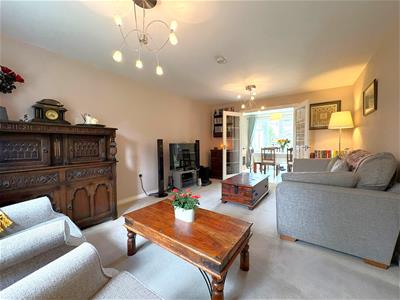
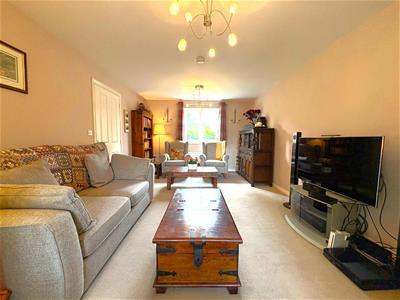
Living Room
5.21m x 3.45m (17'1 x 11'4)The ideal place to relax and unwind... the family living room has a double glazed window to the front aspect, panel radiator and double glass doors opening into the kitchen/diner.
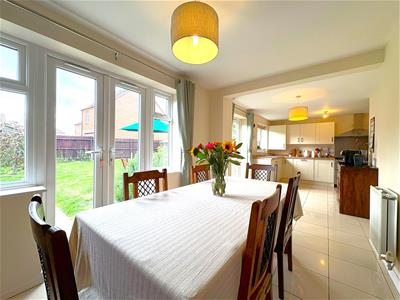
Kitchen Diner
7.90m x 5.33m (25'11 x 17'6)The beautiful and spacious L-shaped kitchen/diner has two sets of patio doors opening into the rear garden, creating a bond between the indoors & outdoors, a double glazed window to the rear aspect and 3 panel radiators. The kitchen comprises of a range of wall & base units, sink with drainer, space for a double oven and a range of built in appliances including fridge freezer, washing machine & dishwasher.
First Floor Landing
The first floor landing has two useful storage cupboards and a panel radiator.
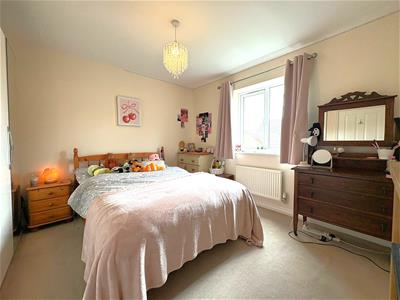
Bedroom One
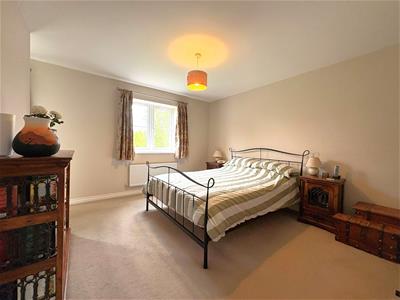
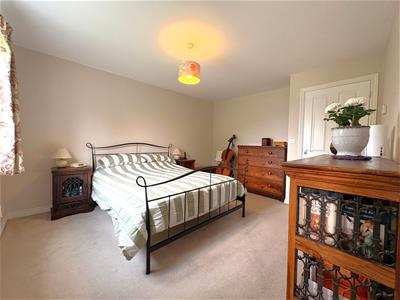
4.14m x 3.45m (13'7 x 11'4)Spacious double bedroom with two double glazed windows to the front aspect and panel radiator. The main bedroom also has the benefit of a dressing area leading to an ensuite shower room.
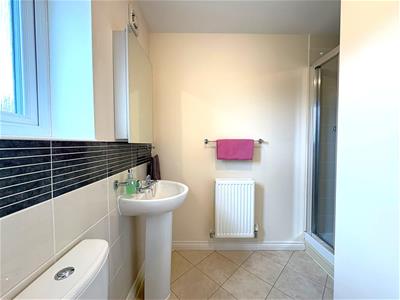
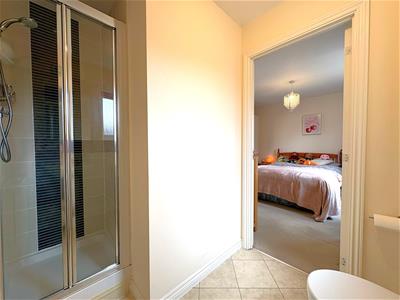
Ensuite Shower Room
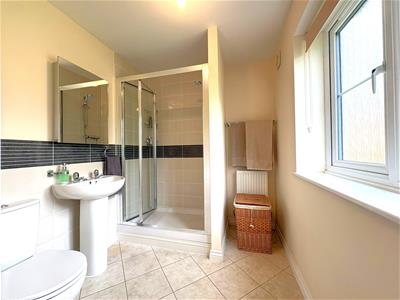
2.18m x 1.96m (7'2 x 6'5)The ensuite shower room has a double glazed window to the front aspect and panel radiator. The modern suite comprises of a low level WC, hand wash basin and spacious shower cubicle.
Bedroom Two
3.45m x 3.43m (11'4 x 11'3)Double bedroom with double glazed window to the rear aspect and panel radiator. The room has access to its own ensuite shower room.
Ensuite Shower Room
2.44m x 1.78m (8'0 x 5'10)The ensuite shower room has a double glazed window to the rear aspect and panel radiator. The modern suite comprises of a low level WC, hand wash basin and shower cubicle.
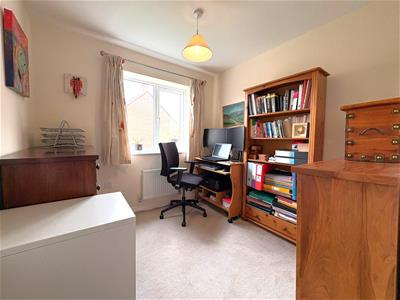
Bedroom Five
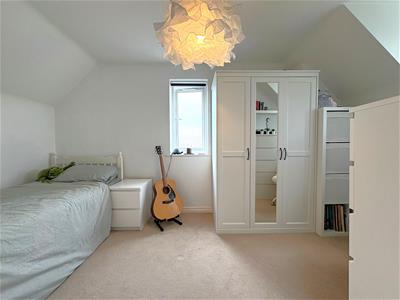
2.46m x 2.44m (8'1 x 8'0)Spacious bedroom with double glazed window to the rear aspect and panel radiator.
Bathroom
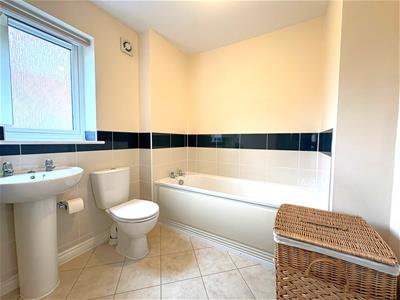
2.18m x 2.08m (7'2 x 6'10)The bathroom has a double glazed window to the side aspect and panel radiator. The modern suite comprises of a low level WC, hand wash basin and bath.
Second Floor Landing
The second floor landing has doors opening into bedrooms 3 & 4 and the modern shower room.
Bedroom Three
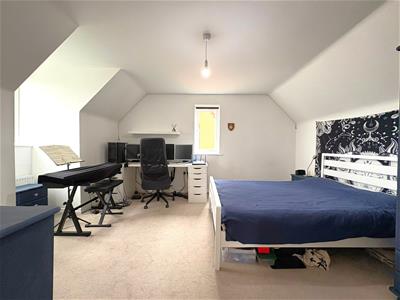
4.11m x 3.48m (13'6 x 11'5)Double bedroom with double glazed windows to the front and side aspects and panel radiator.
Bedroom Four
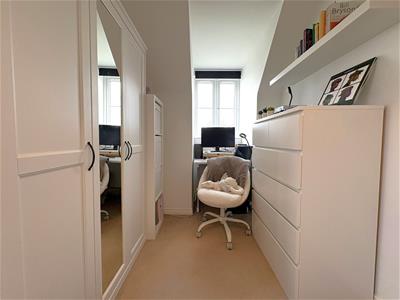
4.11m x 2.21m (13'6 x 7'3)Spacious bedroom with double glazed windows to the front and side aspects and panel radiator.
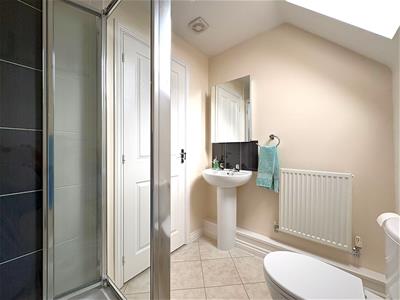
Shower Room
2.01m x 1.60m (6'7 x 5'3)The shower room serving bedrooms 3 & 4 has a 'Velux' style window to the rear aspect and panel radiator. The modern suite comprises of a low level WC, hand wash basin and corner shower cubicle.
Double Garage
5.56m x 4.88m (18'3 x 16'0)The useful double garage has two traditional 'up and over' style garage doors to the front aspect. The double garage has the benefit of light & power.
Outside
As you approach the property you will appreciate its position overlooking a pretty green to the front aspect. The home has a well kept front garden with a pathway leading to the front door.
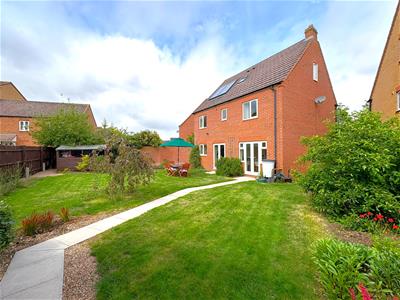
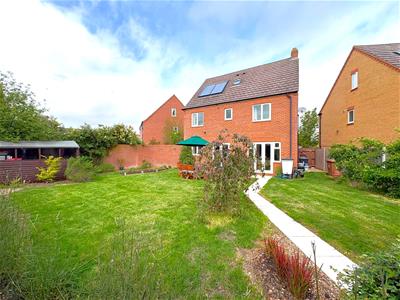
To the rear of the property is a generous south-easterly facing garden. The garden is mainly laid to lawn with beautiful planted borders and a pathway leading to the back gate. The back gate offers access to a driveway for multiple vehicles and the double garage.
Referrals
We routinely refer to the below companies in connection with our business. It is your decision whether you choose to deal with these. Should you decide to use a company below, referred by Leggett & James ltd, you should know that Leggett & James ltd would receive the referral fees as stated. Team Property Services £100 per transaction on completion of sale and £30 of Love2Shop vouchers on completion of sale per transaction.
Energy Efficiency and Environmental Impact
Although these particulars are thought to be materially correct their accuracy cannot be guaranteed and they do not form part of any contract.
Property data and search facilities supplied by www.vebra.com