
27-29 St Marys Row,
Moseley
Birmingham
B13 8HW
Emsworth Grove, Kings Heath
Offers Over £350,000
3 Bedroom House - Detached
- Three Bedrooms
- Driveway
- Extended Kitchen / Dining Room
- Garage
- Quiet Cul De Sac
- Stunning Re-Fitted Bathroom
- Guest WC
- Utility Room
- Central Heating
- Double Glazing
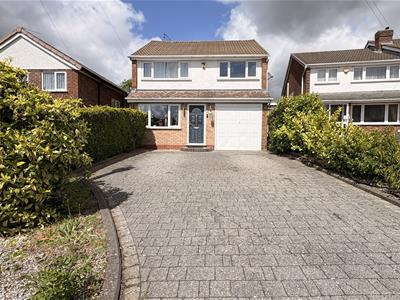
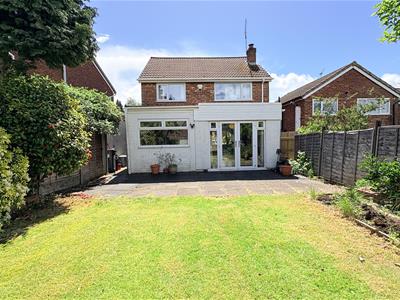
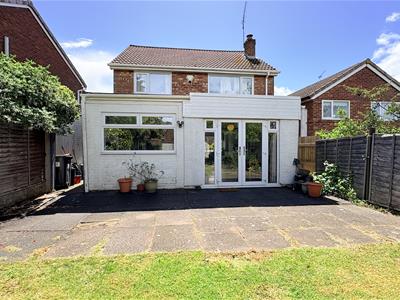
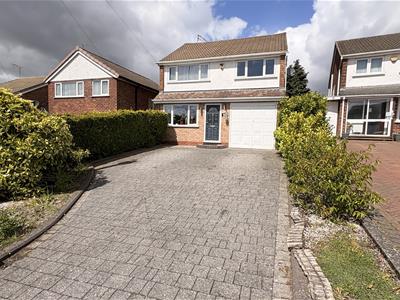
*QUITE CUL-DE-SAC IN KINGS HEATH* Located in this quiet cul-de-sac in this much sought after position in Kings Heath, is this extended and modernised, three bedroom family home which is beautifully presented and ready to move straight into! The property itself consists of the following accommodation; front driveway, entrance hallway, open plan dual aspect living / dining room, concertina doors opening into a contemporary dining kitchen with further patio doors leading to a lovely rear garden with patio, guest WC and utility room. To the first floor there are three bedrooms and a stunning re-fitted four piece bathroom. The property also benefits from central heating and double glazing. Energy Efficiency Rating D. To arrange your viewing please call our Moseley office!
Approach
This property is approached via a driveway with ample space for two cars, leading to front entrance door and opening into:
Inner Hallway
With door leading to:
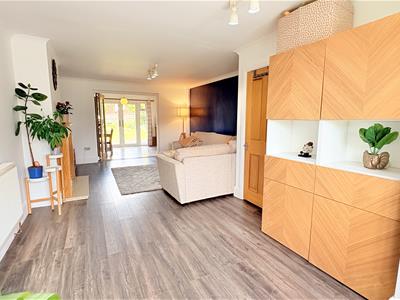
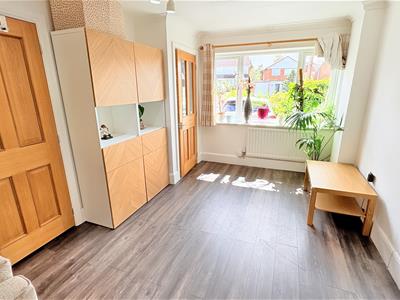
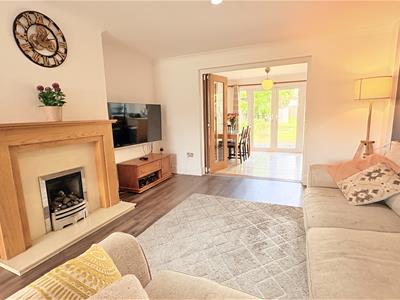
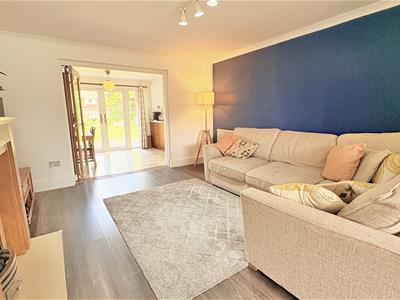
Living Room
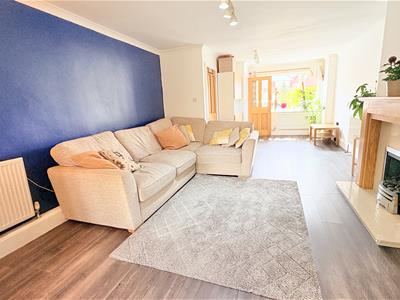 7.47m x 2.95m x 3.91m (24'6" x 9'8" x 12'9")L-Shaped Room
With Laminate wood effect floor covering, three central heating radiators, two ceiling light points, chimney breast with gas fireplace, stairs giving rise to the first floor accommodation, double glazed PVC window to the front aspect overlooking the garden and double bi-fold doors leading into:
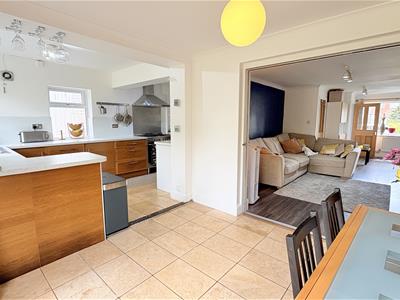
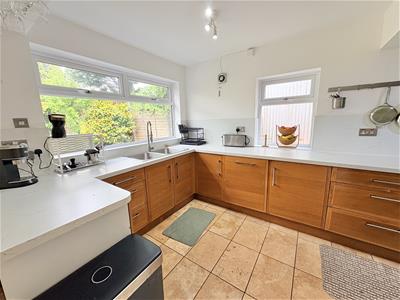
Kitchen/Dining Room
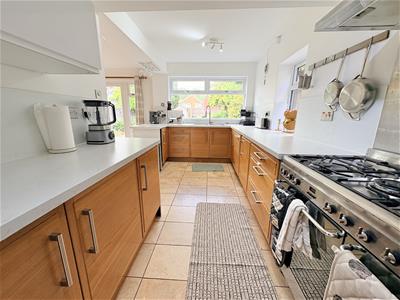 L-Shaped Room
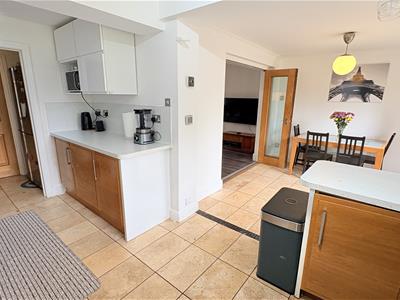
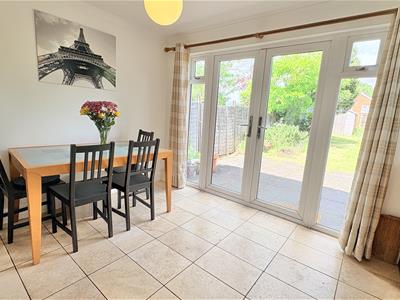
With beige tiling to floor covering, a selection of solid wood wall and base units featuring silver handles, granite style work surfaces and back splash, integrated dishwasher, breakfast bar, double stainless steel sink and drainer with mixer tap over, skirting boards, underfloor heating, three ceiling light points, dual aspect double glazed PVC windows to the rear and side aspect, double glazed PVC double French doors leading out to the patio and further door leading into:
Utility Area
1.21m 2.23m (3'11" 7'3")With ceiling light point, space facility for; American style fridge/freezer, and under counter washing machine and tumble dryer. Wall mounted cabinet and double glazed PVC window to the side aspect and further door opening into:
Downstairs WC
0.70m x 2.26m (2'3" x 7'4")With ceiling light point, extractor fan, low flush WC and freestanding sink with hot & cold mixer tap over.
Rear Garden
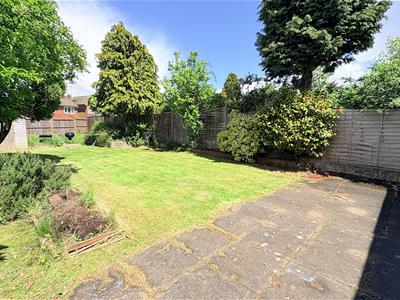
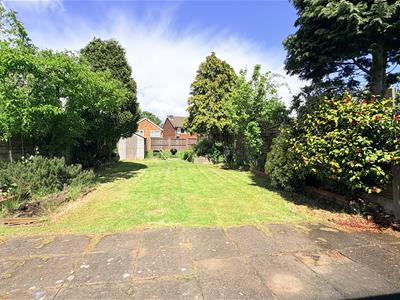 With a north-facing aspect, featuring a patio area, a well-maintained lawn, flowerbeds, shrubs, and trees to sides, shed and side alley access from the front to the rear.
First Floor Landing
With stairs giving rise from the living room to the first floor landing, with doors providing access to bedrooms one-three and the bathroom.
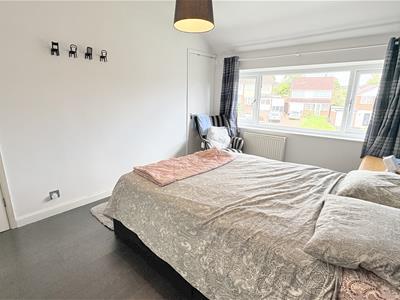
Bedroom One
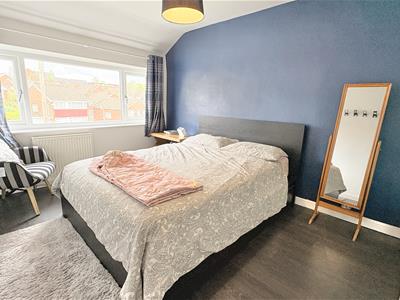 2.95m x 4.03m (9'8" x 13'2")With Laminate wood effect floor covering, ceiling light point, central heating radiator, double glazed PVC window facing out to the front aspect, and further door opening into storage cupboard providing useful storage space.
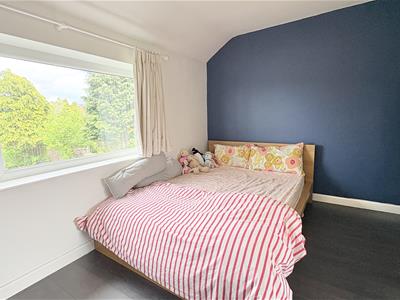
Bedroom Two
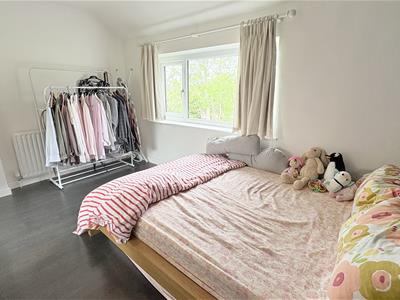 3.89m x 2.91m (12'9" x 9'6")With Laminate wood effect floor covering, ceiling light point, central heating radiator and double glazed PVC window to the rear aspect and garden.
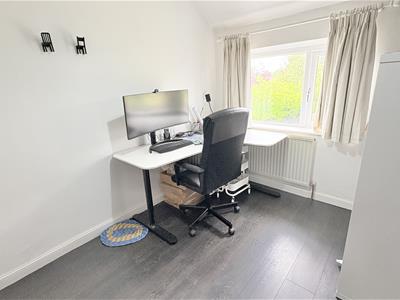
Bedroom Three
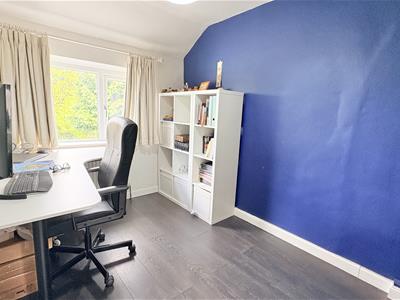 2.30m x 2.99m (7'6" x 9'9")With Laminate wood effect floor covering, ceiling light point, central heating radiator, double glazed PVC window looking out to the rear aspect and pull down loft ladders leading to loft room which has been boarded for storage. (not inspected)
Bathroom
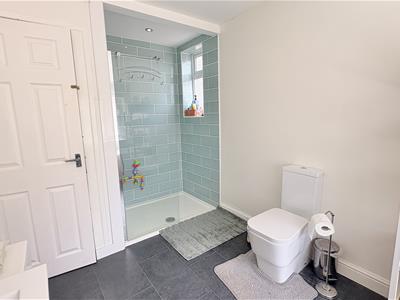
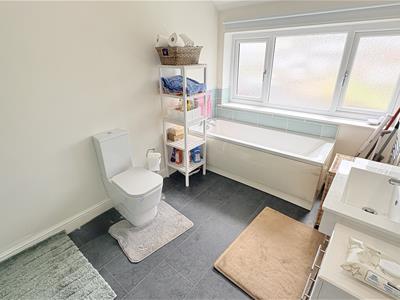 2.26m x 3.91m max (7'4" x 12'9" max)With marble style tiling to floor covering, teal tiling to splash backs, low flush WC, bath with mixer tap over, sink in vanity with mixer tap over, walk-in shower with overhead shower, dual aspect double glazed PVC opaque windows to the side and front aspect.
Garage
4.06m x 2.29m (13'3" x 7'6")With ceiling light point, wall mounted Baxi boiler and doors opening to front driveway.
Council Tax Band
According to the Direct Gov website the Council Tax Band for 14 Emsworth Grove, Kings Heath, Birmingham, B14 6HY is band D and the annual Council Tax amount is approximately £2,353.17 subject to confirmation from your legal representative.
Energy Efficiency and Environmental Impact

Although these particulars are thought to be materially correct their accuracy cannot be guaranteed and they do not form part of any contract.
Property data and search facilities supplied by www.vebra.com