
London House
High Street
Bourton-On-The-Water
Gloucestershire
GL54 2AP
Clapton Row, Bourton-On-The-Water, Cheltenham
Guide Price £415,000 Sold (STC)
2 Bedroom Cottage
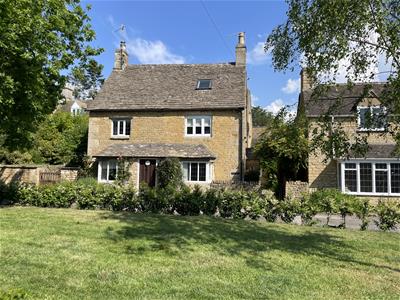
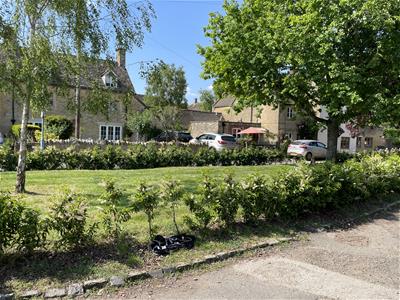
A characterful 2 double bedroom cottage overlooking The Green with a separate utility room and shared barn storage, located in a sought after area of this popular Cotswold village with the benefit of NO ONWARD CHAIN. The cottage is currently run as a successful Holiday Let.
LOCATION
Often referred to as the “Venice of the Cotswolds,” Bourton-on-the-Water is one of the region’s most picturesque villages, known for its low stone bridges and tranquil river setting. The village offers an idyllic lifestyle with a vibrant community atmosphere, a wide range of amenities including a Primary School, independent shops, cafés, traditional pubs, supermarkets, restaurants, churches, a leisure centre, and the highly regarded local Secondary School, The Cotswold Academy. Surrounded by stunning countryside, it is ideal for those who enjoy walking and outdoor pursuits. Bourton enjoys excellent transport connections, with regular local bus services and mainline rail links to London Paddington from nearby Kingham Station (approximately 8 miles). Its central Cotswold location provides easy access to Cheltenham, Cirencester, and Oxford, making it a desirable base for both commuters and those seeking a peaceful rural lifestyle.
DESCRIPTION
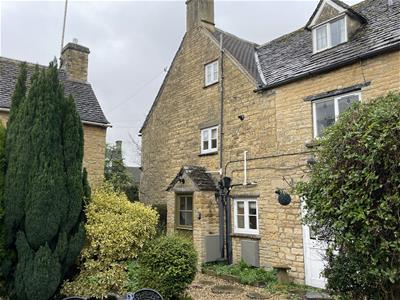
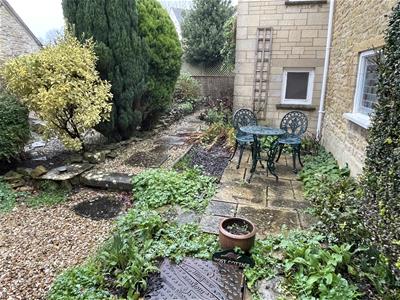
Cosy Cottage comprises a charming corner terraced Cotswold stone cottage with deep bay window to the front elevation and enjoying a lovely outlook out over The Green and Clapton Row with the Ford and the centre of the village set at the end of The Green. The cottage provides accommodation arranged over three floors with an open-plan living room and kitchen on the ground floor, double bedroom and bathroom on the first floor and a further second twin/double bedroom on the second floor. There is a very useful and good-sized separate utility room and storage and a private terraced garden to the side.
Approach
A gabled entrance with outside light and part double glazed stable door to:
Hallway
With matwell, stone floor, fixed casement to side elevation and interconnecting with the:
Living Room
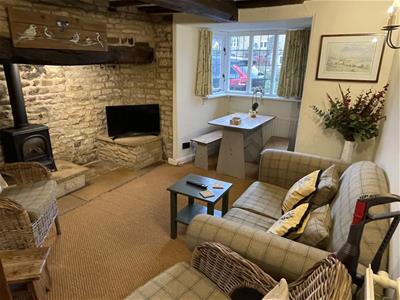
Comprising Dining, seating and kitchen areas with a deep bay to front elevation with leaded light double glazed casement and providing the dining area with recessed storage area Sitting area with deep open fireplace with lighting over, stone inner surround, hearth and substantial timber Bressumer over with raised plinth and gas-fired wood burning stove. Heavily beamed ceiling, two wall light points. Sitting area interconnecting with:
Kitchen
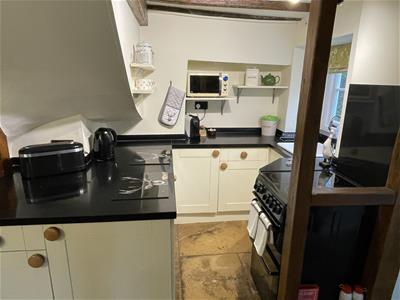
Comprising bespoke fitted kitchen with Belfast sink with chrome mixer tap, worktop with matching upstands, space and electric cooker point, a range of below worksurface cupboards, space for refrigerator, eye-level shelving, double glazed casement window to the side of the property and further beamed ceiling.
From the sitting area, stairs with timber handrails and balustrade turn to the:
First Floor Landing
With recessed ceiling spotlighting and timber door to:
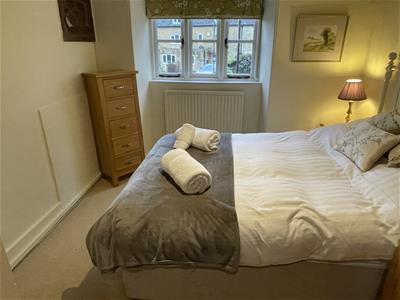
Bedroom 1
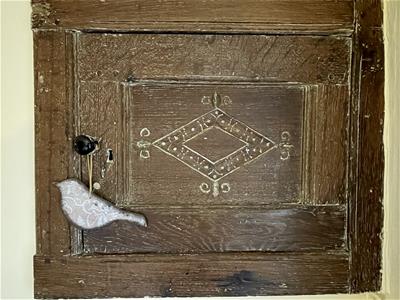
With wide double glazed casement window to front elevation, ornate timber door to wig box, recessed ceiling spotlight.
From the landing, timber door to:
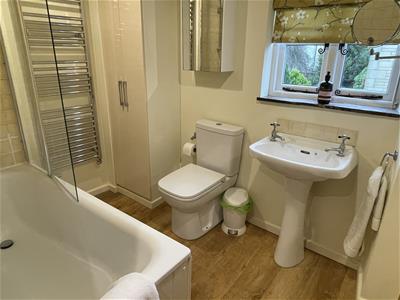
Bathroom
Comprising a matching suite of timber panelled bath with chrome mixer tap with wall mounted shower attachment, glazed shower screen, low-level WC, pedestal wash hand basin with tiled splashback, double glazed casement window to side elevation, part-tiled walls, recessed ceiling spotlighting and a pair of doors to built-in cupboard with Worcester gas-fired central heating boiler, vertical heated towel rail.
From the landing the stairs continue with timber balustrade and hand rail to the:
Second Floor
With a pair of timber doors to a built-in cupboard and storage and the:
Second Floor Landing
With solid timber door to:
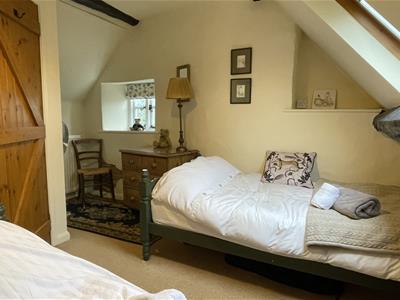
Bedroom 2
With Velux rooflight to front elevation, double glazed casement window to side elevation and exposed timber purlin and "A" frame.
OUTSIDE
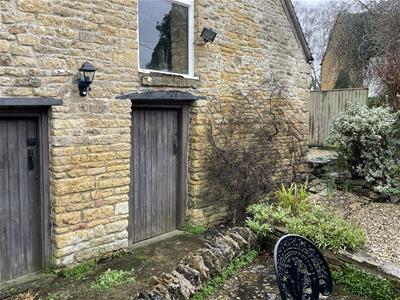
Cosy Cottage is approached from The Green in Clapton Row via a shared wrought iron gate and path with bin store to one side and in turn leading to the front door. The private terraced garden to the side of Cosy Cottage comprises a terraced seating area, a pathway and beds and borders and in turn the shared path leads beyond the adjoining cottage, Lavender Cottage and in turn to a solid timber door leading to the:
Utility Room
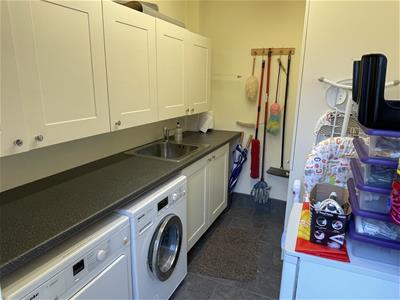
With worktop and space and plumbing for washing machine and drier and built-in storage. Set two doors to the side of the utility room is a shared STORE with Lavender Cottage with a private compound for Cosy Cottage.
SERVICES
Mains Gas, Electricity, Water and Drainage are connected. Gas-fired central heating.
LOCAL AUTHORITY
Cotswold District Council, Trinity Road, Cirencester, Gloucestershire GL7 1PX (Tel: 01285 623000) www.cotswold.gov.uk.
BUSINESS RATES
The Rateable Value from 1st April 2026 will be £3,750. This is the rateable value for the property. It is not what you pay in business rates or rent. Your local council uses the rateable value to calculate the business rates bill. Your circumstances will also be taken into account.
The government has introduced a support package worth £4.3 billion over the next three years to protect ratepayers seeing their bills increase because of the revaluation. If you previously received Small Business Rates Relief, Rural Rate Relief, the Supporting Small Business scheme or Retail, Hospitality and Leisure relief, you may be eligible for the Supporting Small Business scheme, which caps your bill increases.
Further details can be found at https://www.gov.uk/government/publications/budget-2025-retail-hospitality-and-leisure-factsheet/budget-2025-retail-hospitality-and-leisure-factsheet.
DIRECTIONS
From the Bourton-on-the-Water Office proceed along the High Street towards The Green. Take the right hand turn at the end of The Green over the bridge. Proceed along Victoria Street and turn left into Clapton Row. Proceed along Clapton Row around the corner where Cosy Cottage will be found on your right hand side overlooking The Green.
What3Words: ///powerful.boxing.enveloped
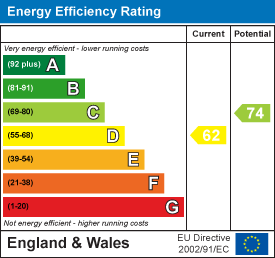
Energy Efficiency and Environmental Impact
Although these particulars are thought to be materially correct their accuracy cannot be guaranteed and they do not form part of any contract.
Property data and search facilities supplied by www.vebra.com