.png)
45 Courtenay Road
Keynsham
Bristol
BS31 1JU
Harlech Way, Willsbridge, Bristol
Offers In The Region Of £625,000
4 Bedroom House
- Stunning family home
- Close to local amenities
- Master bedroom with en suite
- uPVC double glazing
- Gas fired central heating
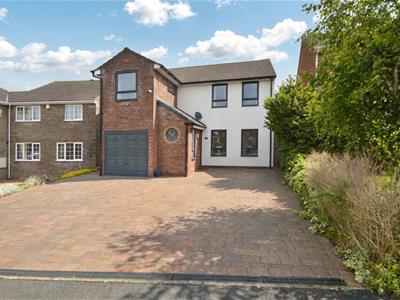
Nestled in the charming area of Willsbridge, Bristol, this immaculate four-bedroom detached home on Harlech Way offers a perfect blend of modern living and natural beauty. The property has been thoughtfully extended, providing ample space for families or those who enjoy entertaining.
As you approach the house, you will appreciate the convenience of off-street parking, accommodating several vehicles, along with a garage for additional storage or hobbies. The exterior is well-maintained, setting a welcoming tone for what lies within.
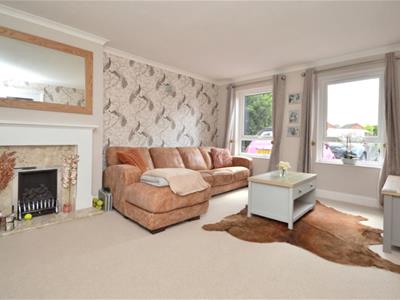
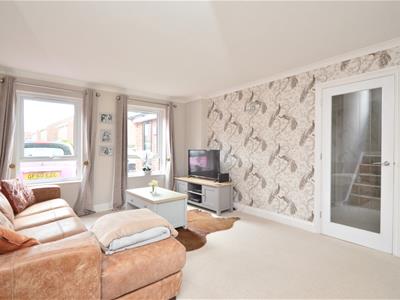
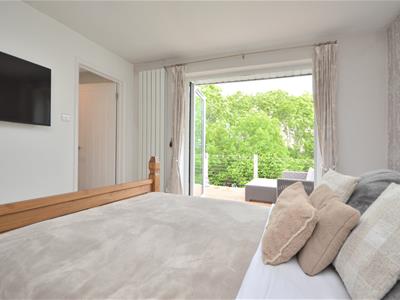
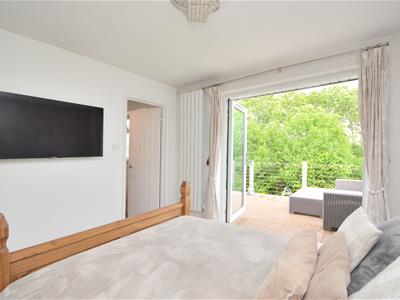
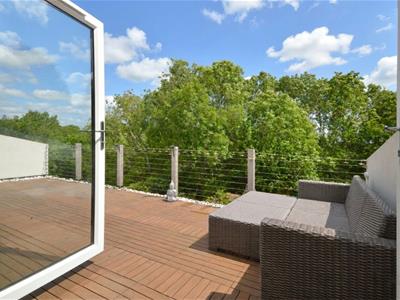
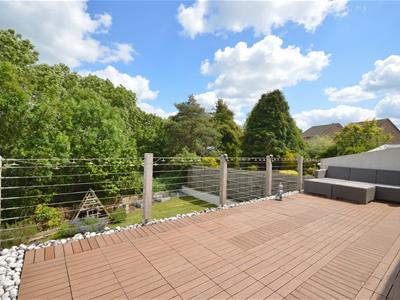
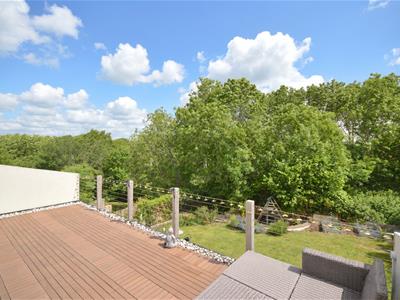
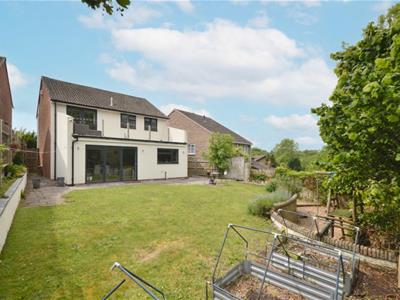
Step inside to discover a beautifully presented interior that exudes warmth and style. The spacious living areas are designed to maximise comfort and functionality, making it an ideal setting for both relaxation and social gatherings. The highlight of the home is undoubtedly the balcony, which offers stunning views of the adjacent woodland area, creating a serene backdrop for your daily life.
The property features a luxurious en-suite bathroom, ensuring privacy and convenience for the master bedroom. Each of the four bedrooms is generously sized, providing plenty of room for family members or guests.
This delightful home is not just a place to live; it is a sanctuary that invites you to enjoy the tranquillity of nature while being just a stone's throw away from local amenities. With its perfect location, spacious layout, and beautiful surroundings, this property is a rare find in the Willsbridge area. Do not miss the opportunity to make this stunning house your new home.
Access via composite door leading to hallway
Entrance Hall
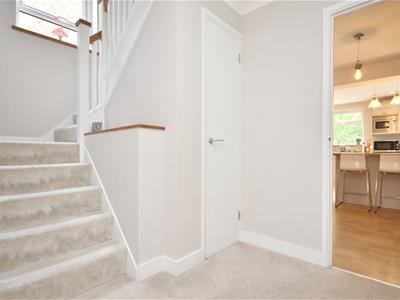 5.56 x 1.67 (18'2" x 5'5")uPVC double glazed circular window to front aspect, uPVC double glazed window to side aspect, wall mounted radiator, doors leading to garage, sitting room, WC and breakfast room, stairs rising to first floor, understairs cupboard.
Sitting Room
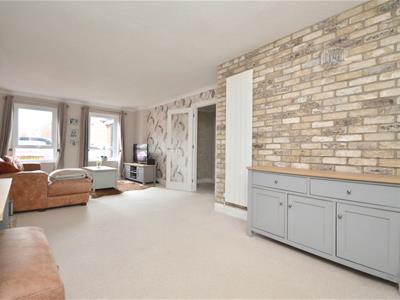 7.44 x 3.77 (24'4" x 12'4")2 x uPVC double glazed windows to front aspect, wall mounted radiator, double doors leading to kitchen dining room.
Breakfast Room
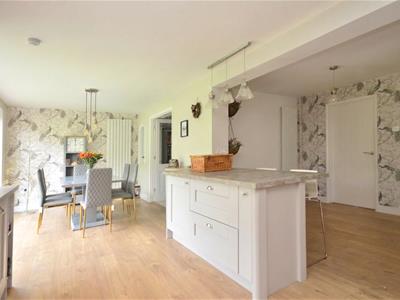 2.54 x 2.93 (8'3" x 9'7")
Utility Area
Space and plumbing for washing machine, space for tumble dryer, range of wall units, work surface, wood effect flooring, spotlights, door leading to lean to.
Kitchen / Dining Room
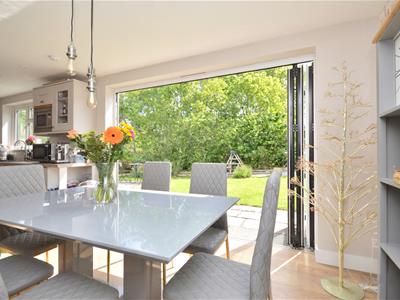
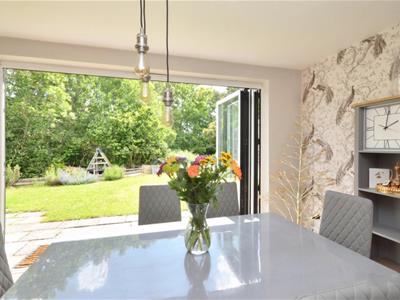
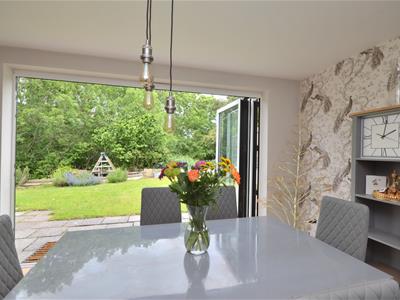
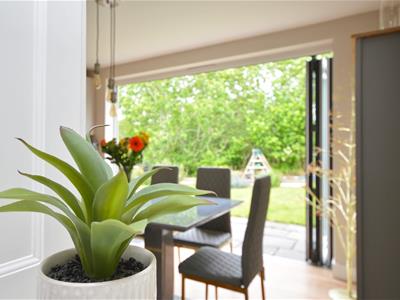
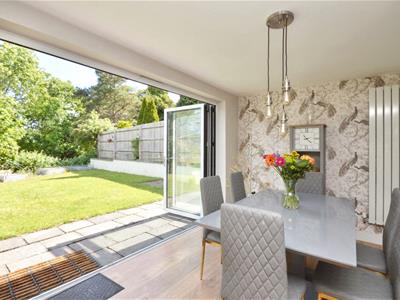
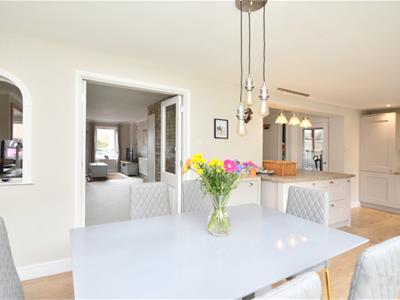
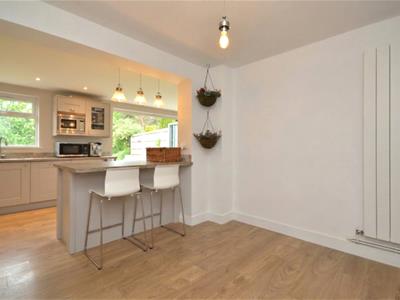
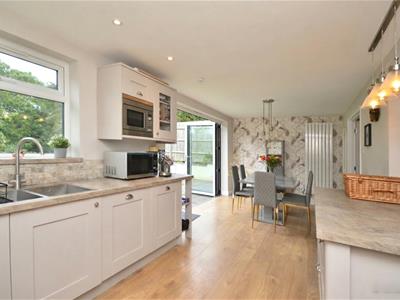 2.73 x 3.19 (8'11" x 10'5")uPVC double glazed window to rear aspect, aluminum double glazed doors leading to rear garden, range of wall and base units with work surface over, sink with drainer, mixer taps over, integrated gas hob and oven, integrated fridge freezer, integrated dishwasher, breakfast bar with cupboards beneath, door leading to utility room, wall mounted radiator, wood effect flooring, spotlights.
WC
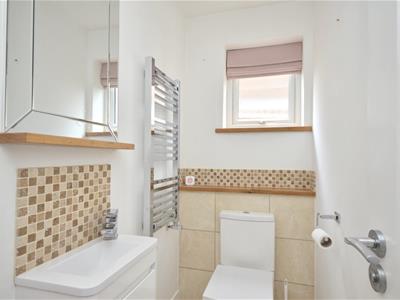 uPVC double glazed obscure window to side aspect, closed couple WC, wash hand basin with mixer taps and storge beneath, heated towel rail.
Landing
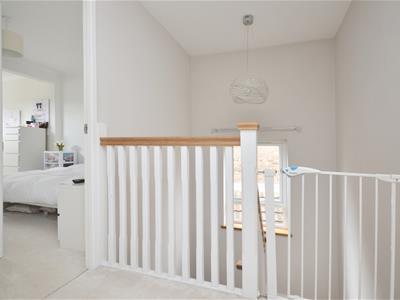 uPVC double glazed window to side aspect, access to loft space, storage cupboard with shelving.
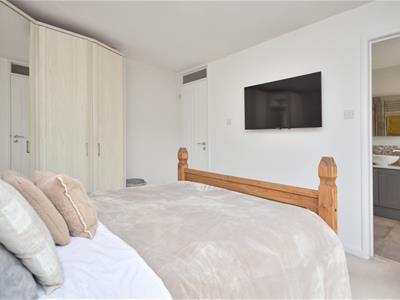
Master Bedroom
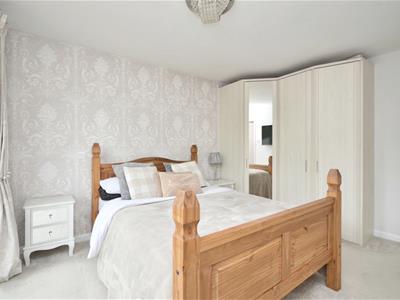 3.81 x 3.15 (12'5" x 10'4")uPVC double glazed patio doors to rear aspect leading to the balcony, fitted wardrobes, wall mounted radiator, door leading to En suite shower room.
En Suite
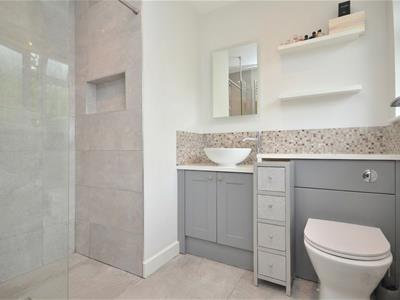 uPVC double glazed obscure window to rear aspect, shower cubicle, close couple WC, wash hand basin with mixer taps, storage beneath, extractor fan, spotlights.
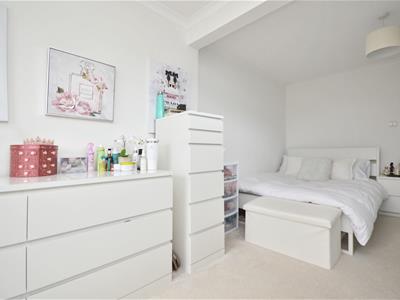
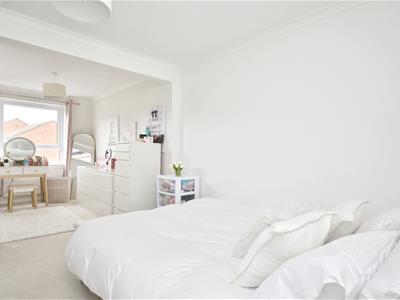
Bedroom Two
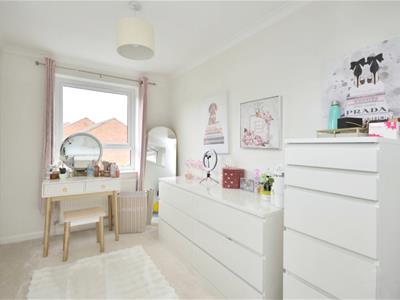 5.76 x 3.01 (18'10" x 9'10")uPVC double glazed windows to front and side aspect, single radiator.
Bedroom Three
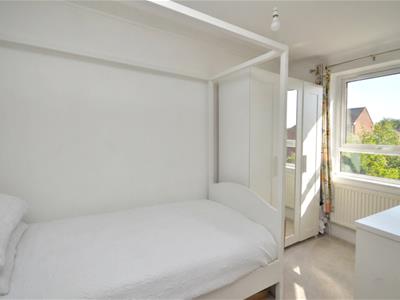 3.56 x 1.93 (11'8" x 6'3")uPVC double glazed window to front aspect, single radiator.
Bedroom Four
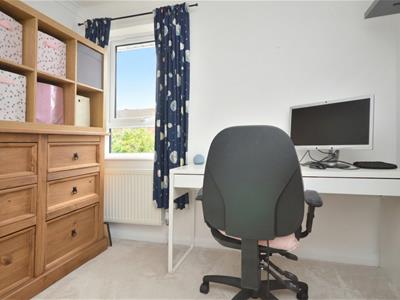 2.51 x 2.49 (8'2" x 8'2")uPVC double glazed window to front aspect, single radiator.
Bathroom
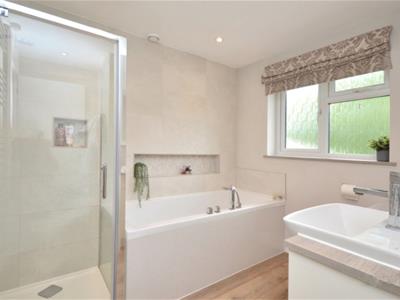 2.58 x 2.18 (8'5" x 7'1")uPVC double glazed obscure window to rear aspect, fitted bath with shower attachment, separate shower cubicle, wash hand basin storage beneath, close couple WC, heated towel rail, wood effect flooring, spotlights.
Outside
Front : Block paved driveway providing off street parking for several cars. gate to side leading to rear garden.
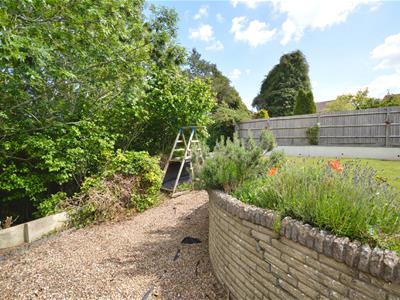
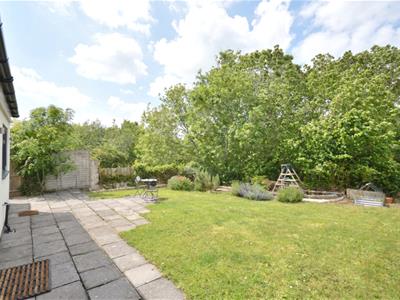
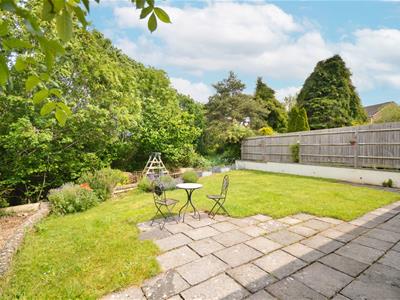
Rear : Patio area, remainder laid mainly to lawn, graveled area, enclosed by wooden fencing.
Lean to
Windows and door leading to front garden.
Garage
4.87 x 2.25 (15'11" x 7'4")Metal up and over door, power and light connected.
Directions
Sat Nav BS30 6US
Energy Efficiency and Environmental Impact

Although these particulars are thought to be materially correct their accuracy cannot be guaranteed and they do not form part of any contract.
Property data and search facilities supplied by www.vebra.com