
24 Lower Bridge Street
Canterbury
CT1 2LG
The Cavendish, 7 Rose Hill, Ash, Canterbury, Kent
£727,500
4 Bedroom House - Detached
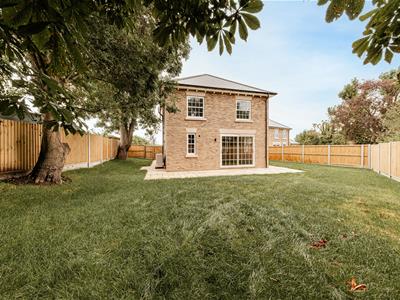
- NEW BUILD GEORGIAN STYLE PROPERTY
- 4 LARGE BEDROOMS
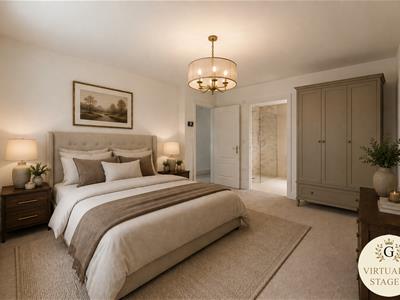
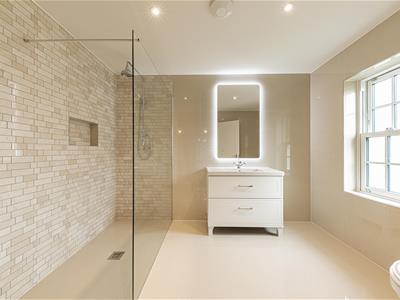
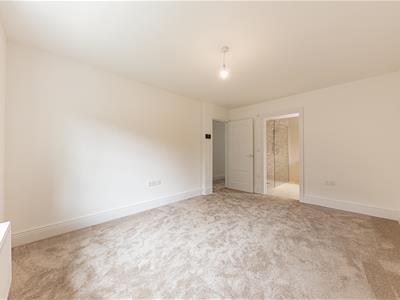
- MASTER BEDROOM WITH EN-SUITE
- INTEGRATED APPLIANCES & QUARTZ WORKTOP
- AIR SOURCE HEAT PUMP
- UNDERFLOOR HEATING TO GROUND FLOOR
- DRIVEWAY
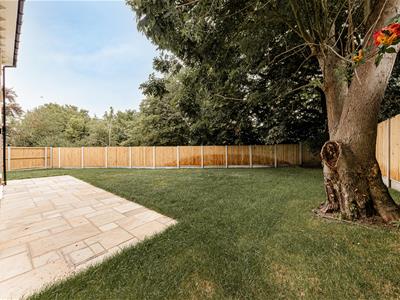
- GARDEN LAID WITH PATIO AND TURF
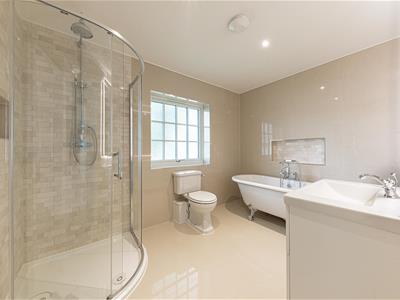
- ROLL TOP BATH
- SITUATED ON CUL-DE-SAC
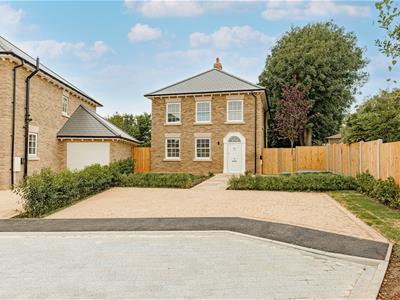
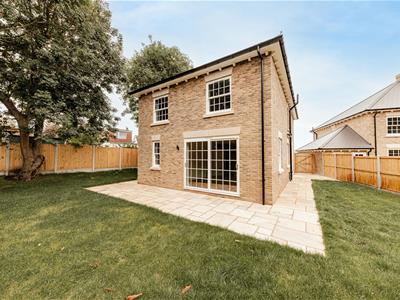
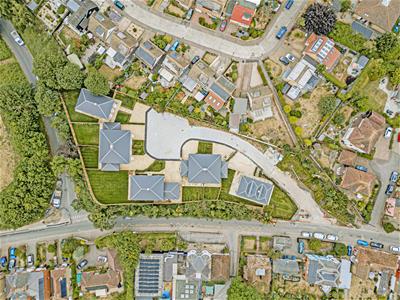
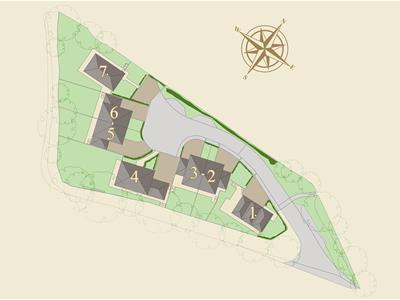
This beautifully designed grand four-bedroom detached home occupies a generous plot and over 1900sqft of living space whilst offerering an ideal balance of traditional character and modern living. The elegant façade, with soft brick elevations, sash-style windows, and a distinctive arched entrance, creates a striking first impression, complemented by a private driveway and landscaped frontage.
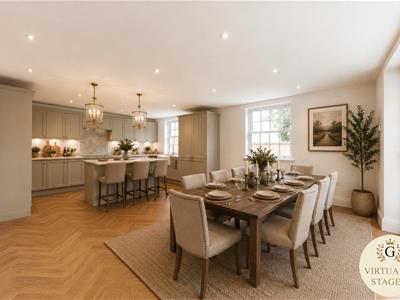
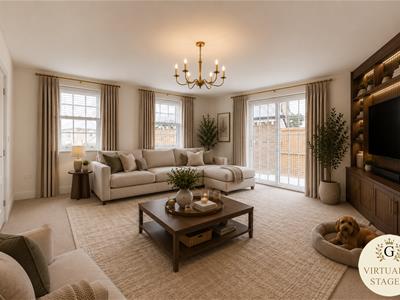
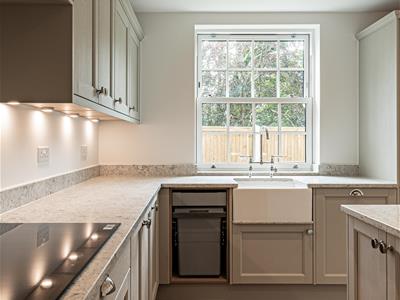
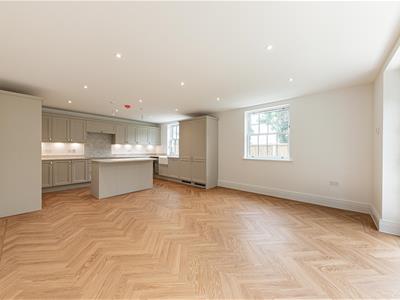
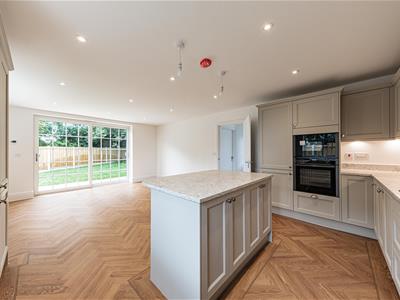
Upon entering, you are welcomed into a bright central hallway with desirable herringbone flooring that leads to a spacious formal lounge, a large open-plan kitchen and day room forms the heart of the home, providing a light-filled and sociable space with views over the garden. The stylish bespoke fitted Roma kitchen is thoughtfully designed which include quartz worktops, shaker style cabinetry, butler sink, neff appliances including fridge/freezer, dishwasher, oven, microwave and induction hob. A separate utility adds everyday convenience, with a further sink and space for washing machine & tumble dryer. A cloakroom and large storage cupboard completes the ground floor.
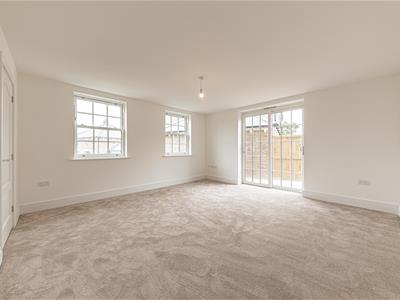
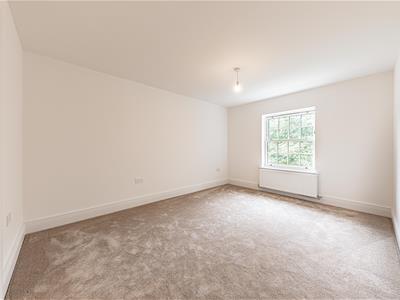
Upstairs, the principal bedroom benefits from its own en-suite, three further bedrooms provide
flexible accommodation for family members and a traditional family bathroom serves the
remaining rooms, with storage provided by a linen cupboard.
Externally, the property features a landscaped front garden, paved driveway, electric vehicle
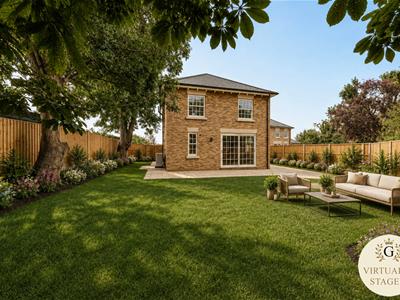
charging point, and outside lighting, with access to the rear garden, which is laid mainly to lawn
with a patio area, outside tap, and enclosed with fencing and natural hedging.
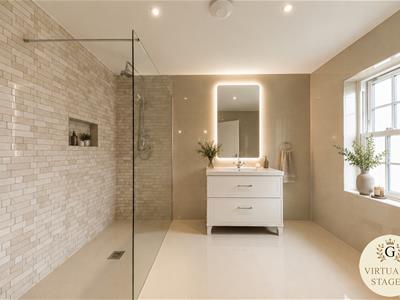
CGI used for illustrative purposes only.
Service Charge - TBC
Although these particulars are thought to be materially correct their accuracy cannot be guaranteed and they do not form part of any contract.
Property data and search facilities supplied by www.vebra.com