
1 Market Place
Uttoxeter
Staffordshire
ST14 8HN
Wilsford Avenue, Uttoxeter, Staffordshire
£308,500
3 Bedroom House - Detached
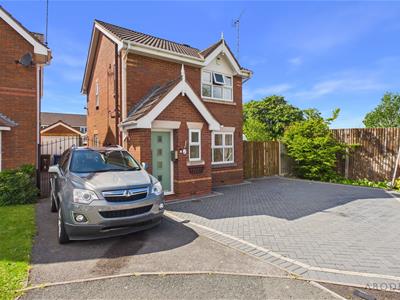
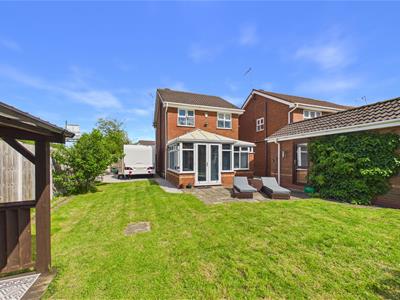
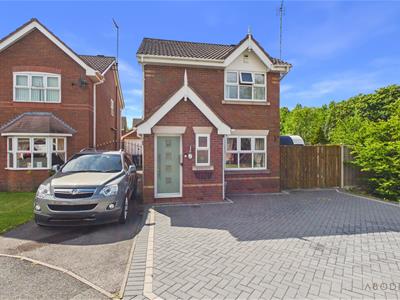
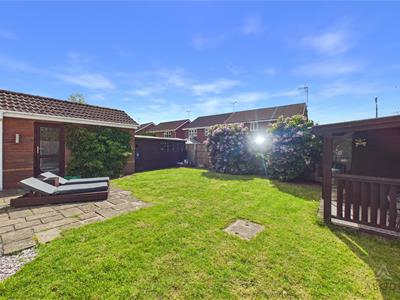
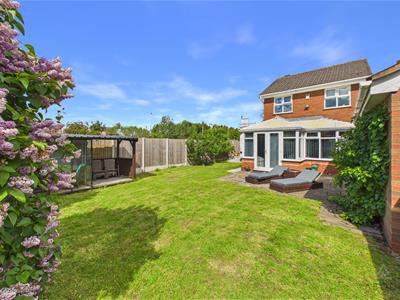
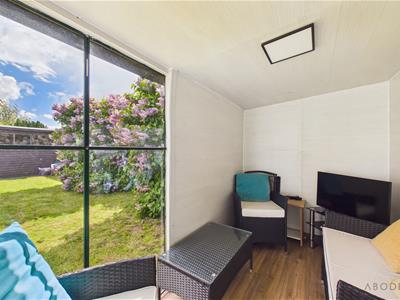
A well-presented and spacious three-bedroom home, ideally situated at the head of a quiet cul-de-sac within the heart of the popular market town of Uttoxeter, adjacent to Uttoxeter Racecourse. Occupying a generous plot, the property offers versatile accommodation throughout and benefits from an impressive rear garden with a superb garden room, perfectly positioned to enjoy the attractive views and outdoor space on offer.
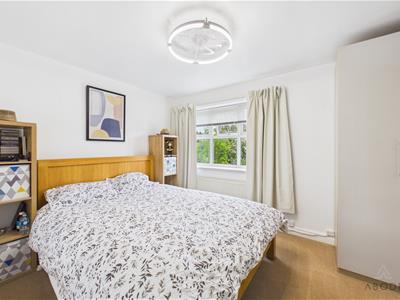
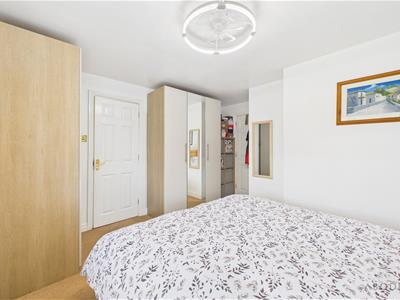
The accommodation briefly comprises an inviting entrance hallway, guest WC, spacious lounge with open access into the fitted kitchen area, and a bright conservatory overlooking the rear garden. To the first floor are three bedrooms, including a principal bedroom with en suite shower room, together with a family bathroom.
Externally, the property truly stands out with its substantial plot size. The side elevation has previously been utilised for the storage of a motorhome, further highlighting the excellent outdoor space and versatility available.
The property enjoys a highly convenient location within walking distance of Uttoxeter town centre, offering an excellent range of shops, restaurants, cafés, schools, and Uttoxeter railway station with direct links to Derby and Crewe. The A50 is also approximately one mile away, making this an ideal purchase for commuters.
In our opinion, this fantastic property is expected to attract strong interest, therefore early viewing is highly recommended. Please contact the office to discuss the property further or arrange a viewing appointment.
Hallway
Entered via a composite front door, the hallway features attractive wood-effect flooring, a central heating radiator, smoke alarm, thermostat, and staircase rising to the first-floor landing. Internal doors lead to:
W.C.
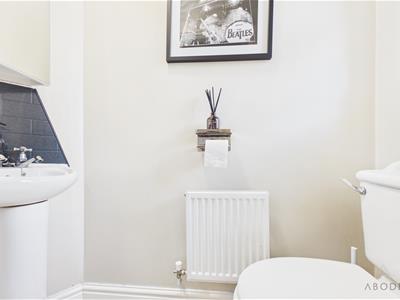
Fitted with a low-level WC and pedestal wash hand basin, having a UPVC double glazed frosted window to the front elevation, towel rail, and central heating radiator.
Living Room
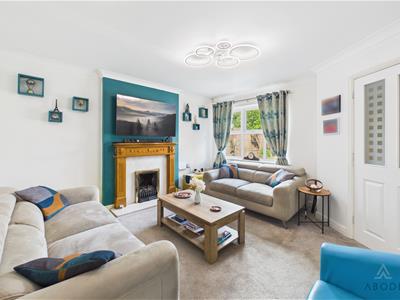
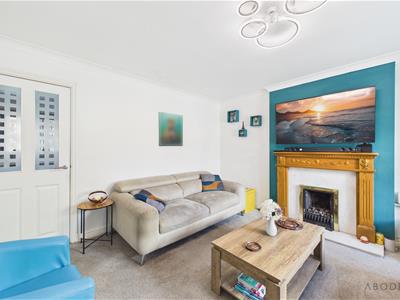
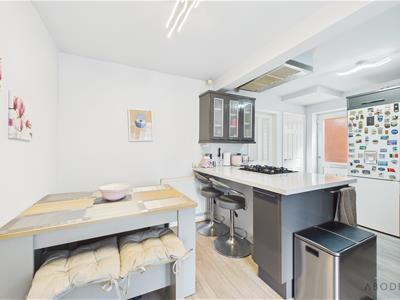
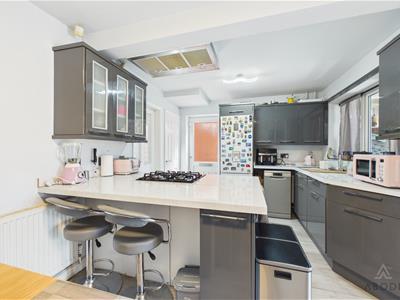
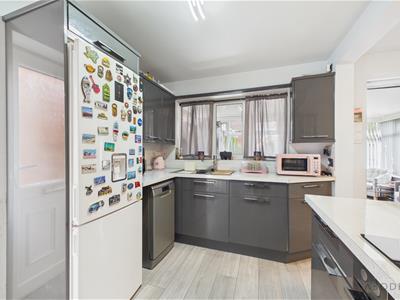
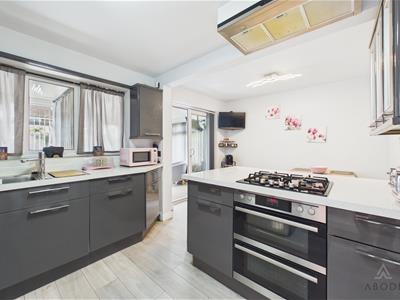
A well-proportioned reception room with a UPVC double glazed side entrance door, useful understairs storage cupboard, and central heating radiator. Open access leads into the kitchen area, which is fitted with a range of matching base and eye-level storage cupboards and drawers with complementary work surfaces. Integrated appliances include a four-ring gas hob with oven and grill beneath. There is plumbing and space for additional freestanding white goods, along with a stainless steel sink and drainer with mixer tap. UPVC sliding patio doors lead into:
Kitchen/Diner
A well-proportioned reception room with a UPVC double glazed side entrance door, useful understairs storage cupboard, and central heating radiator. Open access leads into the kitchen area, which is fitted with a range of matching base and eye-level storage cupboards and drawers with complementary work surfaces. Integrated appliances include a four-ring gas hob with oven and grill beneath. There is plumbing and space for additional freestanding white goods, along with a stainless steel sink and drainer with mixer tap. UPVC sliding patio doors lead into:
Conservatory
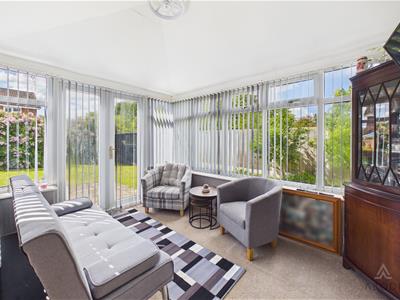
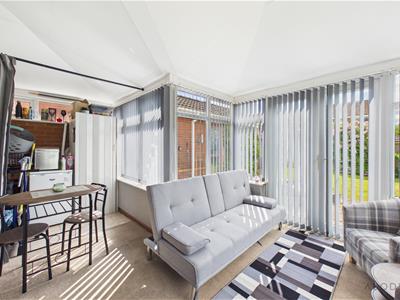
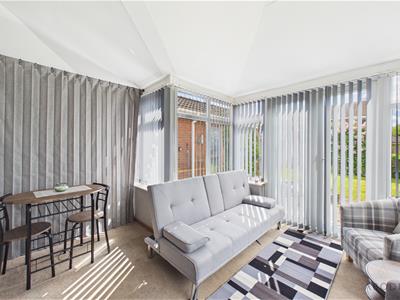
Having a solid pitched roof and a range of UPVC double glazed windows to the side and rear elevations, with UPVC double doors opening onto the rear garden and a central heating radiator.
Landing
With a UPVC double glazed window to the side elevation, loft access, smoke alarm, and internal doors leading to:
Bedroom One
With a UPVC double glazed window to the front elevation, television point, central heating radiator, and internal door leading to:
En-suite
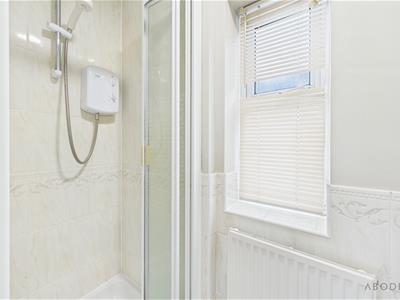
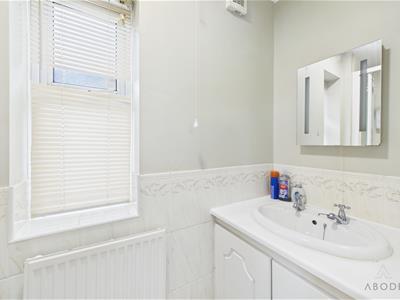
Fitted with a two-piece suite comprising wash hand basin and shower enclosure with electric shower and folding glass screen. UPVC double glazed frosted window to the side elevation, central heating radiator, and extractor fan.
Bedroom Two
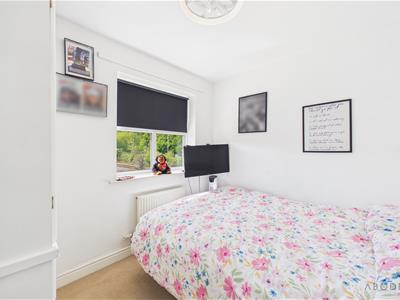
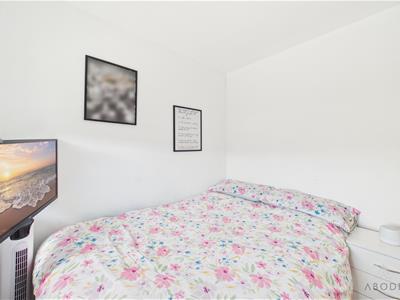
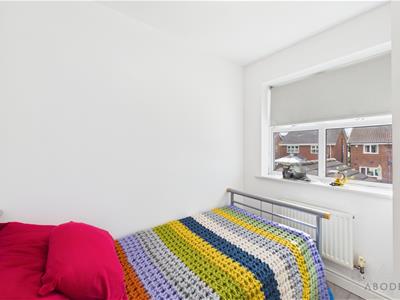
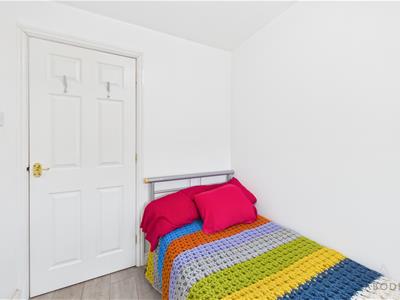
With a UPVC double glazed window to the rear elevation and central heating radiator.
Bedroom Three
With a UPVC double glazed window to the rear elevation and central heating radiator.
Bathroom
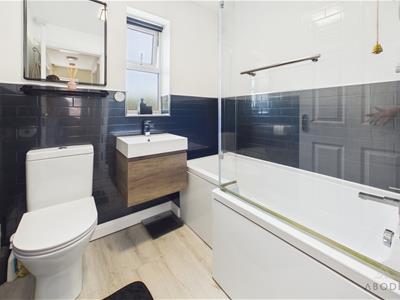
With a UPVC double glazed window to the rear elevation, featuring a three piece bathroom comprising of low level WC, bath unit, pedestal wash hand basin and extractor fan.
Garage
Perfect for storage options, being studded out, with a side access door and fitted with a range of cupboards.
Energy Efficiency and Environmental Impact

Although these particulars are thought to be materially correct their accuracy cannot be guaranteed and they do not form part of any contract.
Property data and search facilities supplied by www.vebra.com