
4 Wellgate
Clitheroe
Lancashire
BB7 2DP
Wayfaring Road, Barrow
Offers In The Region Of £289,950 Sold (STC)
3 Bedroom House - Semi-Detached
- Tenure Freehold
- Council Tax Band C
- EPC Rating B
- Off Road Parking With Drive
- Three Well Appointed Bedrooms
- Contemporary Fitted Kitchen/Dining Area
- Two Bathrooms
- Ideal Family Home With Viewing Essential
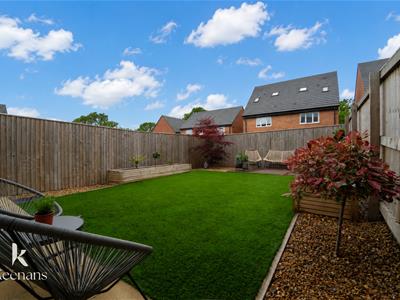
- Ample Low Maintenance Rear Garden Space
- Easy Access To Major Commuter Routes
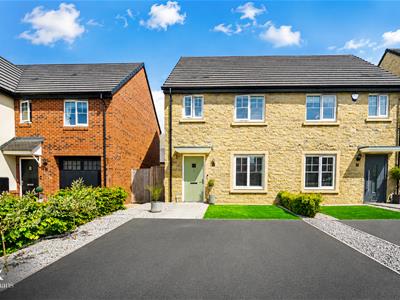
A STUNNING THREE BEDROOM SEMI-DETACHED PROPERTY IN BARROW
Nestled on the charming Wayfaring Road in Barrow, this stunning three-bedroom semi-detached house is an ideal home for growing families. The property boasts a delightful garden, perfect for children to play in and for hosting summer gatherings with friends and family.
As you step inside, you will be greeted by a warm and inviting atmosphere, with spacious living areas that provide ample room for relaxation and entertainment. The well-designed layout ensures that every corner of the home is utilised effectively, making it both practical and comfortable.
The bedrooms are generously sized, offering a peaceful retreat for family members. Natural light floods through the windows, creating a bright and airy feel throughout the house.
The location on Wayfaring Road is particularly appealing, as it combines the tranquillity of suburban living with convenient access to local amenities, schools, and parks. This makes it an excellent choice for families looking to settle in a friendly community.
In summary, this property is not just a house; it is a wonderful family home that offers both comfort and a beautiful outdoor space. If you are seeking a place where your family can grow and thrive, this stunning semi-detached house in Barrow is certainly worth considering.
Ground Floor
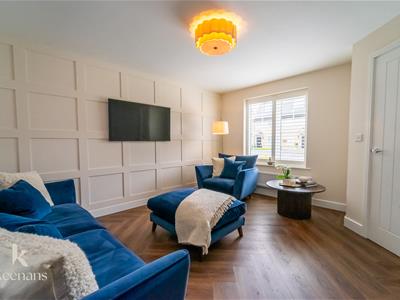
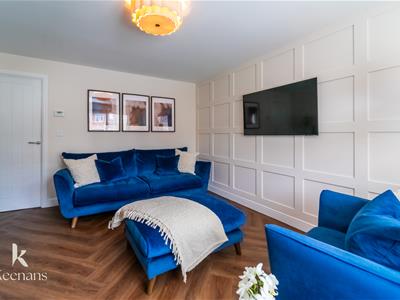
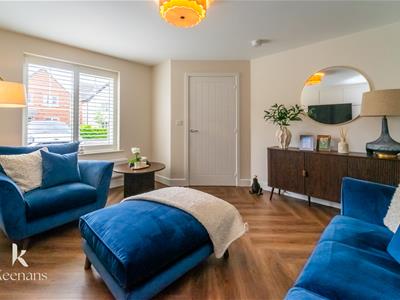
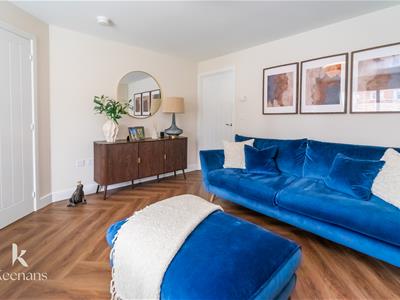
Reception Room
4.24m x 3.68m (13'11 x 12'1)UPVC double glazed window, central heating radiator, panelled elevation, television point, door to kitchen/dining area and wood effect LVT flooring.
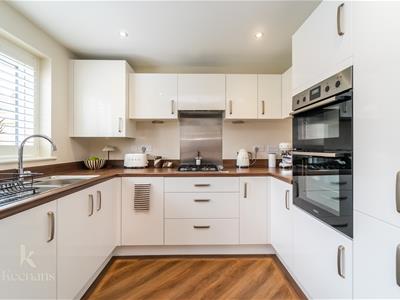
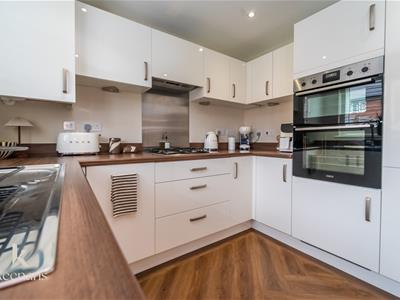
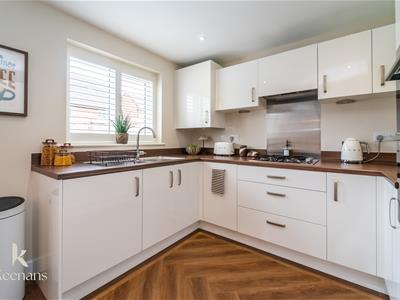
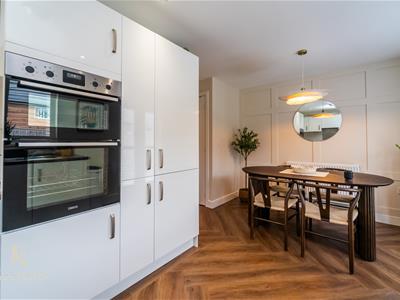
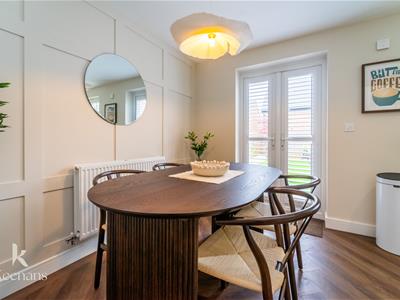
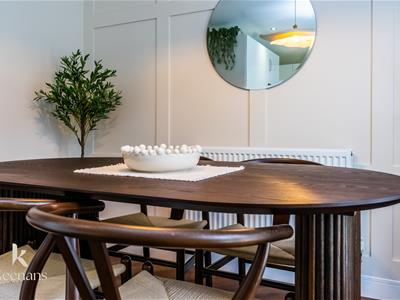
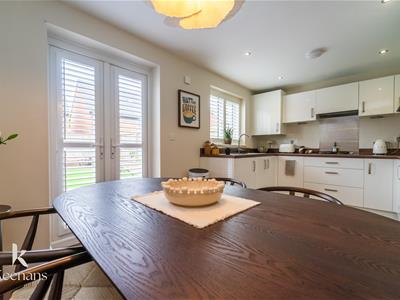
Kitchen/Dining Area
4.70m x 3.99m (15'5 x 13'1)UPVC double glazed window, central heating radiator, range of gloss wall and base units, wood effect work tops, stainless steel one and a half sink and drainer with mixer tap, integrated electric double oven, four ring gas hob, integrated extractor unit, integrated fridge freezer, washer/dryer machine and slim line dishwasher, spotlights, panelled elevation, UPVC French doors to external, door to WC and wood effect laminate flooring.
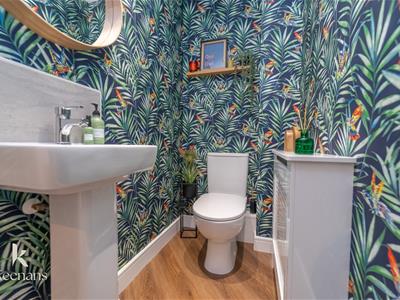
WC
2.06m x 1.09m (6'9 x 3'7)Central heating radiator, dual flush WC, pedestal wash basin with mixer tap, spotlights, extractor fan and wood effect laminate flooring.
First Floor
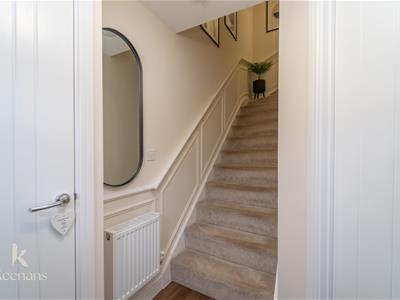
Landing
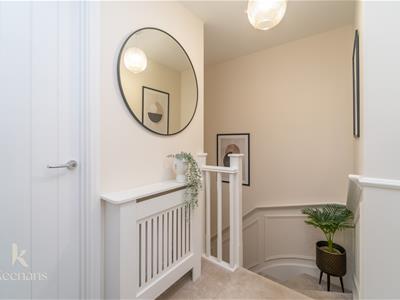
3.12m x 2.95m (10'3 x 9'8)Loft access, smoke alarm, doors to three bedrooms and bathroom.
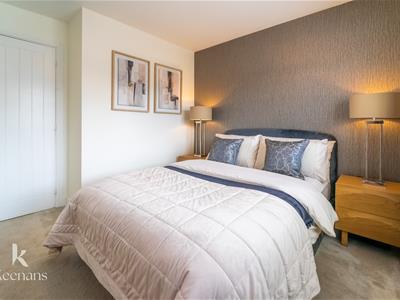
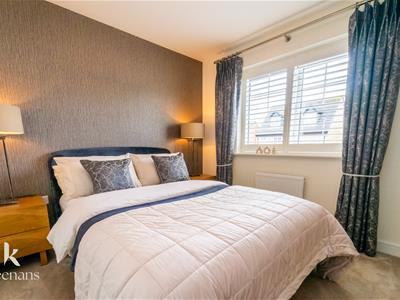
Bedroom One
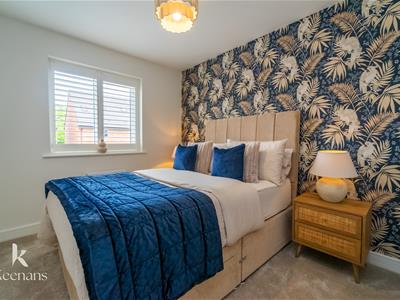
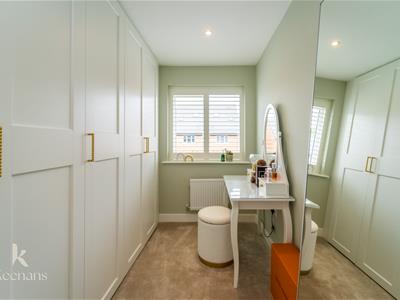
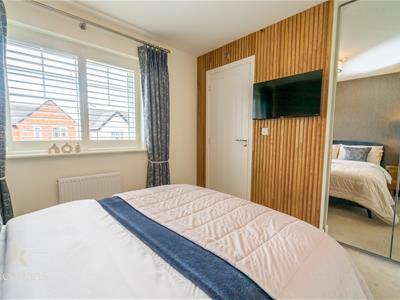
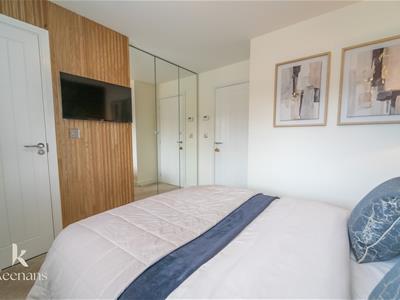
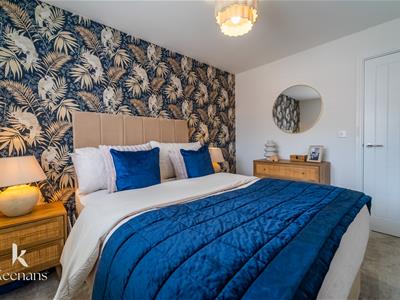
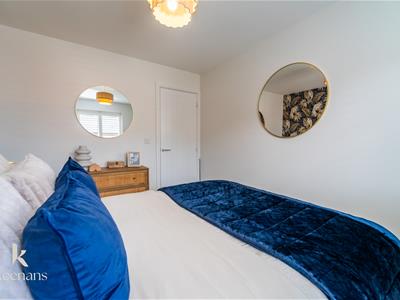
3.38m x 2.95m (11'1 x 9'8)UPVC double glazed window, central heating radiator, panelled feature wall, fitted wardrobe and door to en suite.
En Suite
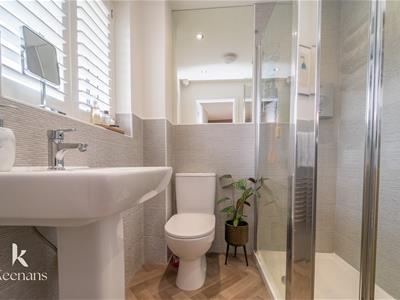
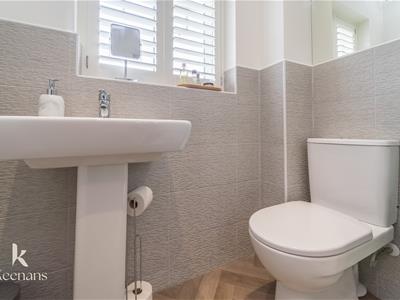
1.83m x 1.68m (6' x 5'6)UPVC double glazed frosted window, heated towel rail, dual flush WC, pedestal wash basin with mixer tap, electric feed shower enclosure with rinse head, part tiled elevation, extractor fan, spotlights and parquet effect lino flooring.
Bedroom Two
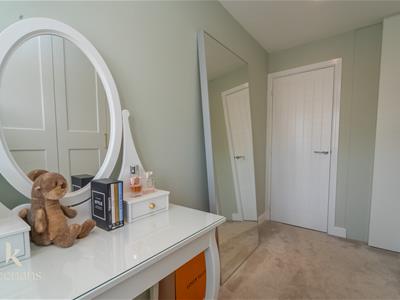
3.38m x 2.62m (11'1 x 8'7)UPVC double glazed window and central heating radiator.
Bedroom Three
3.28m x 2.06m (10'9 x 6'9)UPVC double glazed window, central heating radiator and fitted wardrobe.
Bathroom
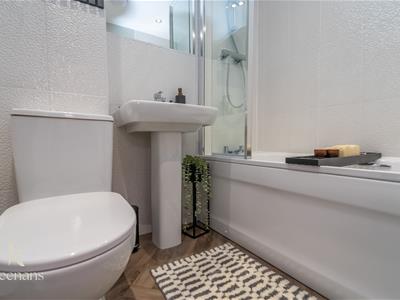
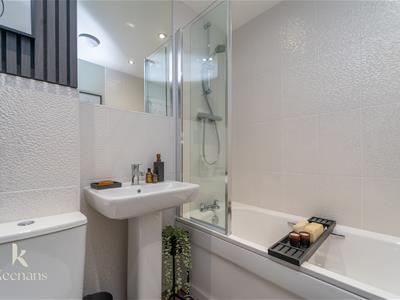
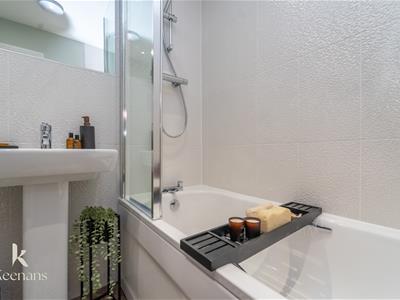
1.98m x 1.65m (6'6 x 5'5)Heated towel rail, dual flush WC, pedestal wash basin with mixer tap, panel bath with mixer tap and direct feed shower with rinse head, tiled elevation, spotlights and parquet effect lino flooring.
External
Front
Tarmac drive, stone chippings, laid to lawn and paved path to front entrance door.
Rear
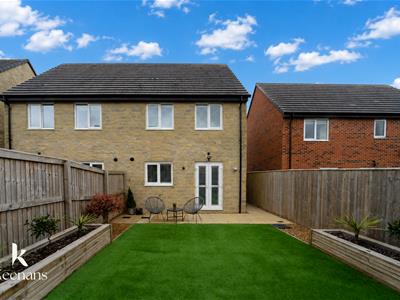
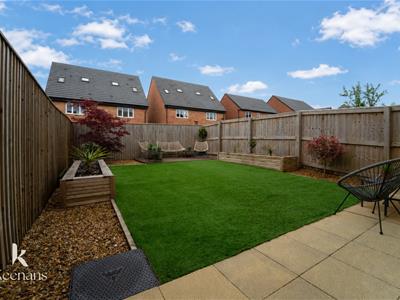
Enclosed laid to lawn garden, paving, stone chippings, bedding boxes with mature shrubs.
Energy Efficiency and Environmental Impact

Although these particulars are thought to be materially correct their accuracy cannot be guaranteed and they do not form part of any contract.
Property data and search facilities supplied by www.vebra.com