.png)
3 Beaumont Street
Hexham
Northumberland
NE46 3LZ
Eastwood Grange Court, Hexham, NE46
Offers Over £350,000
4 Bedroom House - Detached
- SUBSTANTIAL DETACHED FAMILY HOME
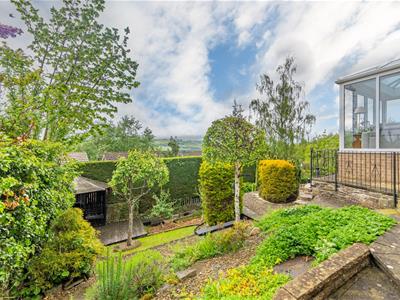
- ELEVATED POSITION WITH FAR-REACHING VIEWS
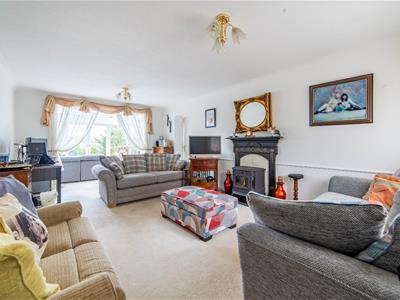
- SPACIOUS MAIN LOUNGE WITH FIREPLACE
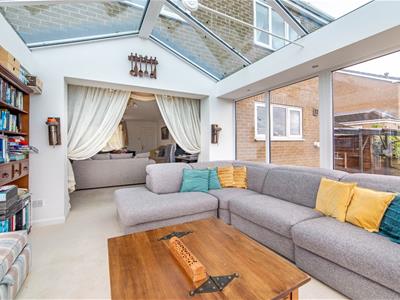
- IMPRESSIVE CONSERVATORY EXTENSION
- VERSATILE FAMILY/DINING ROOM OR FOURTH BEDROOM
- THREE BEDROOMS WITH FITTED WARDROBES
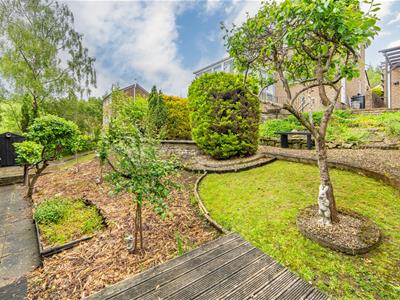
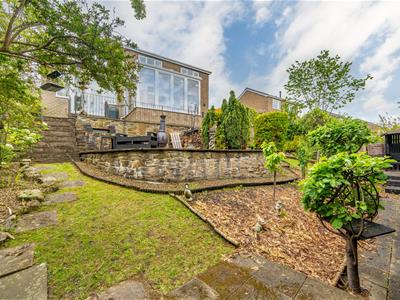
- MATURE AND LANDSCAPED GARDENS
- GARAGE & OFF-STREET PARKING
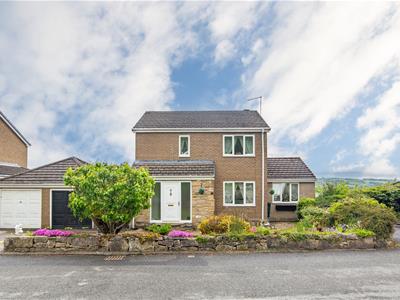
Substantial detached family home occupying an elevated position within the highly sought-after Eastwood Grange development in Hexham, offering spacious and versatile accommodation alongside fantastic far-reaching views.
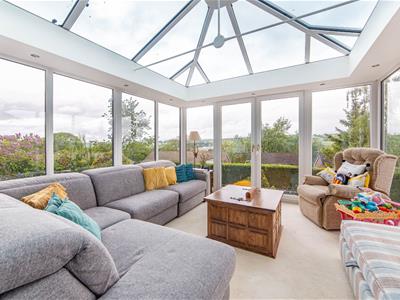
The property benefits from a generous main lounge with fireplace, impressive conservatory extension making the most of the elevated outlook, versatile family/dining room which could alternatively serve as a fourth bedroom, fitted kitchen, ground-floor shower room, three first-floor bedrooms with fitted wardrobes, and a family bathroom. Externally, the property enjoys mature front gardens, landscaped rear gardens, and a single garage.
Hexham is a vibrant and highly sought-after market town, offering a superb range of amenities. From well-known supermarkets and independent retailers to local delicatessens and a popular bimonthly farmers’ market, the town caters to a variety of tastes. Residents also enjoy access to excellent professional services, leisure facilities, a cinema, and a theatre.
The property is ideally positioned within walking distance of several well-regarded schools, including the outstanding Hexham Sele First School, Hexham East, Hexham Middle School, and Queen Elizabeth High School (QEHS).
Excellent transport links further enhance the appeal, with regular rail services connecting to Newcastle, Carlisle, and the wider Tyne Valley, as well as easy access to the A69 for convenient travel across the region.
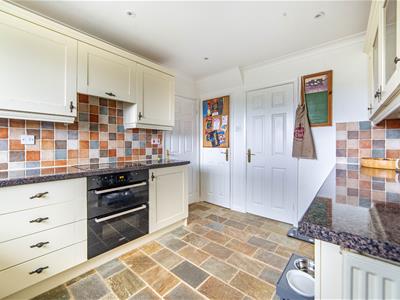
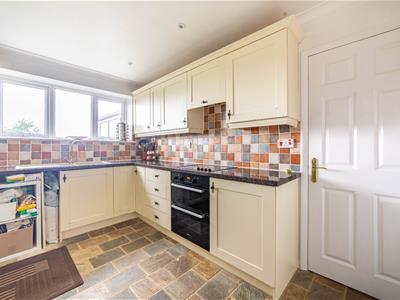
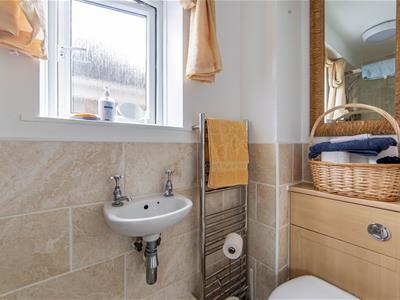
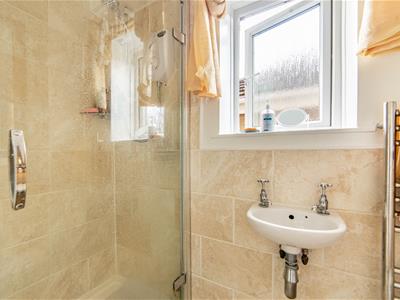
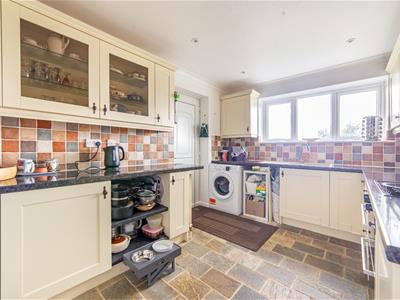
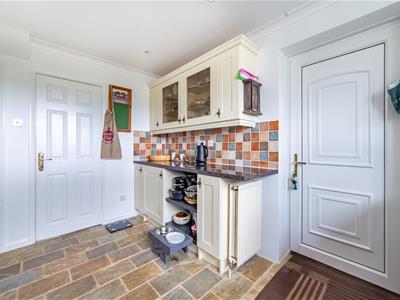
The internal accommodation comprises an entrance hallway with a useful storage cupboard and access to a convenient ground-floor shower room. From the hallway, there is access to the kitchen, which is fitted with a range of wall and base units complemented by tiled splashbacks and tiled flooring. The kitchen also benefits from integrated appliances, including a hob, oven, and extractor fan, together with plumbing for additional appliances, and an external door providing access to the rear garden.
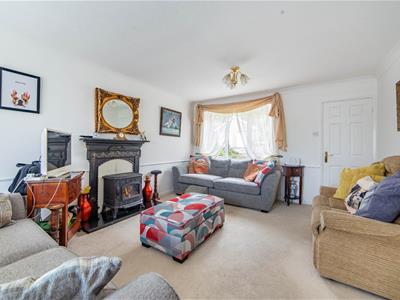
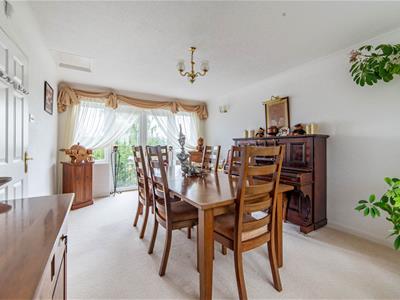
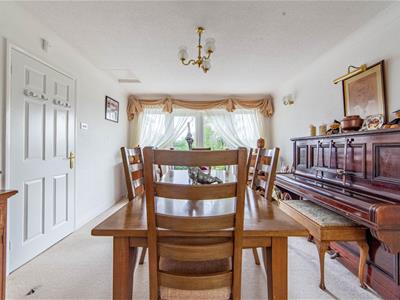
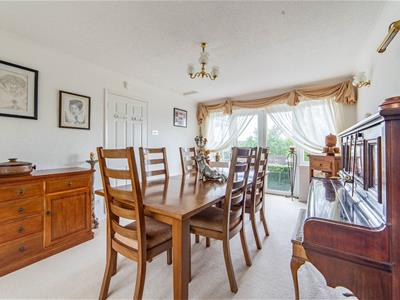
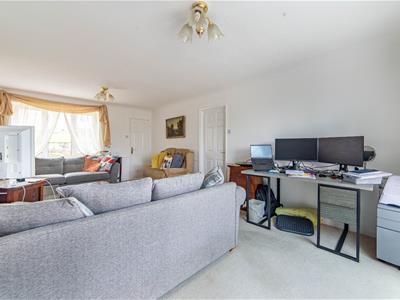
Leading from the kitchen is a particularly spacious main lounge featuring a fireplace, creating an attractive focal point, whilst opening through into an impressive conservatory extension positioned to take full advantage of the property’s elevated setting and far-reaching views. There is also a further versatile reception room, currently utilised as a family/dining room, which could alternatively serve as a fourth bedroom depending on requirements.
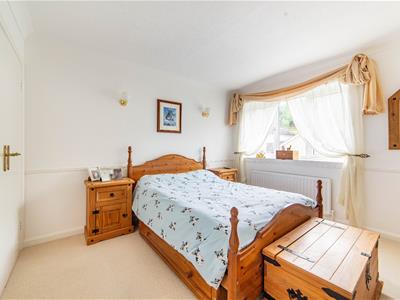
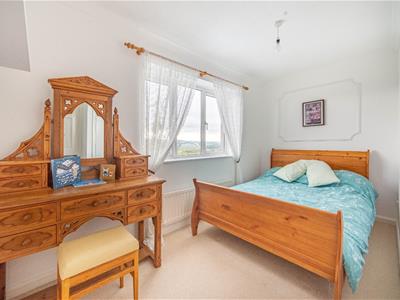
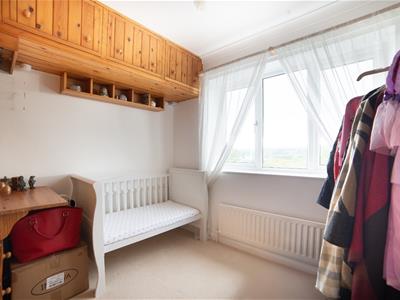
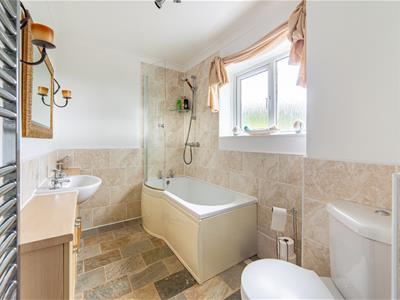
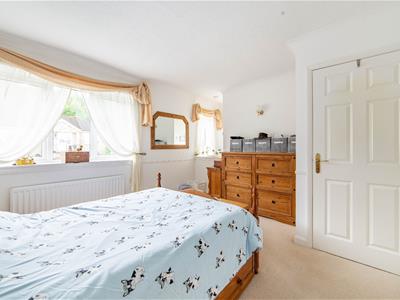
To the first floor, the landing provides access to three bedrooms, all benefitting from fitted wardrobes, alongside a family bathroom fitted with a bath and shower over, WC, wash hand basin, and refitted cabinetry.
Externally, the property enjoys mature gardens to the front together with landscaped rear gardens, a single garage, and an elevated position within the highly regarded Eastwood Grange development.
ON THE GROUND FLOOR
Shower Room
Kitchen
3.60m x 2.72m (11'10" x 8'11")Measurements taken from the widest points.
Living Room
6.02m x 3.74m (19'9" x 12'3")Measurements taken from the widest points.
Dining Room
4.78m x 3.31m (15'8" x 10'10")Measurements taken from the widest points.
Conservatory
4.05m x 3.81m (13'3" x 12'6")Measurements taken from the widest points.
ON THE FIRST FLOOR
Garage
5.45m x 2.71m (17'11" x 8'11")Measurements taken from the widest points.
Bedroom
3.36m x 4.81m (11'0" x 15'9")Measurements taken from the widest points.
Bedroom
2.56m x 3.78m (8'5" x 12'5")Measurements taken from the widest points.
Bedroom
2.56m x 2.72m (8'5" x 8'11")Measurements taken from the widest points.
Bathroom
3.36m x 1.65m (11'0" x 5'5")Measurements taken from the widest points.
Disclaimer.
The information provided about this property does not constitute or form part of an offer or contract, nor may be it be regarded as representations. All interested parties must verify accuracy and your solicitor must verify tenure/lease information, fixtures & fittings and, where the property has been extended/converted, planning/building regulation consents. All dimensions are approximate and quoted for guidance only as are floor plans which are not to scale and their accuracy cannot be confirmed. Reference to appliances and/or services does not imply that they are necessarily in working order or fit for the purpose.

Energy Efficiency and Environmental Impact
Although these particulars are thought to be materially correct their accuracy cannot be guaranteed and they do not form part of any contract.
Property data and search facilities supplied by www.vebra.com