.png)
Jeffrey Ross Ltd
Email: info@jeffreyross.co.uk
9a Royal Buildings
Victoria Road
Penarth
Vale of Glamorgan
CF64 3ED
Hazel Road, Penarth
£285,000
2 Bedroom House - Semi-Detached
- Stunning Semi Detached House - Great Location
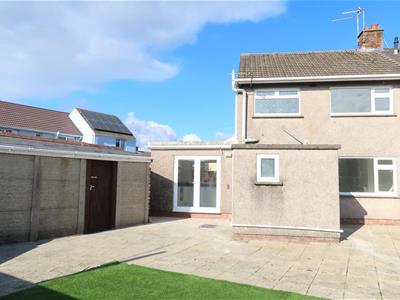
- Side & Rear Extension
- Totally Renovated Throughout
- Plans Agreed - Extend for 3rd Bedroom
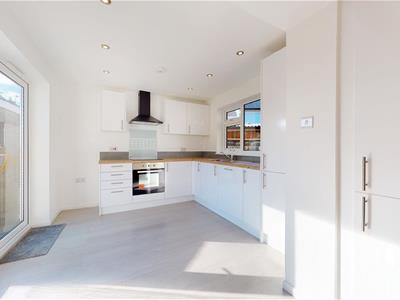
- Newly Fitted Kitchen & Bathroom
- 2 Large Double Bedrooms
- Westerly Facing Garden
- Larger Than Average Detached Garage
- For Sale With Immediate Occupation
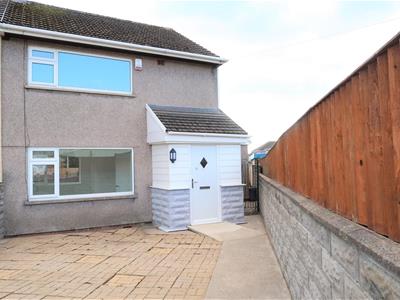
For sale with no on-going chain. Totally renovated & extended semi detached house. Beautifully presented with a contemporary crisp white interior.
Benefits from an enclosed generous Westerly facing garden plus larger than average detached garage plus parking.
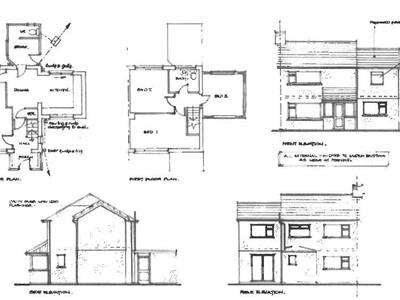
Planning permission granted in 2020 to extend above the kitchen providing a 3rd double bedroom. Catchment for the popular Victoria Primary & Stanwell Secondary Schools.
Briefly comprising of a porch, entrance hall, spacious lounge & dining room, extended kitchen/breakfast room - refitted units, utility room plus ground floor cloakroom/wc. To the first floor there are 2 large double bedrooms - built in wardrobes to the master plus a stylishly appointed bathroom/wc - shower. Complimented with gas central heating & upvc double glazing plus newly laid laminate flooring to most rooms and 2 newly replaced flat roofs to the kitchen and rear extension.
Viewing highly recommended.
Porch
Enter via a stylish composite door into a spacious porch - upvc clad walls and tiled floor.
Entrance Hall
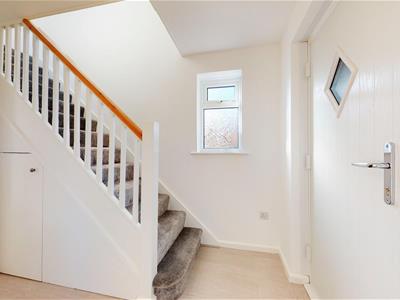
Enter via another stylish composite door into a welcoming entrance hall, window to side, stairs rise to the first floor with cupboard under, contemporary grey laminate flooring.
Lounge Dining Room
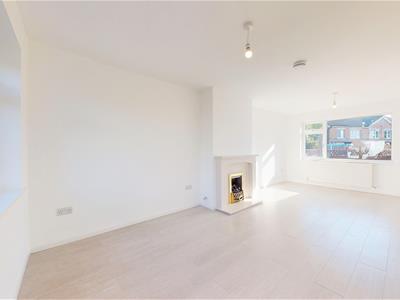
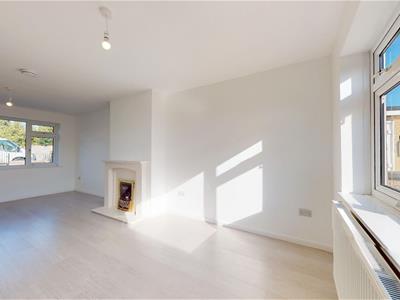
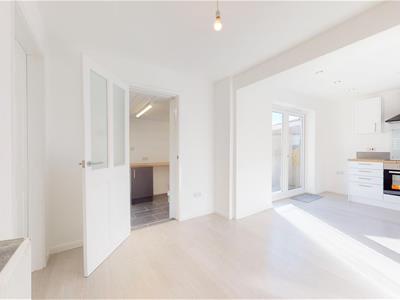
6.38m x 3.40m maxGenerous through living room, windows to front & rear, contemporary grey laminate flooring, living flame inset gas fire with marble hearth and surround.
Kitchen Breakfast Room
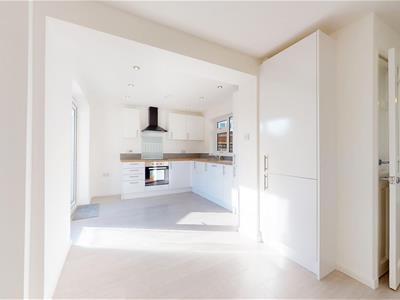
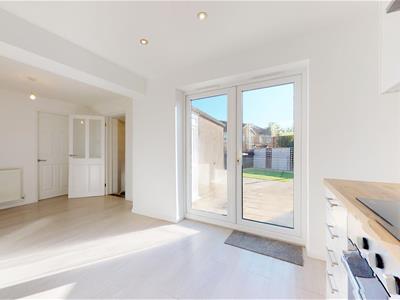
5.66m max x 3.63m maxExtended to the side now allowing room for table & chairs, newly fitted with a modern range of white wall and base units with laminate worktop and inset stainless steel one & half bowl sink & drainer with mixer tap and tiled splash backs, grey laminate flooring, integrated dishwasher, space for fridge/freezer with built in oven, hob & cooker hood, window to front plus French doors leading into the rear garden, concealed gas combination boiler, 6 recessed ceiling spot lights, built in cloaks cupboard.
Utility Room
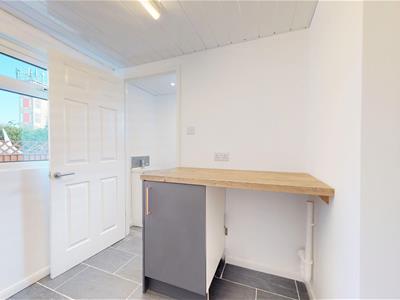
2.13m x 1.96mFitted base cupboard with laminate worktop, plumbed for washing machine with space above for a tumble drier, tiled floor, window to side and door to rear garden.
Cloakroom
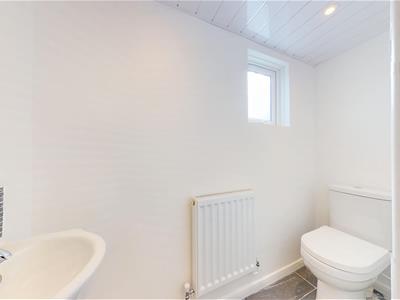
Fitted with a modern white suite comprising a vanity wash hand basin and close coupled wc - soft close seat, tiled floor, window to rear.
First Floor Landing
Window to side, access to all rooms plus access to the loft.
Bedroom 1
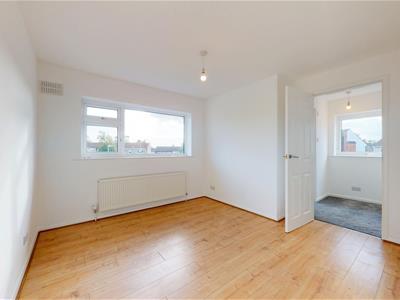
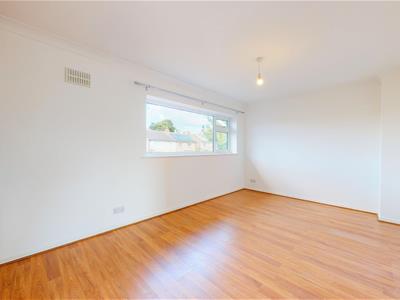
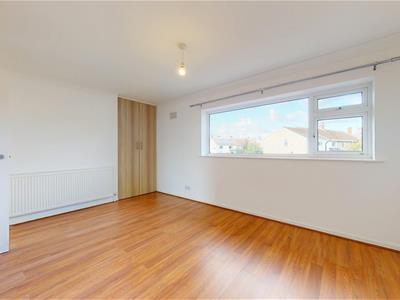
4.39m x 2.97mMaster double bedroom, large window to front, laminate flooring, built in deep double wardrobe with over head cupboard.
Bedroom 2
3.38m max x 3.33mDouble bedroom, window to rear, laminate flooring.
Bathroom
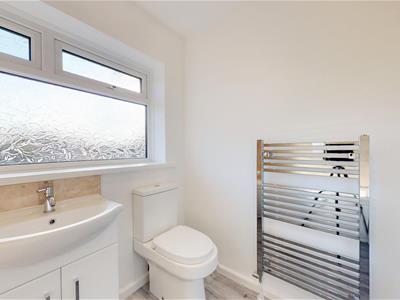
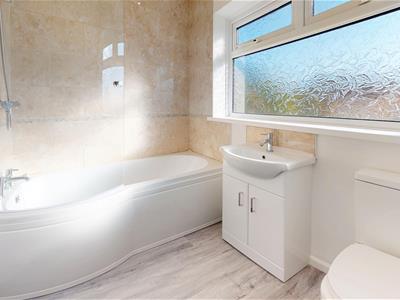
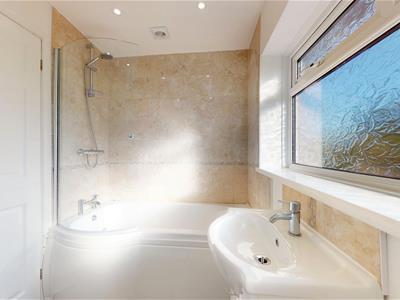
Fitted with a modern white suite comprising a panel P shape bath with independent shower over with glass screen, vanity wash hand basin and close coupled wc - soft close seat, heated chrome towel rail, tiled surround, contemporary grey laminate flooring, window to rear, extractor fan, 4 ceiling spot lights.
Garden
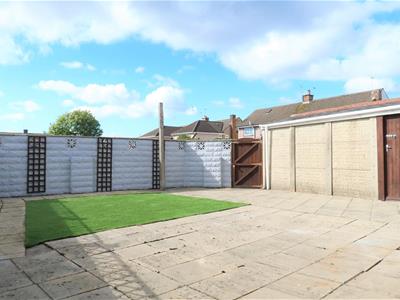
Generous paved front garden, boundary wall, wrought iron side gate leads through to the rear garden. Enclosed generous rear garden - Westerly facing, boundary wall and fencing, mostly paved with a central artificial lawn, outside tap, rear gate.
Garage
6.12m x 3.05mDetached larger than average single garage, up & over door allowing access, light & power, side door into the garden plus window to rear, parking to the front of the garage.
Council Band D - £1,780.99
Energy Efficiency and Environmental Impact

Although these particulars are thought to be materially correct their accuracy cannot be guaranteed and they do not form part of any contract.
Property data and search facilities supplied by www.vebra.com