Unit 3 Chesters
Coddenham Road
Needham Market
Suffolk
IP6 8NU
Cardinal Close, Bury St. Edmunds
Guide price £260,000 Sold (STC)
2 Bedroom House - Mid Terrace
- NO ONWARD CHAIN
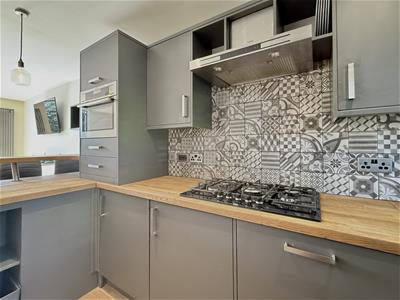
- Contemporary Kitchen/ Dining Space
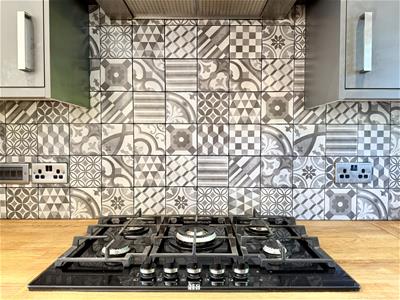
- AEG Integrated Appliances
- Popular Morton Hall Area
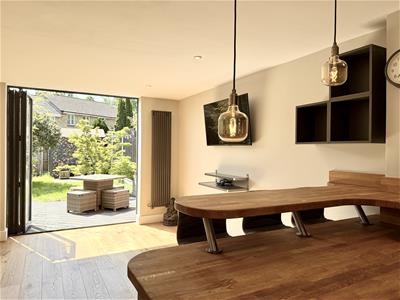
- Bespoke Anthracite Grey Bi-Fold Doors
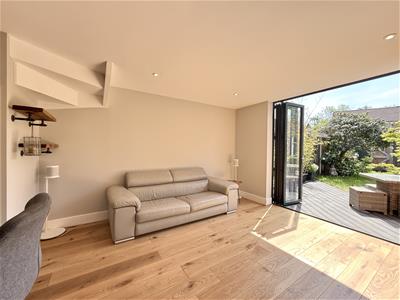
- Open Plan Living Space
- Two Double Bedrooms
- First Floor Shower Room
- Landscaped Rear Garden
- Fully Renovated Throughout
Tucked away at the end of a quiet cul-de-sac in the sought-after town of Morton Hall, this beautifully renovated mid-terrace home offers stylish, high-specification living perfectly suited to modern lifestyles.
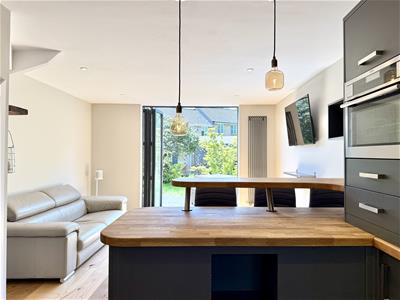
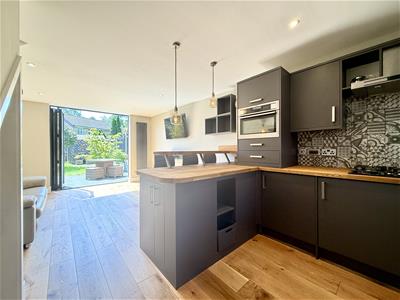
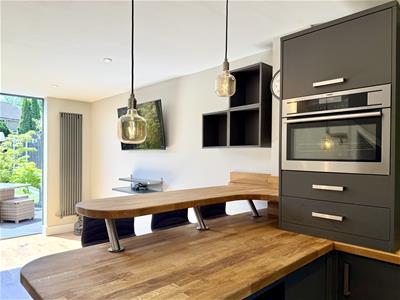
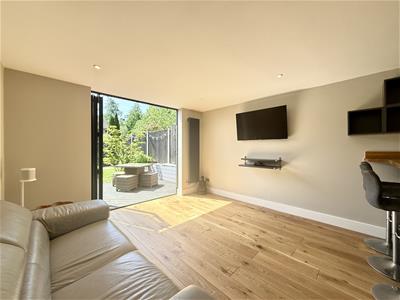
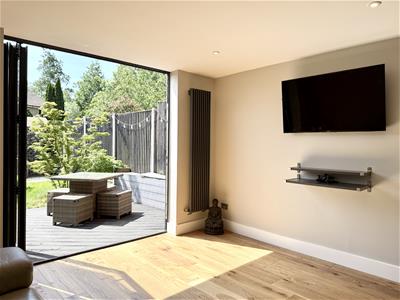
Thoughtfully improved throughout, the property stands apart with its impressive open-plan layout and carefully considered finishes. At the heart of the home is a stunning kitchen/dining area fitted with bespoke cabinetry and drawers, complemented by solid oak worktops and a breakfast bar seating area ideal for both everyday living and entertaining. A range of integrated AEG appliances further enhances the contemporary feel. The open-plan living space flows seamlessly from the kitchen and benefits from solid oak flooring and an abundance of natural light. Bespoke floor-to-ceiling anthracite grey bi-fold doors create a striking focal point whilst opening directly onto the rear garden, blending indoor and outdoor living effortlessly.
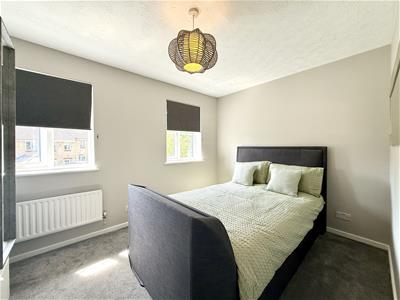
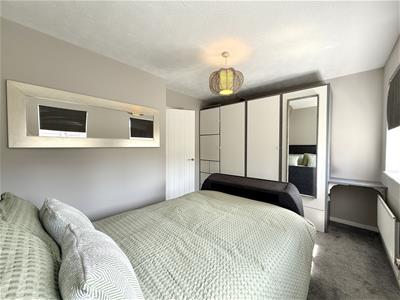
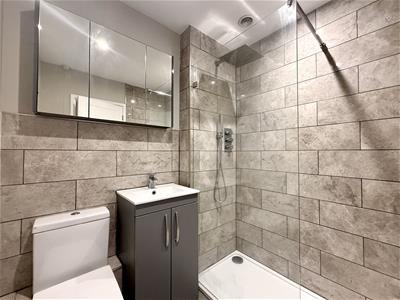
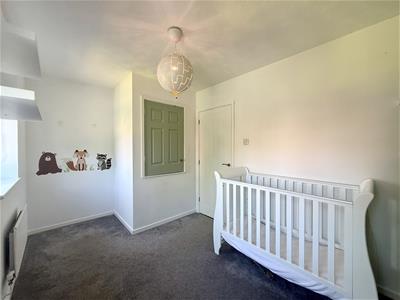
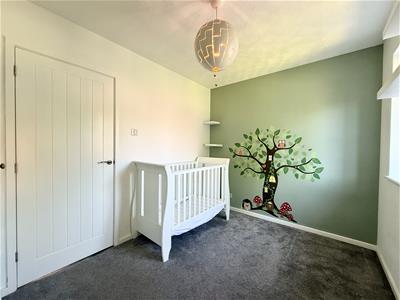
To the first floor there are two generous double bedrooms, both offering space for additional furniture. The contemporary shower room has been stylishly finished with a modern three-piece suite, including a walk-in shower with chrome fittings.
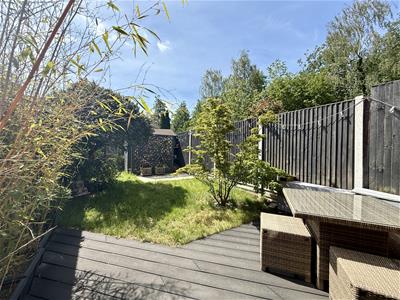
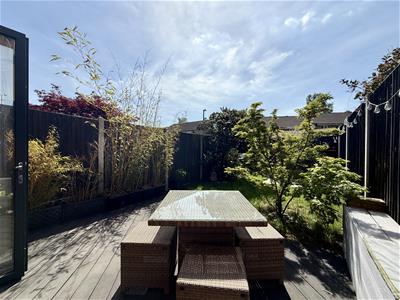
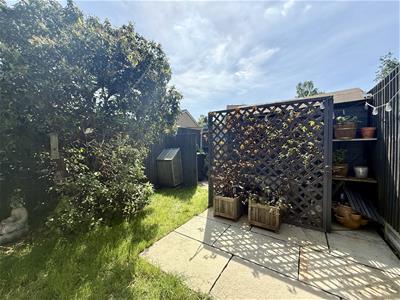
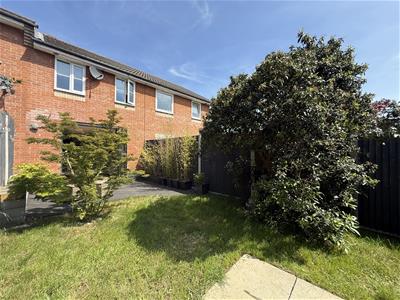
Externally, the south-facing rear garden has been thoughtfully landscaped to create a private outdoor retreat. The garden is partly laid to lawn, whilst mature trees, colourful flowers and established shrubs provide a wonderful sense of privacy and focus, whilst the spacious grey composite decking area creates the perfect setting for outdoor dining, entertaining or relaxing in the sun. The property further benefits from an allocated parking space positioned to the front.
Morton Hall is a popular Suffolk town offering a wide range of shops, cafés, public houses, schooling and leisure facilities. Excellent road links via the A14 provide convenient access to Bury St Edmunds, Newmarket, Cambridge and Norwich, whilst the surrounding countryside offers scenic walks and outdoor spaces.
Front
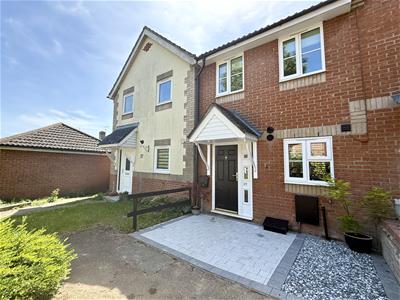
Newly laid block paved front with shingle area. Leading to front entrance door, opening to:
Entrance Hall
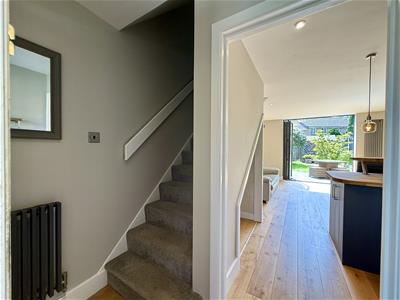
1.90 x 1.43 (6'2" x 4'8")Solid oak flooring. Designer grey radiator. Hive heating system. Stairs to first floor. Opening to:
Kitchen/ Dining/ Living Space
7.15 x 3.79 (23'5" x 12'5")Double glazed window to front. Range of wall and floor mounted units and drawers. Solid oak worktop and separate raised oak dining space. Integrated AEG five ring gas hob with extractor hood over. Inset grey composite sink with mixer tap over. Integrated washing machine & dishwasher. Mosaic tiled splash back. Integrated under counter fridge and freezer. Integrated wine cooler fridge. Integrated eye level AEG combo oven. Designer grey radiators. Solid oak flooring. Bespoke anthracite grey floor to ceiling bi-fold doors opening to the rear garden.
Landing
Loft hatch providing access to the partly boarded loft space. Doors to:
Bedroom One
3.78 x 2.67 (12'4" x 8'9")Two double glazed windows to rear. Wardrobe. Radiator.
Bedroom Two
3.79 (max) x 2.42 (12'5" (max) x 7'11")Two double glazed windows to front. Built in cupboard. Radiator.
Shower Room
Walk in shower with chrome rainfall shower fixtures and glass screen. Vanity unit with storage and inset ceramic sink and mixer tap over. Low level W.C. Part tiled walls. Wall mounted mirrored cupboard with inset electric shaver point. Tiled floor. Extractor fan. Spotlights. Grey radiator.
Garden
The fully enclosed rear garden is a private oasis that has been partially laid lawn with an array of carefully planted mature trees, shrubs and bushes. The garden has been thoughtfully landscaped to provide a modern outdoor living space with a grey composite decking area that provides the perfect seating area for relaxing and al fresco dining and entertaining. The garden benefits from gated access to the rear as well as a useful wooden storage shed.
Parking
One allocated parking space to the front of the property.
Energy Efficiency and Environmental Impact

Although these particulars are thought to be materially correct their accuracy cannot be guaranteed and they do not form part of any contract.
Property data and search facilities supplied by www.vebra.com