.png)
67 High Street
Cowbridge
Vale of Glamorgan
CF71 7AF
Newbarn Holdings, Flemingston
Offers In The Region Of £650,000
4 Bedroom House - Semi-Detached
- Rare to market 1.2 acre smallholding
- Fully renovated to a high specification
- Paddock with hard standing
- Driveway parking for several vehicles
- South-west facing rear garden with large patio
- External office/studio/gym
- Countryside views in a semi-rural location
- Close proximity to local amenities
- No onward chain

- EPC: E
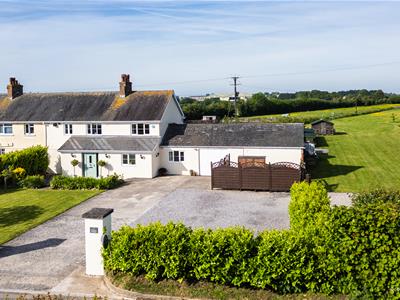
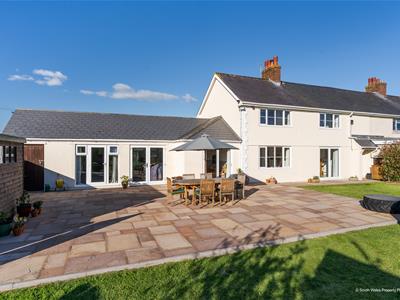
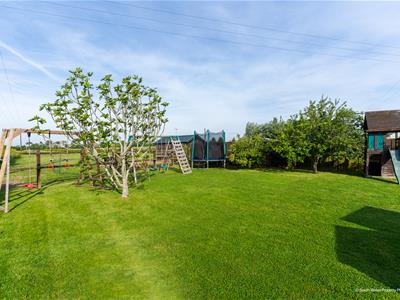
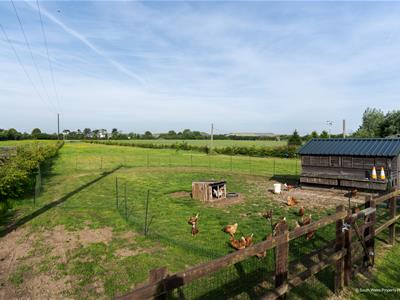
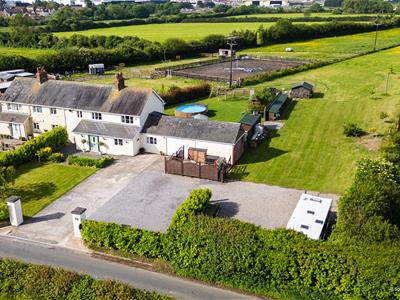
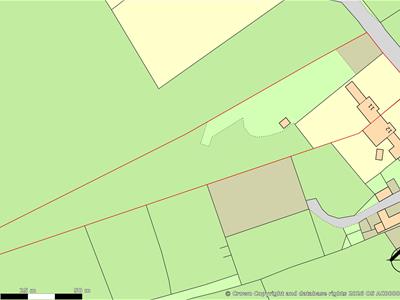
A rare opportunity to purchase a 1.2-acre smallholding finished to an impressive standard throughout. Fully modernised by the current vendors to a high specification. Briefly comprising of an entrance porch, WC, utility, open plan kitchen/dining room, living room and second reception room to the ground floor. Stairs lead up to four good sized bedrooms and family bathroom. To the front of the property is a gated driveway with space for several vehicles, access to garage and a large lawn. To the rear is a large lawned garden with mature fruit trees, patio, access to workshop, garage and home office. The remaining 1 acre of land wraps around the property to the side and rear and benefits from a hardstanding and log store.
New Barn is a semi-rural hamlet of smallholdings situated on the outskirts of St Athan and the village of Flemingston. St Athan offers plenty of local amenities including shops, cafes and pubs. The towns of Cowbridge and Llantwit Major are also close by. Cardiff and Bridgend are within easy commuting distance.
Accommodation
Ground Floor
Entrance Hallway
2.39m x 1.37m (7'10 x 4'6)The property is entered via UPVC front door with inset vision panels. Large stone effect tiled flooring. Skimmed walls and ceiling. Ceiling spotlighting. Radiator. Door to utility. Door to WC. Opening through into kitchen diner.
Utility Room
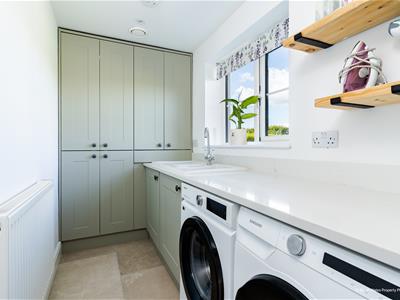
3.25m x 1.52m (10'8 x 5')Range of modern fitted wall and base units. Marble effect quartz work surfaces and matching upstands. Ceramic 1.5 sink bowl and drainer with curved swan neck mixer tap. Space for washing machine and tumble dryer. Boiler housed to cupboard. Large stone effect tiled flooring. Skimmed walls and ceiling. Ceiling spotlighting. Radiator. Loft access hatch. UPVC double glazed window to front.
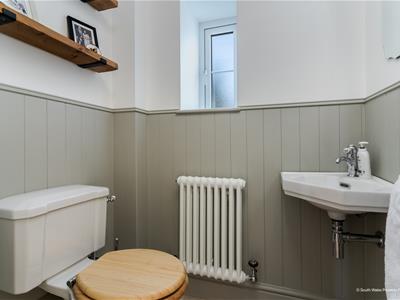
WC
1.17m x 1.45m (3'10 x 4'9 )Modern fitted two-piece suite in white comprising low level WC. Wall hung wash hand basin with mixer tap. Large stone effect tiled flooring. Part panelled walls. Skimmed walls and ceiling. Ceiling spotlighting. Radiator. Obscure glazed UPVC double glazed window to side.
Kitchen/Dining Room
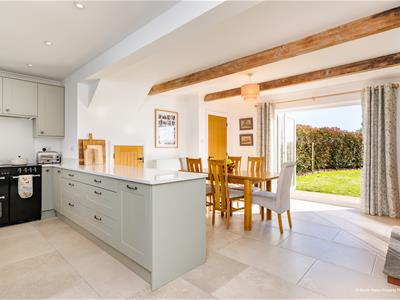
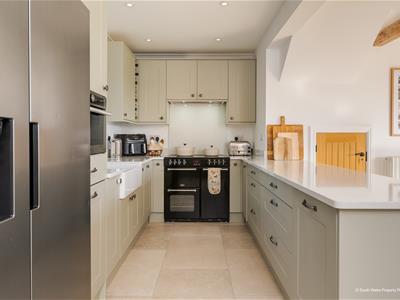
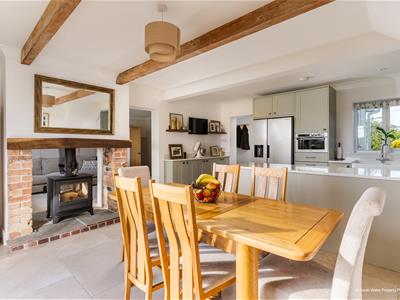
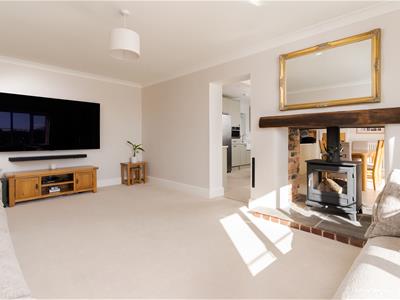
5.72m x 6.17m (18'9 x 20'3 )Modern fitted kitchen with features to include: a range of wall and base units. Marble effect quartz work surface and matching upstands. Ceramic double sink with curved swan neck mixer tap. Double Belling Farmhouse Range cooker with five-ring electric hob and range of oven and grill facilities below. Integrated dishwasher behind matching decor panel. Integrated Hotpoint eyeline microwave. Space for American style fridge/freezer. Space for table and chairs. Double-sided Chesney wood burner set on stone hearth with brick surround and Oak mantel. Bi-folding patio doors open out onto rear terrace. Large stone effect tiled flooring. Skimmed walls and ceiling. Ceiling spotlighting to kitchen. Pendant ceiling light to dining area. Radiator. Exposed wooden beams. UPVC double glazed window to front. Understairs storage cupboard. Door to rear hall. Opening through into living room.
Living Room
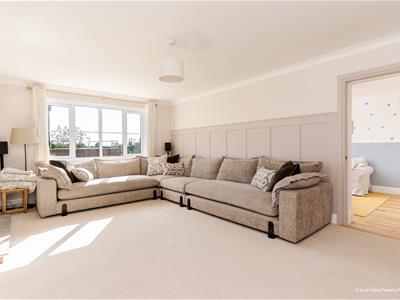
3.91m x 6.05m (12'10 x 19'10)Feature part panelled wall. Double-sided Chesney wood burner set on stone hearth with brick surround and Oak mantel. Carpet flooring. Large UPVC double glazed picture window to rear. Skimmed walls and ceiling. Pendant ceiling light. Radiator.Door through to second reception room.
Second Reception Room
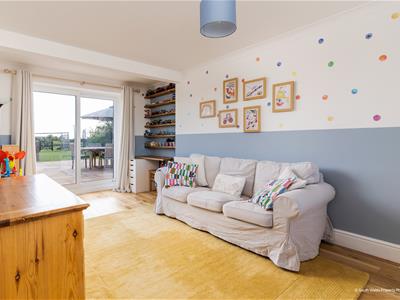
3.12m x 6.05m (10'3 x 19'10 )Fitted cupboards. UPVC double glazed window to front. Sliding patio doors open out onto rear patio. Engineered oak wood flooring. Skimmed walls and ceiling. Pendant ceiling light. Radiator.
Rear Hall
Pedestrian door leads out to rear garden. Large stone effect tiled flooring. Skimmed walls and ceiling. Pendant ceiling light. Stairs to first floor landing.
First Floor
Landing
5.23m x 1.14m (17'2 x 3'9 )Staircase from ground floor rear hall to first floor landing. Carpet flooring. Skimmed walls and ceiling. Pendant ceiling lights. Loft access hatch. Communicating doors to all first floor rooms.
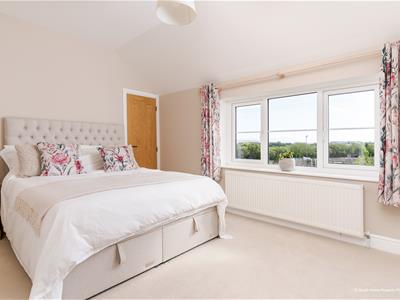
Master Bedroom
4.85m x 2.77m (15'11 x 9'1 )Fitted cupboards. UPVC double glazed window to rear. Skimmed walls and ceiling. Pendant ceiling light. Carpet flooring. Radiator. Door leading to storage cupboard.
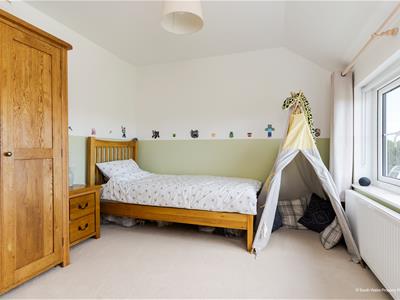
Bedroom Two
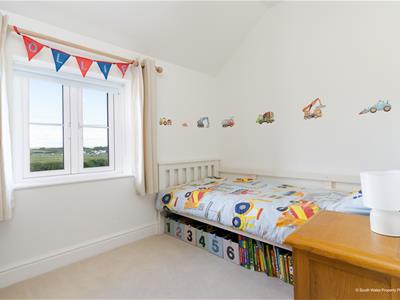
3.89m x 3.10m (12'9 x 10'2)UPVC double glazed window to front. Skimmed walls and ceiling. Pendant ceiling light. Carpet flooring. Radiator.
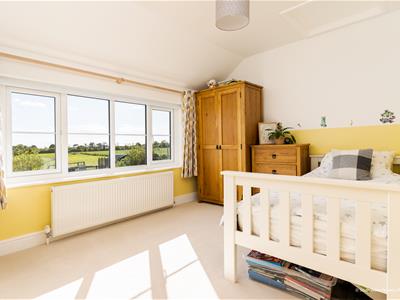
Bedroom Three
3.89m x 2.84m (12'9 x 9'4)UPVC double glazed window to rear. Skimmed walls and ceiling. Pendant ceiling light. Carpet flooring. Radiator. Loft access hatch.
Bedroom Four
3.10m x 2.21m (10'2 x 7'3)UPVC double glazed window to front. Skimmed walls and ceiling. Pendant ceiling light. Carpet flooring. Radiator.
Bathroom
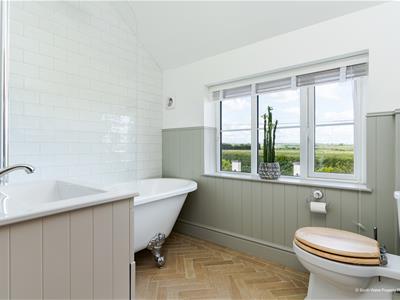
2.49m x 2.21m (8'2 x 7'3)Modern fitted three piece suite in white comprising roll top bath with rainfall shower head, shower head attachment and hot and cold taps. Tiled splashback and glazed shower screen. Low level WC. Pedestal wash hand basin set into vanity unit with mixer tap. Herringbone wood effect tiled flooring. Part panelled walls. Further skimmed walls and ceiling. Ceiling spotlighting. Extractor fan. Radiator. UPVC double glazed window to front.
Outside
Gardens & Grounds
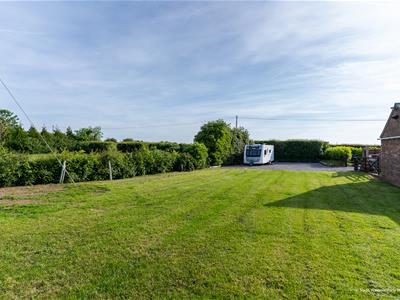
The front of the property is accessed via double gated entrance. Mature laurel hedge surrounds the property. A combination of concrete and gravel driveway, allowing off-road parking for multiple vehicles. A good size parcel of lawn to front. Raised beds and borders surround the side of the property. The rear garden is enclosed and private via Photinia Red Robin hedging and fencing. Large Indian sandstone patio, ideal for outside entertaining.
Garage
2.90m x 4.47m (9'6 x 14'8)Good sized single garage with power and light. Up and over garage door. Pedestrian access from rear via UPVC double glazed patio doors.
Home Office
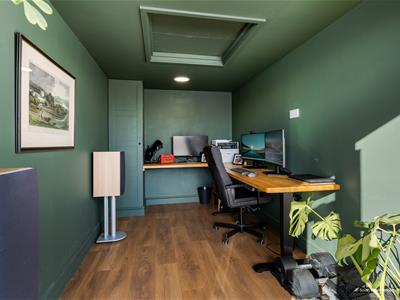
2.24m x 4.34m (7'4 x 14'3)Professionally converted and insulated. Excellent sized outside home office with multiple potential uses (gym, office, studio). Power and light. Wood effect flooring. Skimmed walls and ceiling. Built in office furniture. Access hatch. Pedestrian access from rear via a UPVC door with inset vision panels.
Land
Flat 1-acre paddock surrounding the property to the side and rear. Accessed via gate from driveway and gates from garden. Hardstanding for several vehicles/trailers. Maturing natural hedgerow. Log store. Land is subject to development clawback in favour of previous owners.
Services
LPG central heating. Mains electric, water and drainage. High speed full fibre broadband (direct to property).
Directions
From our offices at 65 High Street turn left and go up to the traffic lights and turn right onto the St Athan Road. Proceed through St Mary Church to New Barn and you will find the property a short distance down on your right hand side.
Energy Efficiency and Environmental Impact
Although these particulars are thought to be materially correct their accuracy cannot be guaranteed and they do not form part of any contract.
Property data and search facilities supplied by www.vebra.com