1 Illfracombe Gardens
Whitley Bay
NE26 3ND
Abbots Way, North Shields
£495,000
5 Bedroom House - Detached
- FIVE BEDROOM DETACHED HOUSE
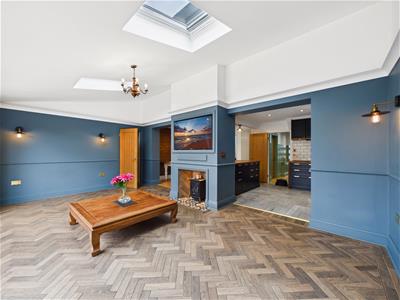
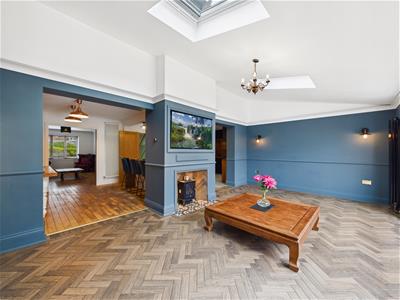
- SPACIOUS RECEPTION ROOM
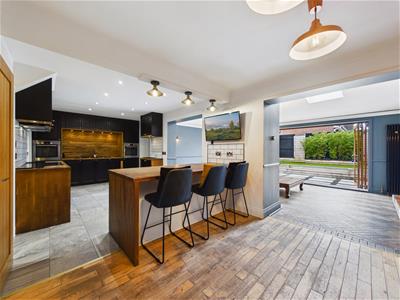
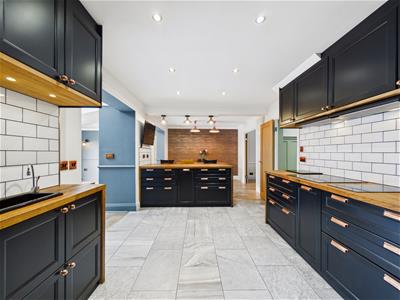
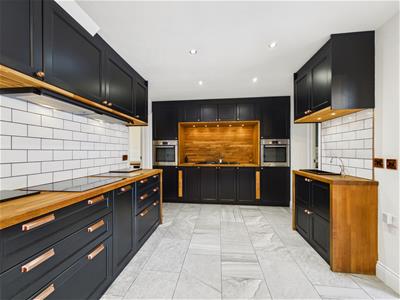
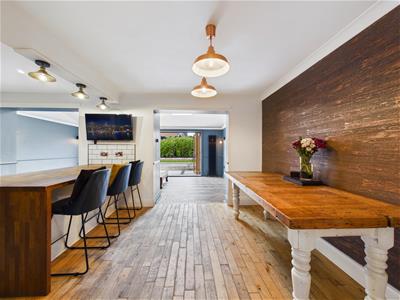
- WELL EXTENDED KITCHEN DINER & FAMILY ROOM
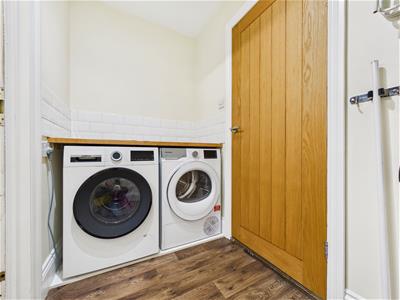
- UTILITY ROOM & LAUNDRY ROOM
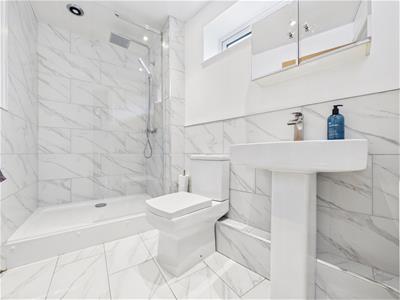
- DOWNSTAIRS BEDROOM & SHOWER ROOM
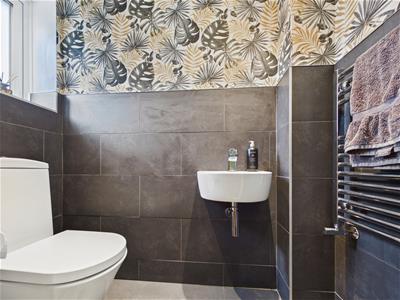
- BEAUTIFUL ENSUITE & BATHROOM WC
- INTEGRAL GARAGE
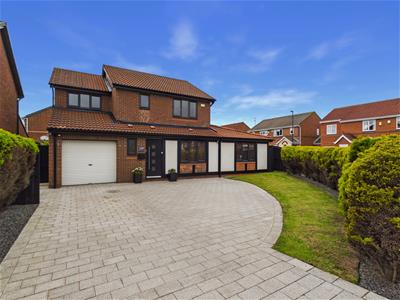
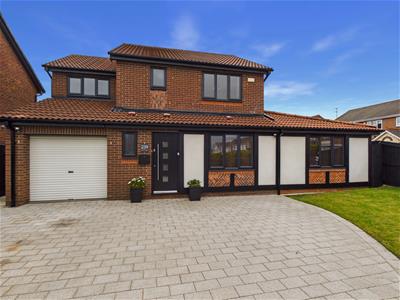
- FRONT GARDEN WITH DRIVEWAY PARKING
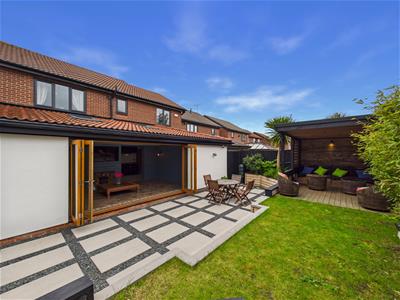
- SOUTH WEST FACING REAR GARDEN

- NO UPPER CHAIN & EPC RATING C
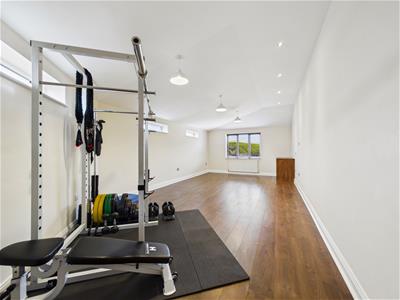
PLEASE NOTE THAT THIS SUPERB PROPERTY BENEFITS FROM A DOWNSTAIRS EXTENSION OFFERING ANNEX POTENTIAL, FEATURING A SUBSTANTIAL GROUND FLOOR BEDROOM AND SHOWER ROOM.
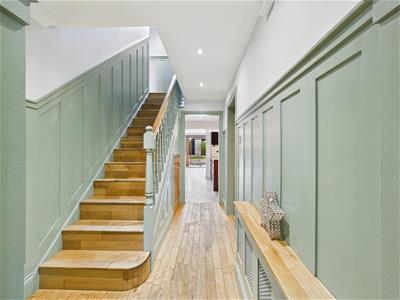
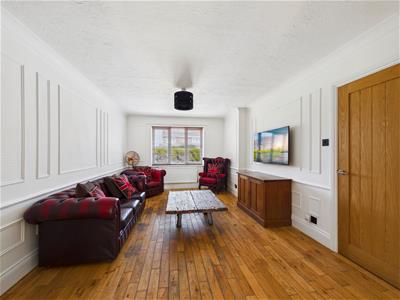
Situated within a highly sought after residential estate, this stunning family home offers generous living space, bespoke features, no upper chain and a superb layout throughout. Immaculately presented and in amazing condition, the property briefly comprises an inviting entrance hallway leading to a light and spacious reception room with feature panelling and a fabulous open plan kitchen diner and family room, perfect for modern living and entertaining.
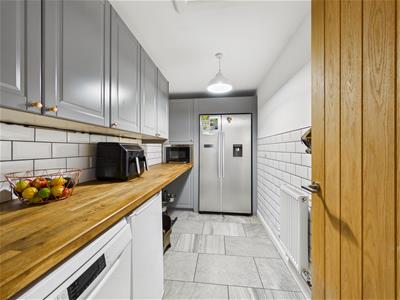
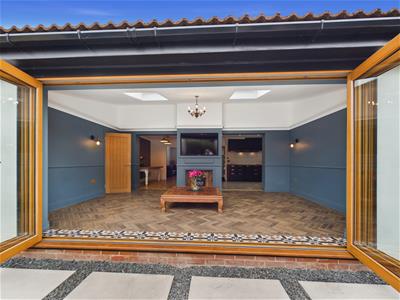
The impressive kitchen boasts a stylish range of units with oak worktops, under cabinet lighting, integrated eye level ovens, electric ceramic hob, extractor hoods and breakfast bar. The kitchen opens seamlessly into the extended family room featuring an electric stove and bi-folding doors overlooking the rear garden. There is also a utility room with further units, integrated microwave and space for appliances, along with a separate laundry room providing additional appliance space.
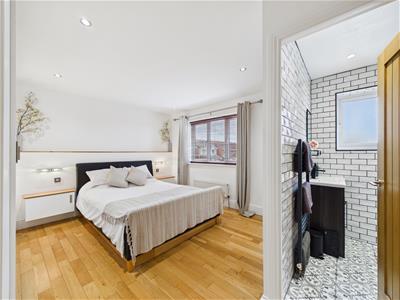
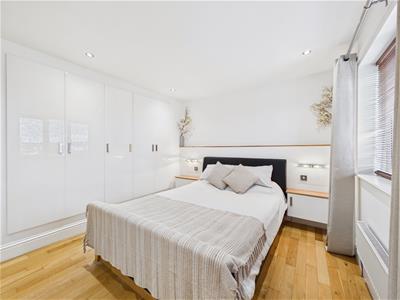
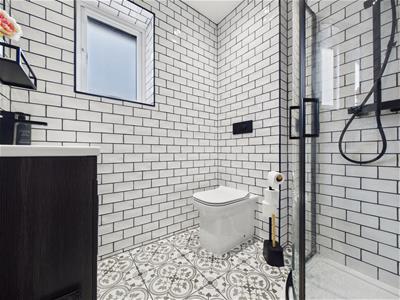
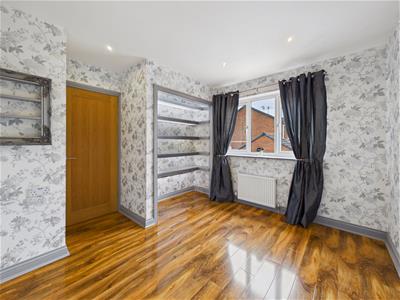
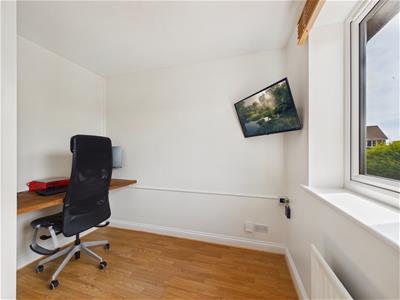
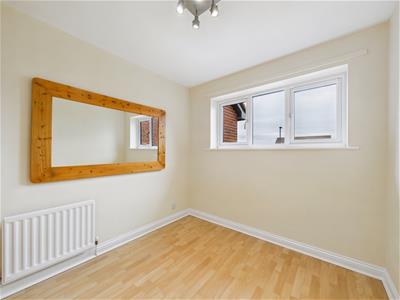
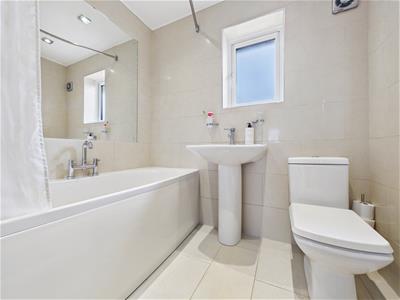
To the first floor are four stylish bedrooms, two benefitting from built in cupboards. The principal bedroom enjoys fitted wardrobes and a contemporary ensuite with walk-in shower, vanity wash basin and WC. The modern family bathroom comprises bath with electric shower over, wash basin and WC.
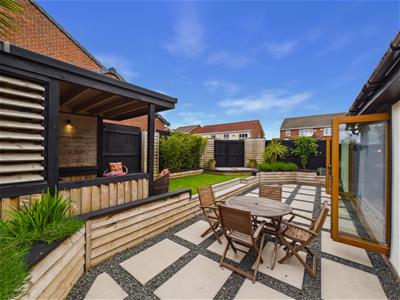
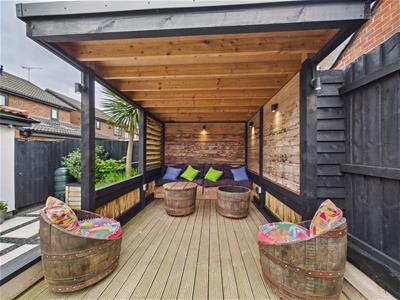
Externally, the property benefits from an integral garage, front garden and driveway parking. To the rear is a stunning landscaped south west facing secluded garden with patio area and a covered outdoor lounge complete with feature lighting and built-in seating, creating the perfect space for relaxing and entertaining.
An exceptional turnkey home ideally suited to growing families seeking versatile accommodation in a fabulous location close to excellent amenities, reputable schools and transport links.
ENTRANCE HALLWAY
RECEPTION ROOM
5.05m x 3.35m (16'7 x 11)
KITCHEN DINER & FAMILY ROOM
8.18m x 3.12m & 6.25m x 3.71m (26'10 x 10'3 & 20'6
UTILITY ROOM
3.91m x 1.75m (12'10 x 5'9)
LAUNDRY ROOM
2.49m x 1.32m (8'2 x 4'4)
DOWNSTAIRS BEDROOM
8.43m x 4.04m (27'8 x 13'3)
DOWNSTAIRS SHOWER ROOM
2.51m x 1.68m (8'3 x 5'6)
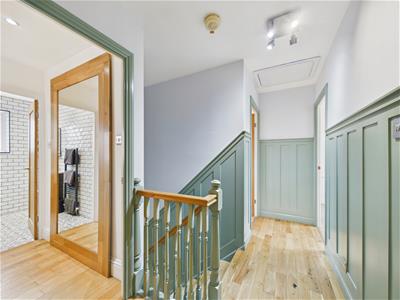
LANDING
BEDROOM
3.40m x 3.12m (11'2 x 10'3)
ENSUITE
1.80m x 1.80m (5'11 x 5'11)
BEDROOM
3.38m x 2.44m (11'1 x 8)
BEDROOM
2.64m x 2.46m (8'8 x 8'1)
BEDROOM
2.64m x 2.44m (8'8 x 8)
BATHROOM WC
2.06m x 1.68m (6'9 x 5'6)
GARAGE
3.51m x 2.57m (11'6 x 8'5)
FRONT GARDEN
REAR GARDEN
Energy Efficiency and Environmental Impact
Although these particulars are thought to be materially correct their accuracy cannot be guaranteed and they do not form part of any contract.
Property data and search facilities supplied by www.vebra.com