
Davies Properties
42 North Street
Keighley
West Yorkshire
BD21 3SE
Apsley Terrace, Oakworth, BD22 7HF
Price £119,950 Sold (STC)
1 Bedroom House - End Terrace
- Immaculately presented end-terrace home in the popular village of Oakworth;
- Stylish, move-in ready accommodation ideal for first-time buyers or investors;
- Full of character with exposed beams and high ceilings throughout;
- Versatile accommodation arranged over three levels including a useful cellar;
- Open-plan living room and kitchen perfect for modern everyday living;
- Private garden and off-road parking for added lifestyle convenience;
- Gas central heating and uPVC double glazing throughout;
- Damp-proof course carried out in 2025 for added peace of mind;
- Potential to extend into the loft space (subject to necessary permissions);
- Fantastic village location with amenities, countryside walks and transport links on the doorstep;
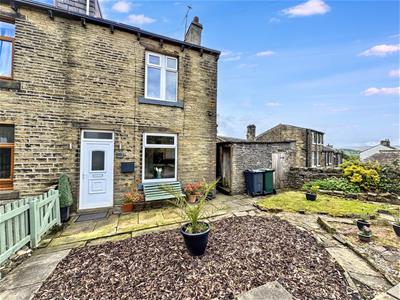
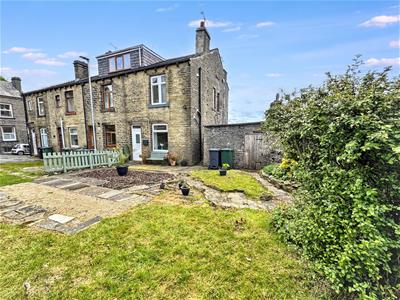
Nestled in the heart of the popular village of Oakworth, this immaculately presented end-terrace home enjoys a lovely sunny aspect and offers stylish, move-in ready accommodation - ideal whether you're taking your first step onto the property ladder or looking for a sound investment opportunity.
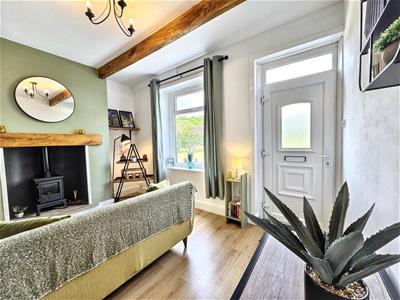
Full of charm and character, the property features beautiful exposed beams and high ceilings that create a real sense of space and personality. Arranged over three versatile levels, the home offers a useful storage cellar, an open-plan living room and kitchen perfect for modern day living, and a well-appointed bedroom and bathroom to the first floor. Gas central heating and uPVC double glazing ensure year-round comfort throughout.
Outside, a private garden provides a wonderful spot to relax and unwind during the warmer months, while off-road parking adds a practical everyday convenience. Added peace of mind comes in the form of a damp-proof course carried out in 2025, and there may even be scope to extend into the loft space (as neighbouring properties have done) - subject to the necessary permissions.
Life in Oakworth really does offer the best of both worlds. The village boasts a fantastic range of everyday amenities on the doorstep, including a Co-op, chemist, local shops, eateries, a primary school and two traditional village pubs. Outdoor enthusiasts will love the nearby countryside walks and parkland, while the famous Brontë village of Haworth is just a short distance away. Excellent bus links connect you to Keighley town centre for onward connections, and the charming Oakworth Steam Railway Station adds a unique local character that sets this village apart.
Combining character, convenience and a sought-after village lifestyle, this delightful home is one not to be missed.
LOWER GROUND FLOOR
Cellar
A versatile storage cellar with plumbing for a washing machine, central heating radiator and housing for the electric consumer unit.
GROUND FLOOR
Living Space
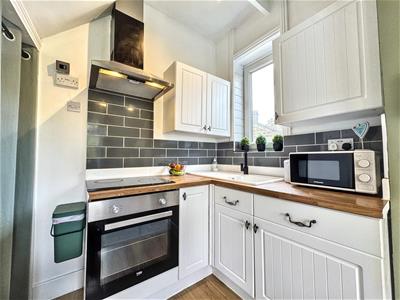
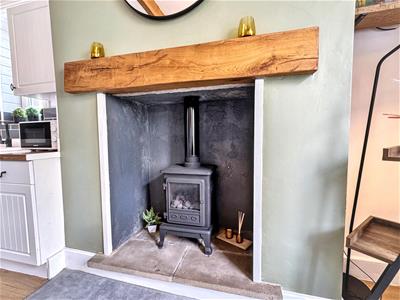
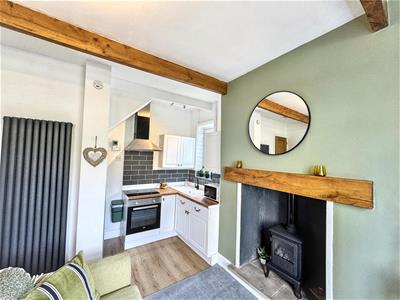
4.09m x 4.22m (13'5" x 13'10")A stylish open-plan living space featuring a gas log burner effect stove, laminate flooring and central heating radiator, creating a warm and inviting atmosphere. The kitchen area is fitted with a matching range of wall and base units with coordinating worksurfaces and tiled splashbacks, integrated electric oven, ceramic hob with extractor over, and double glazed windows to both the living and kitchen areas.
FIRST FLOOR
Landing
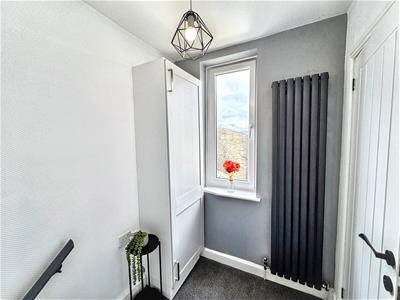
With a uPVC double glazed window, a central heating radiator and a cupboard housing the boiler.
Bedroom
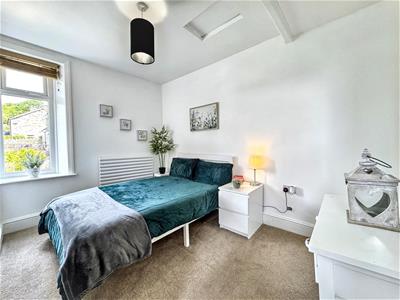
2.36m x 3.48m (7'9" x 11'5")With a uPVC double glazed window, a central heating radiator and a useful storage cupboard.
Bathroom
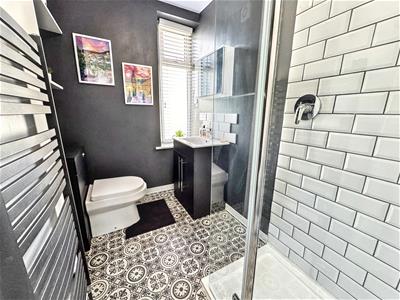
1.37m x 2.59m (4'6" x 8'6")A modern three-piece bathroom comprising walk-in shower cubicle, vanity sink unit and built-in W/C, complete with central heating radiator and double glazed window.
EXTERIOR
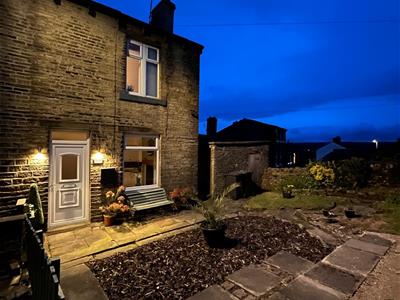
A well-kept, low-maintenance garden with lawns and mature shrub borders, providing a pleasant outdoor space to relax and enjoy the warmer months. The added benefit of off-road parking completes the outdoor space.
ADDITIONAL INFORMATION
~ Tenure: Freehold
~ Council Tax Band: A
~ Parking: Stone flags in the garden provide off-road parking.
~ Broadband - according to the Ofcom website there is 'Standard', 'Superfast' and 'Ultrafast' broadband available.
~ Mobile Coverage - according to the Ofcom website there is 'good' outdoor mobile coverage from at least four of the UK's leading providers.
Energy Efficiency and Environmental Impact

Although these particulars are thought to be materially correct their accuracy cannot be guaranteed and they do not form part of any contract.
Property data and search facilities supplied by www.vebra.com