
5, Market Place
Stowmarket
Suffolk
IP14 1DT
Steggall Road, Haughley, Stowmarket
Price £250,000
2 Bedroom House - End Terrace
- Property also available to buy from 68% at a price of £170000 subject to status
- Two Bedrooms
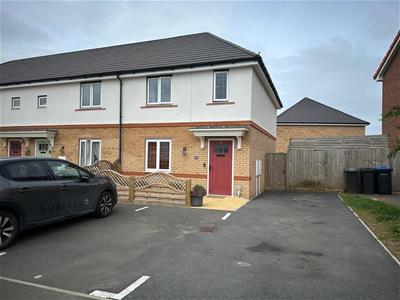
- End Terraced House
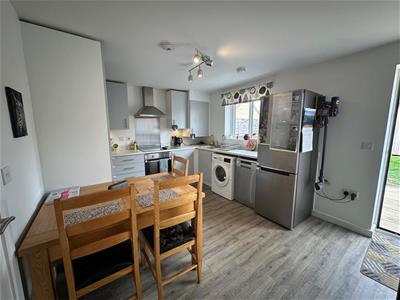
- Kitchen/Diner
- Sealed Unit Double Glazed
- Gas Radiator Central Heating
- Combi Boiler
- Fully Boarded Loft
- Tandern Off Road Parking For Two Vehicles
- Village Location
Located in the charming village of Haughley, Stowmarket, this delightful end-terrace house on Steggall Road offers a perfect blend of comfort and convenience. With two well-proportioned bedrooms, this property is ideal for small families, couples, or individuals seeking a peaceful retreat.
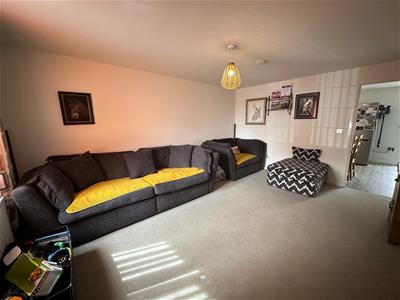
Upon entering, you are welcomed into a spacious reception room that provides a warm and inviting atmosphere, perfect for relaxation or entertaining guests. The heart of the home is the kitchen/diner, which boasts ample space for dining and cooking, making it a wonderful area for family meals or social gatherings. The property features a modern bathroom, ensuring that your daily routines are both comfortable and efficient. Additionally, the fully boarded loft presents an excellent opportunity for extra storage or potential conversion, allowing you to maximise the space according to your needs. For those with vehicles, the property offers off-road parking fortwo vehicles, a valuable asst in today's busy world. The inclusion of a combi boiler ensures that you will enjoy efficient heating and hot water throughout the year. This home is not only a practical choice but also a lovely place to live, surrounded by the picturesque scenery of Haughley.
In summary, this end-terrace house on Steggall Road is a wonderful opportunity for anyone looking to settle in a friendly community. Haughley offers many amenities such as public house, hairdressers, restaurant, post office, bakery, primary school and is within easy access of the A14 providing links to Stowmarket and Bury St Edmunds which offer main rail inks to London Liverpool Street, Cambridge and Norwich. And is a short 8 minute drive to the market town of Stowmarket.
Entrance Hall
With stairs leading to first floor and radiator.
Sitting Room
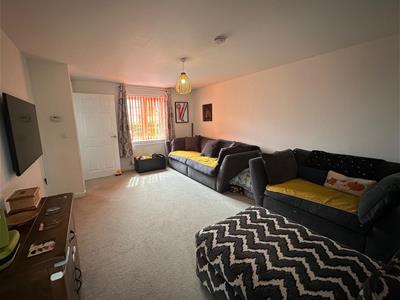 With window to front, TV point and radiator.
Kitchen/Diner
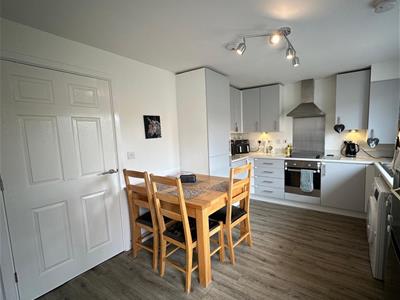 With window to rear, range of high and low units, sink and drainer, matching worktops and splashbacks, electric hob with extractor hood and fan, electric oven, space for fridge freezer, plumbing for washing machine and slimline dishwasher, cupboard housing Combi boiler, vinyl floor, door leading to outside and radiator.
Cloakroom
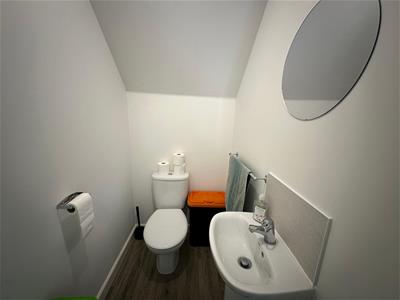 With low level W/C, pedestal basin, vinyl floor and radiator.
First Floor Landing
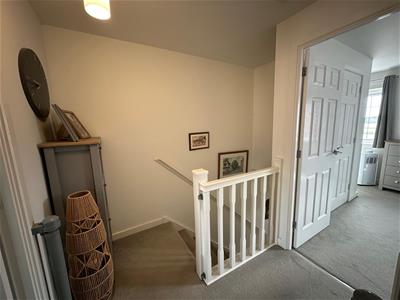 With loft access to fully boarded loft and radiator.
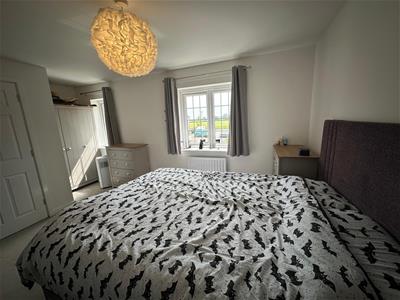
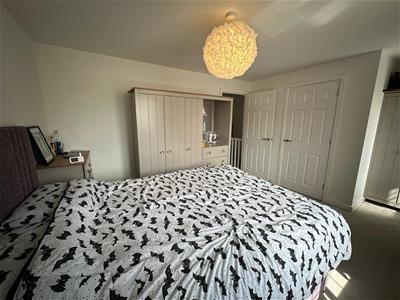
Bedroom One
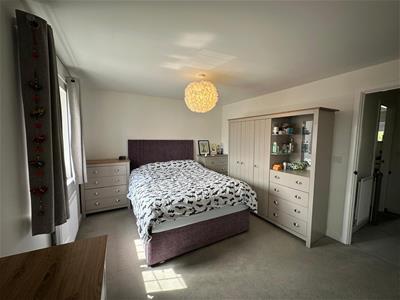 With two windows to front, built-in shelved airing cupboard and radiator.
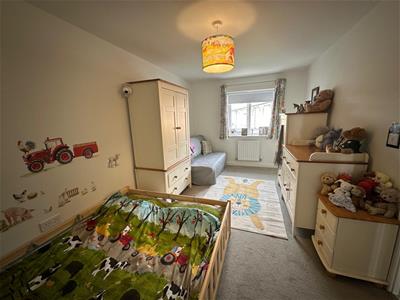
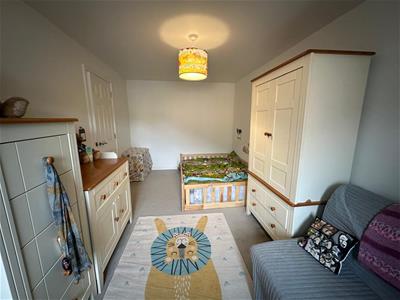
Bedroom Two
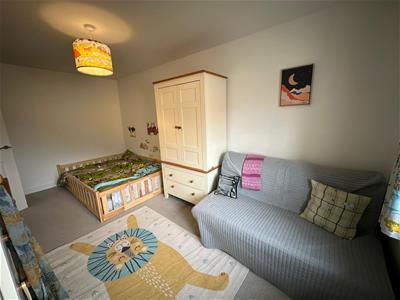 With window to rear and radiator.
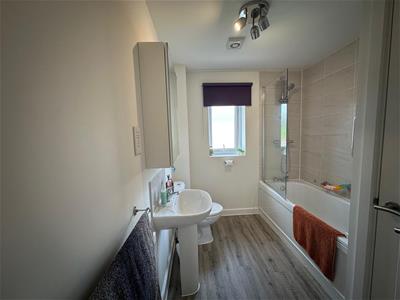
Bathroom
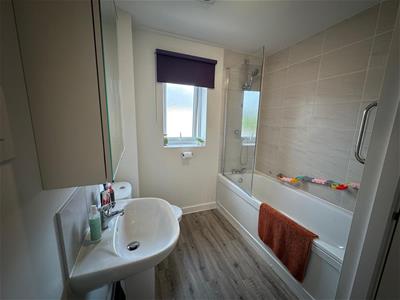 With window to rear, bath with shower over, shower screen, low level W/C, pedestal basin, shaver point, tiled splashbacks, built-in cupboard, vinyl floor and radiator.
Outside
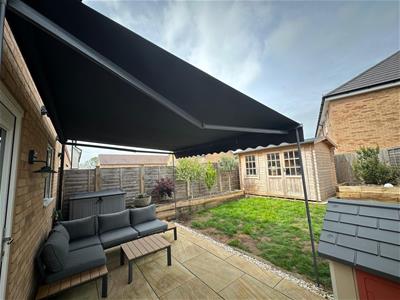
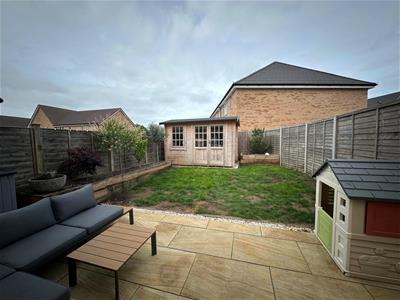
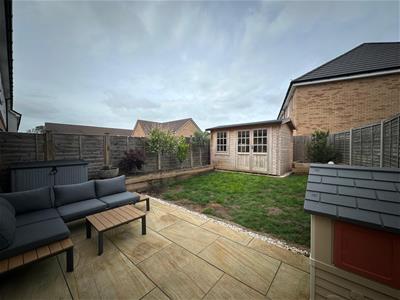
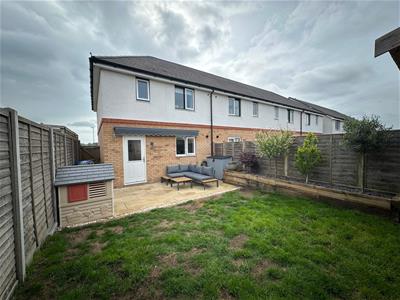
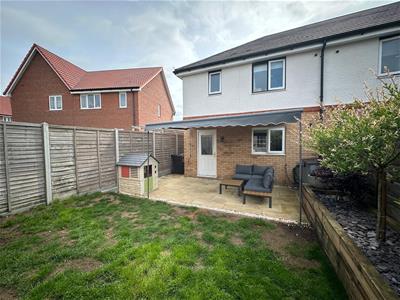 To the front of the property is a paving stone pathway leading to the front door, slate, raised beds and tandern off road parking to the side of the property for two vehicles. To the rear of the property with access through a side gate is a rear garden comprising of patio area ideal for outside entertaining, lawn, raised beds with slate, awning, hardstanding concrete base and for privacy and seclusion is fenced all around.
Agent Note
Property can be purchased for full asking price of £250,000 or as a Shared Ownership 68% share for £170,000 subject to meeting requirements. Please ask the agent for further details.
Energy Efficiency and Environmental Impact

Although these particulars are thought to be materially correct their accuracy cannot be guaranteed and they do not form part of any contract.
Property data and search facilities supplied by www.vebra.com