
Aspire Estate Agents (Aspire Agency LLP T/A)
Tel: 01268 777400
Fax: 01268 773107
227 High Road
Benfleet
Essex
SS7 5HZ
Falstones, Basildon, Essex
Guide price £350,000 Sold (STC)
3 Bedroom House - End Terrace
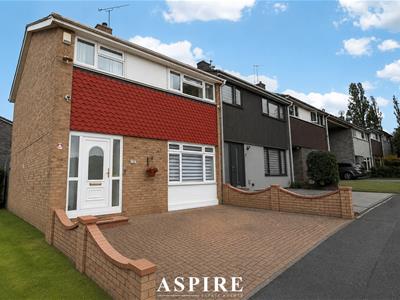
- Beautifully presented three-bedroom end-of-terrace home located in the highly desirable Lee Chapel North area.
- Perfect for first-time buyers, growing families or anyone looking for a stylish new chapter.
- Modern finish throughout, offering a home that is ready to move straight into and enjoy.
- Excellent location close to well-regarded schools, local shops, green spaces and everyday amenities.
- Approximately 0.8 miles from Basildon town centre, with shops, eateries, leisure facilities and the newly opened cinema.
- Convenient access to Basildon train station, offering C2C services into London Fenchurch Street.
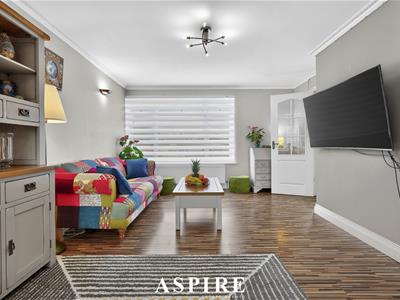
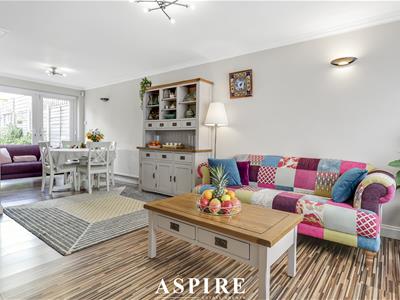
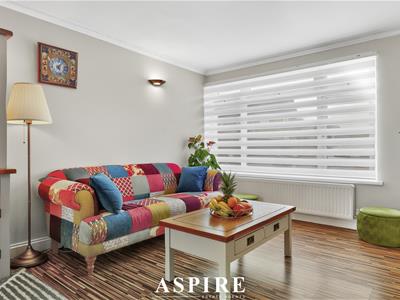
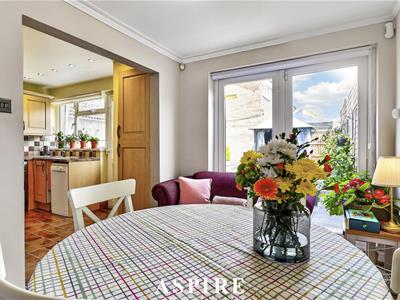
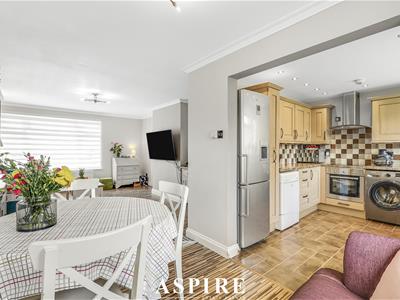
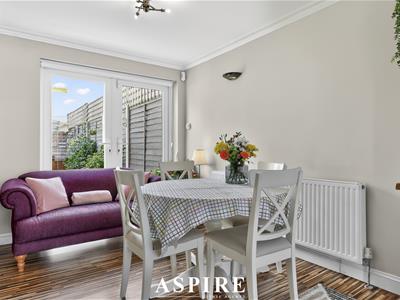
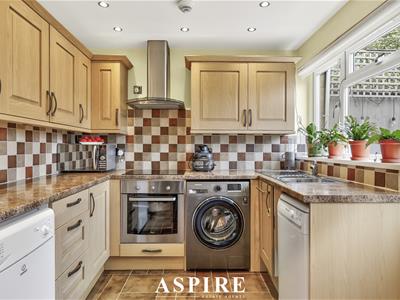
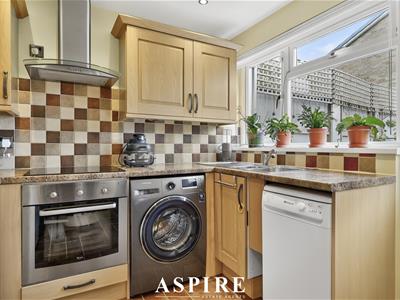
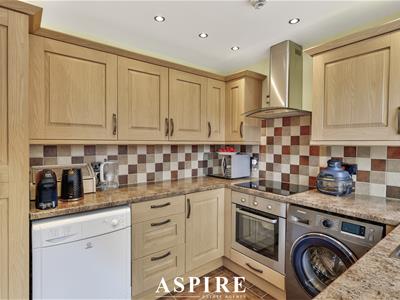
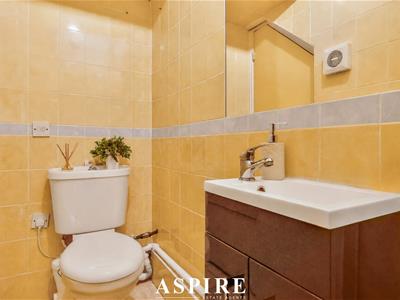
- Welcoming ground floor layout with a beautifully presented lounge, downstairs WC and stylish open-plan kitchen/diner.
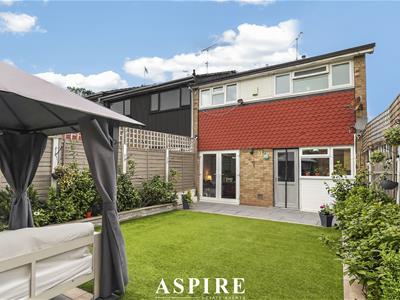
- Open-plan kitchen/diner leads directly onto the rear garden, creating a great indoor/outdoor entertaining space.
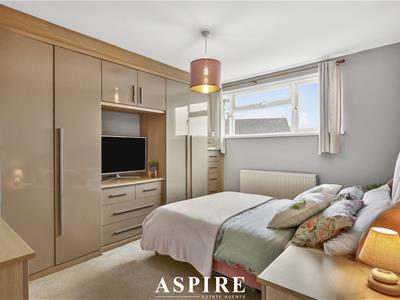
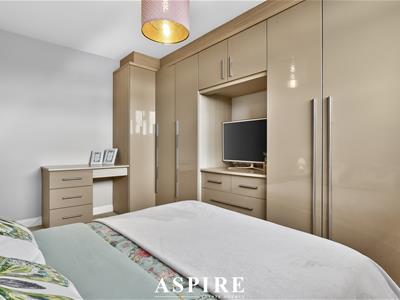
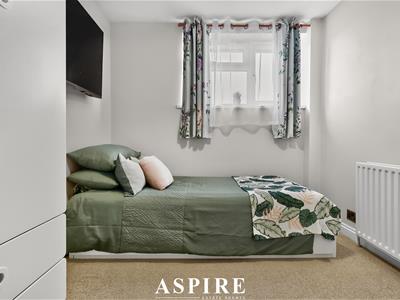
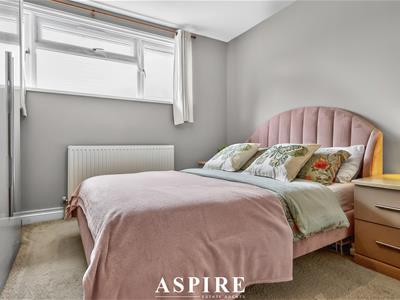
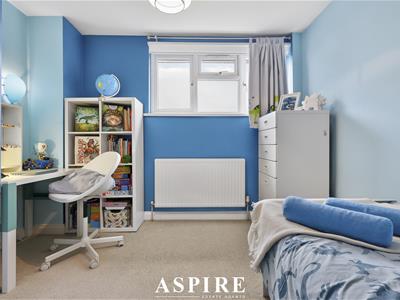
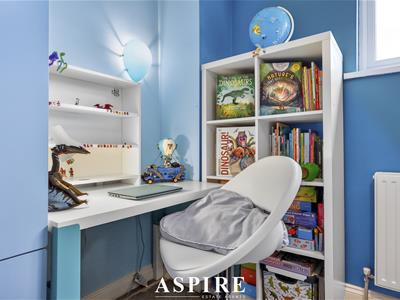
- Three well-proportioned bedrooms, all benefiting from built-in storage, with fitted wardrobes to the principal bedroom.
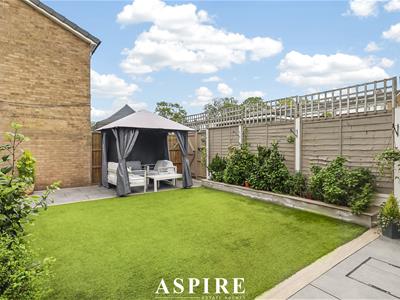
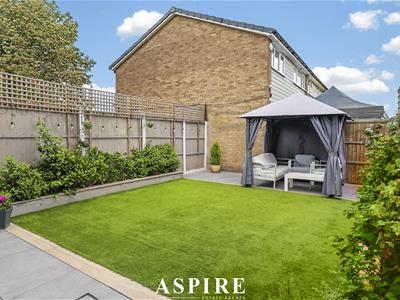
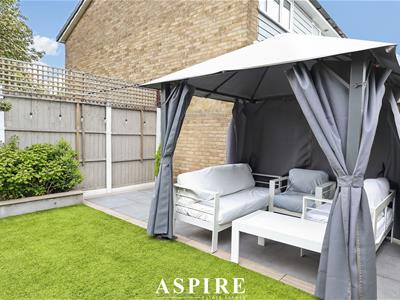
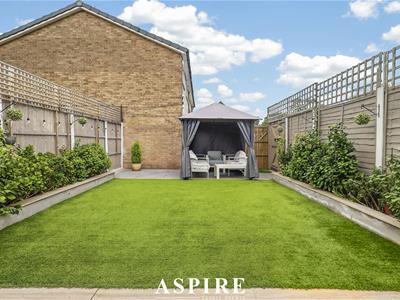
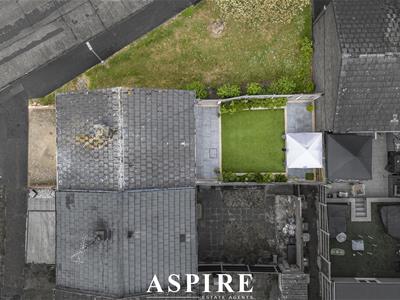
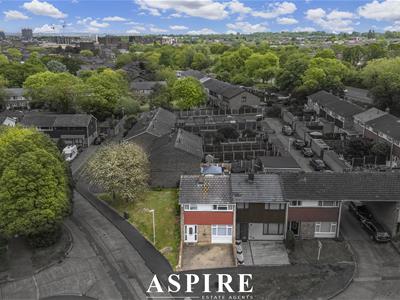
- Generous landscaped rear garden with patio area, lawn, side access and storage, plus private driveway parking to the front and nearby garages available to rent privately, subject to availability.
Aspire Estate Agents are pleased to introduce this beautifully presented three-bedroom end-of-terrace home, positioned within the highly desirable Lee Chapel North area and offering the perfect blend of modern living, generous space and everyday convenience.
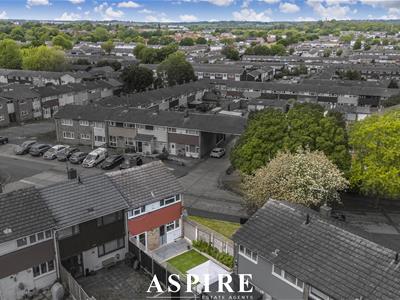
Whether you are searching for your first home, upsizing, or looking for the next exciting chapter, this impressive property is ready to move straight into and enjoy. The location is a real standout, with excellent access to well-regarded schools, local shops, green spaces and useful amenities, while Basildon town centre is just approximately 0.8 miles away.
Basildon town centre offers a fantastic range of shops, restaurants and leisure facilities, including the newly opened cinema, as well as Basildon train station, providing direct C2C services into London Fenchurch Street — ideal for commuters.
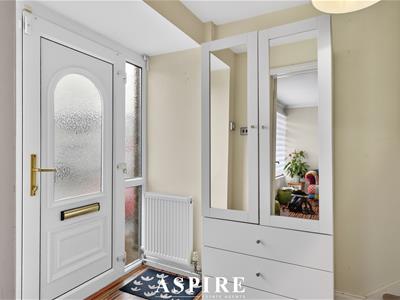
Internally, the home has been finished to a modern standard throughout. The ground floor offers a welcoming entrance, convenient downstairs WC, a beautifully presented lounge and a stylish open-plan kitchen/diner, creating a brilliant space for family life, entertaining and everyday living. The kitchen/dining area opens directly onto the rear garden, giving the home a lovely indoor/outdoor flow.
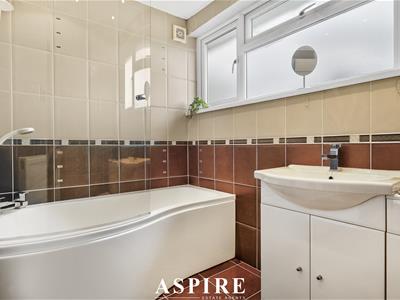
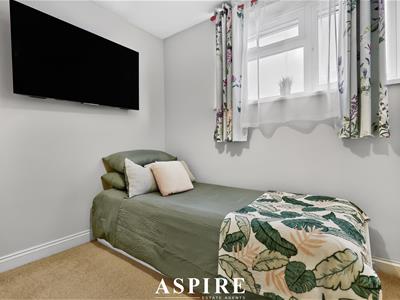
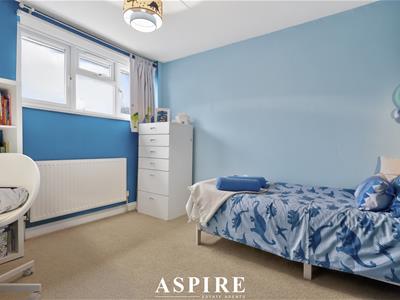
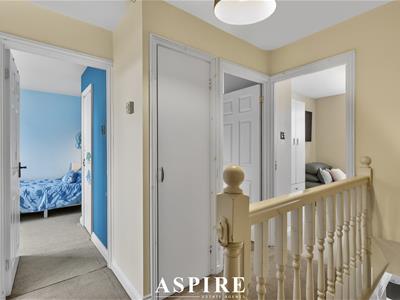
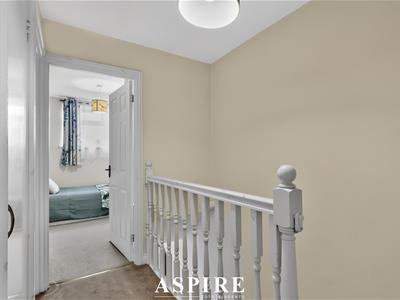
To the first floor, there are three well-proportioned bedrooms and a modern family bathroom. All bedrooms benefit from built-in storage, with the principal bedroom also enjoying fitted wardrobes, making the home both practical and well organised.
Externally, the rear garden is a superb size and has been attractively landscaped, featuring a gorgeous patio area, lawned space, side access and useful storage to the rear — perfect for relaxing, entertaining or family use.
To the front, the property benefits from ample off-street parking via a private driveway, with garages nearby that can be rented privately, subject to availability.
Offering a sought-after location, modern interiors, three bedrooms, excellent storage, a landscaped rear garden and private driveway parking, this fantastic end-of-terrace home is a must-see. Early viewing is highly recommended.
Kitchen
3.23m x 2.53m
10'7" x 8'4"
Lounge/Dining Area
7.25m x 3.78m
23'9" x 12'5"
W.C
Measurement not shown
Hall
Bedroom
3.56m x 3.15m
11'8" x 10'4"
Bedroom
3.89m x 3.13m
12'9" x 10'3"
Bedroom
2.97m x 2.51m
9'9" x 8'3"
Bathroom
2.49m x 1.69m
8'2" x 5'7"
Although these particulars are thought to be materially correct their accuracy cannot be guaranteed and they do not form part of any contract.
Property data and search facilities supplied by www.vebra.com