
28-30 New Buildings
Hinckley
Leicestershire
LE10 1HW
Milbanke Close, Earl Shilton, Leicester
£320,000 Offers In The Region Of
3 Bedroom House - Detached
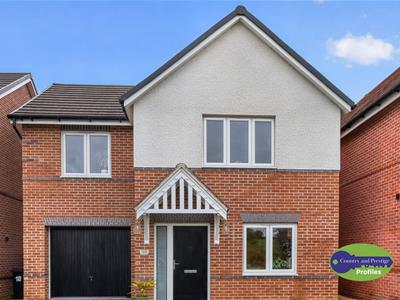
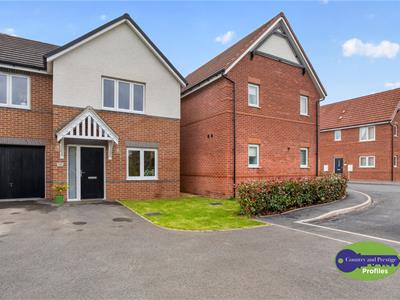
An impressive, show standard, 3 bedroom, 2 bathroom, modern family detached house, offering spacious open plan family living. The property has been maintained to the highest standard and many unique features.
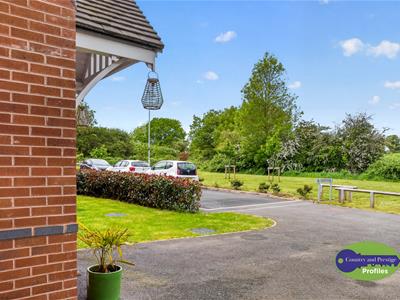
Constructed in 2022 by the reputable Avant Homes in the 'Melton' design and has the benefit of the remaining period of the usual NHBC guarantee or similar 'New Build' warranty. The property occupies a secluded position with open rural views and approached by a shared private driveway.
Additional benefits of a luxury fitted open plan kitchen, spacious lounge/dining room, guest cloakroom, utility, modern bathroom with shower, bedroom 1 with ensuite shower, gas central heating (condensing combination boiler), PVCu double glazing, PVCu fascia and soffit boards, water meter, picturesque rear garden , double width driveway, garage, and open views.
Ideally located close to all local amenities, including local shops, schools and regular public transport services. Conveniently located for commuting to all major road links, including A5, M69, M6 and M1.
MUST BE VIEWED.
Canopy porch.
Outside light point.
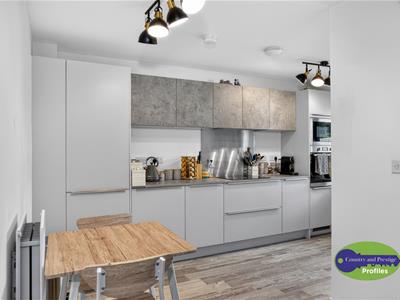
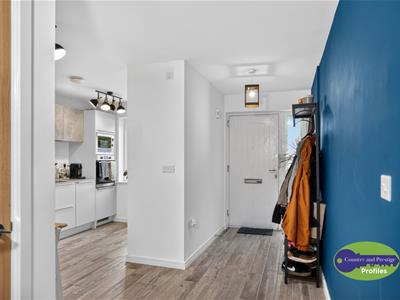
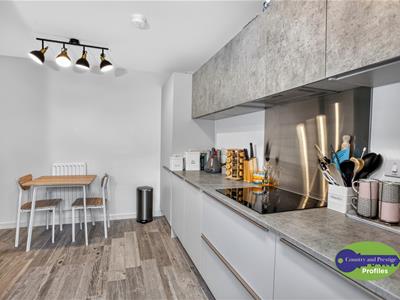
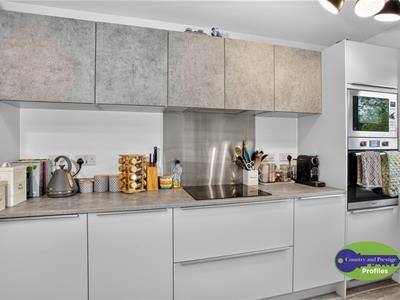
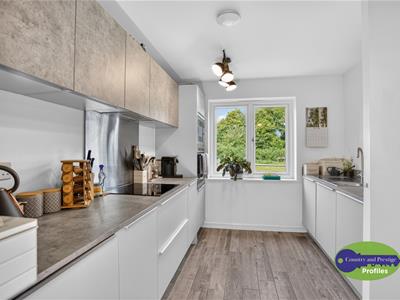
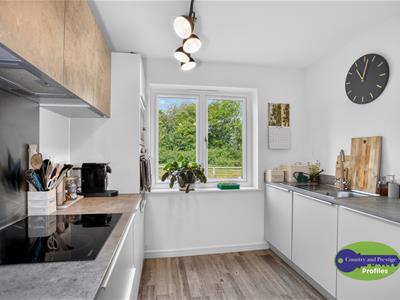
Modern spacious luxury fitted open plan kitchen.
4.22 x 4.19 (front). (13'10" x 13'8" (front).)Range of attractive base and wall units ( 6 base and 5 wall), associated work surfaces, split level ceramic hob, electric (fan assisted) oven, extractor hood (ducted), integral microwave, ceramic tiled floor, PVCu double glazed window, composite door, radiator, understairs cupboard, obscure double glazed window and interior (fire) door to the garage.
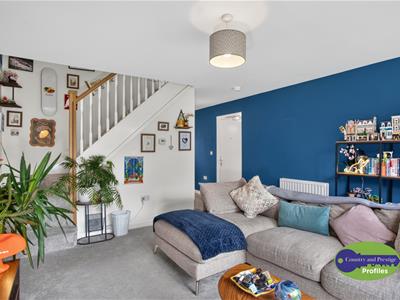
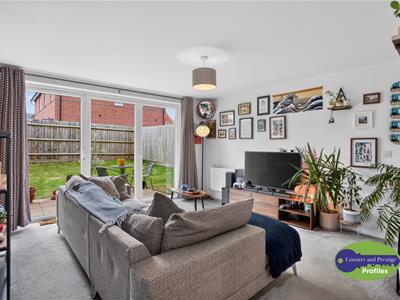
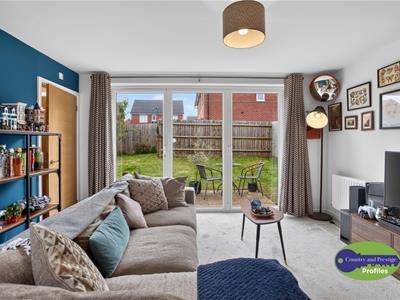
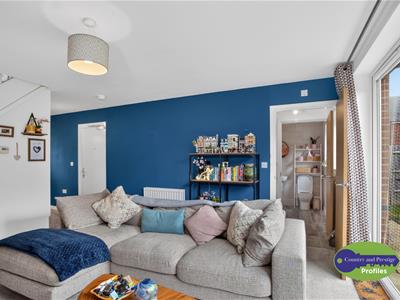
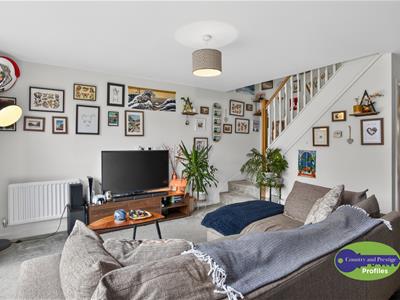
Attractive lounge /dining room (rear).
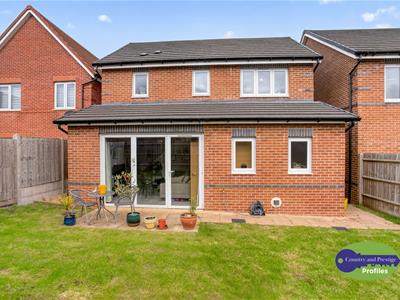
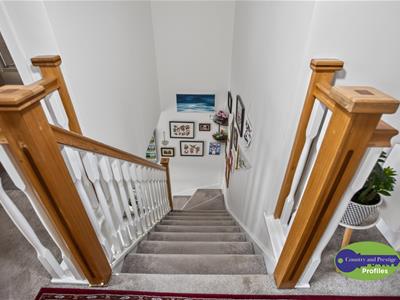
5.19 x 4.22. (17'0" x 13'10".)Bi-folding PVCu double glazed doors, radiators, mains smoke alarm and spindle balustrade to the staircase.
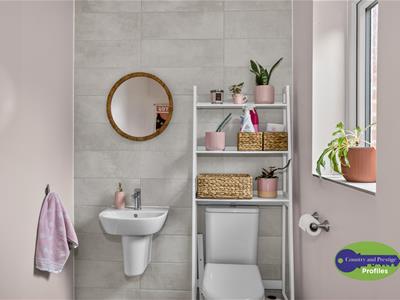
Gust cloakroom (rear).
1.81 x 1.59, (5'11" x 5'2",)Wash hand basin, low flush wc, ceramic tiled floor, obscure PVCu double glazed window, radiator and extractor fan.
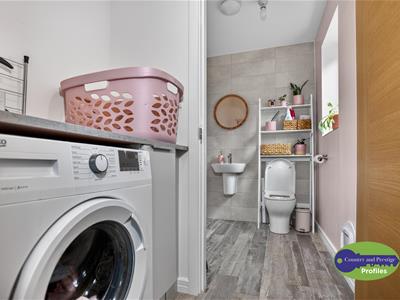
Utility (rear).
1.59 x 1.10. (5'2" x 3'7".)Bevelled edged work surface, plumbing for a washing machine, ceramic tiled floor and PVCu double glazed window.
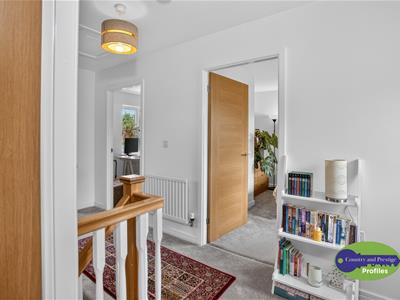
First floor landing.
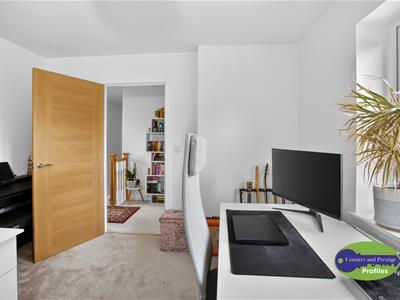
4.87 (max) x 4.01 (max). (15'11" (max) x 13'1" (maPVCu double glazed window, fitted cupboard, roof void access and radiator.
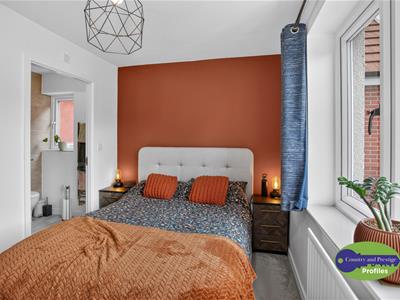
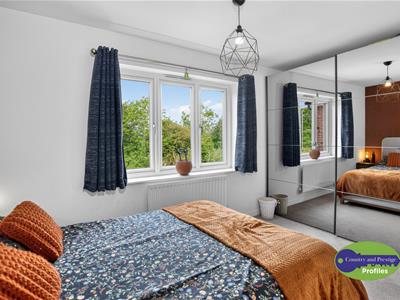
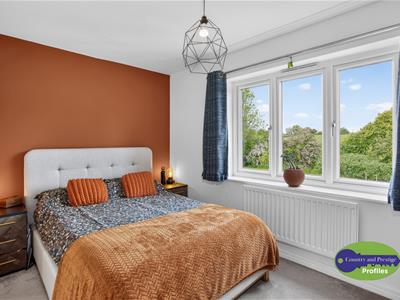
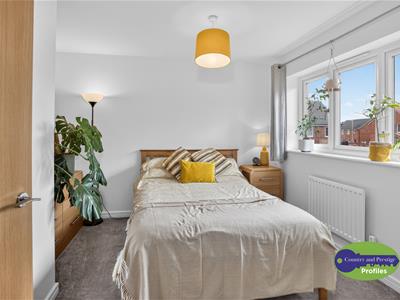
Bedroom 1 (front).
4.27 x 2.53. (14'0" x 8'3".)PVCu double glazed window and radiator.
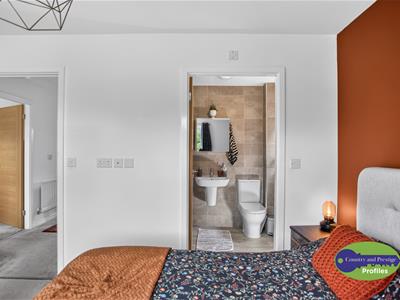
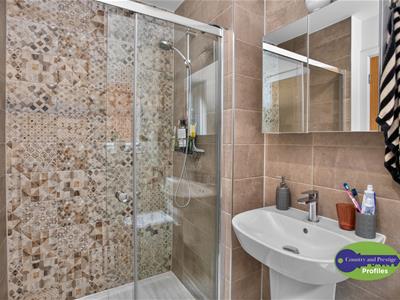
Ensuite shower (side).
2.24 x 1.63. (7'4" x 5'4".)Suite in white, fitted shower cubicle with a mixer shower with a side glazed screen, wash hand basin, low flush wc, ceramic wall tiling, LVT floor, and radiator.
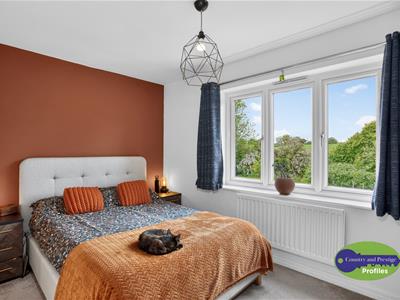
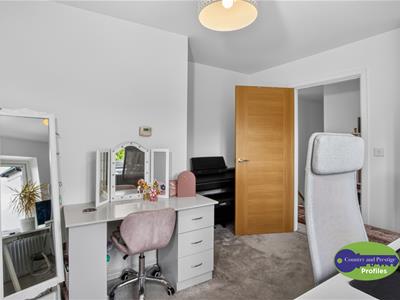
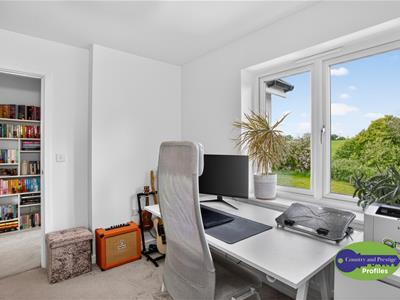
Bedroom 2 (rear).
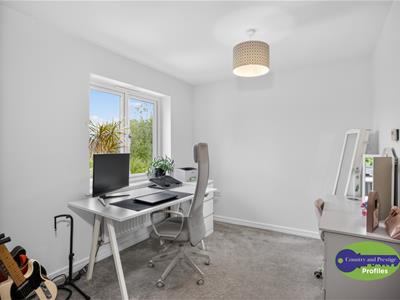
3.30 (max) x 3.28 (max). (10'9" (max) x 10'9" (maxPVCu double glazed window and radiator.
Bedroom 3 (front).
3.31 (max) x 3.29 (max). (10'10" (max) x 10'9" (maPVCu double glazed window and radiator.
Modern bathroom (rear).
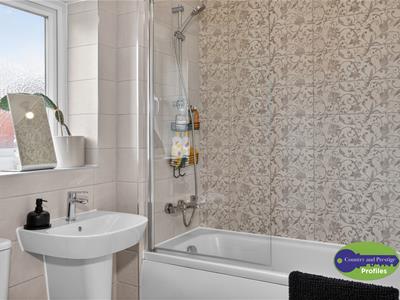
2.25 x 1.86. (7'4" x 6'1".)Full suite in white, panel bath with mixer shower and side glazed screen, wash hand basin. low flush wc, ladder style radiator and obscure PVCu double glazed window.
Outside.
Front garden with double width driveway, lawn and gated side access.
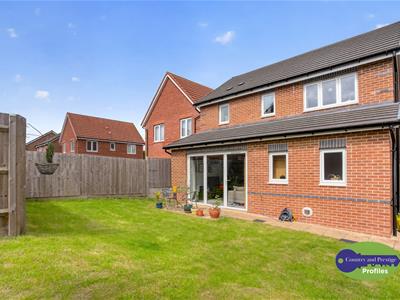
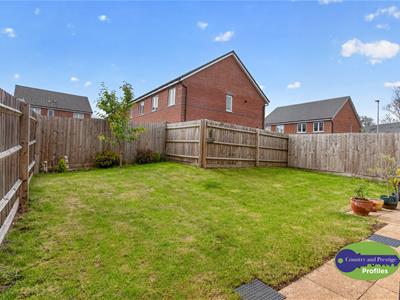
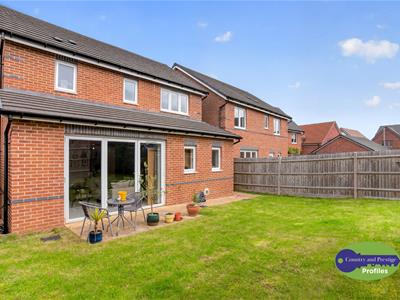
Enclosed picturesque rear enclosed garden with established lawn and paved patio.
Garage.
6.06 x 3.79 (min). (19'10" x 12'5" (min).)Up and over door, side interior fire door, a wall mounted (fan assisted) gas fired condensing combination boiler (Ideal Logic ESP1 35) and light and power points.
Energy Efficiency and Environmental Impact


Although these particulars are thought to be materially correct their accuracy cannot be guaranteed and they do not form part of any contract.
Property data and search facilities supplied by www.vebra.com