Foxhall Estate Agents
625 Foxhall Road
Ipswich
Suffolk
IP3 8ND
Fuchsia Lane, Ipswich
Guide price £215,000
3 Bedroom House - Terraced
- NO ONWARD CHAIN
- COPLESTON HIGH SCHOOL CATCHMENT AREA (SUBJECT TO AVAILABILITY)
- EASY TO MAINTAIN STYLE WESTERLY FACING REAR GARDEN
- GOOD DECORATIVE ORDER
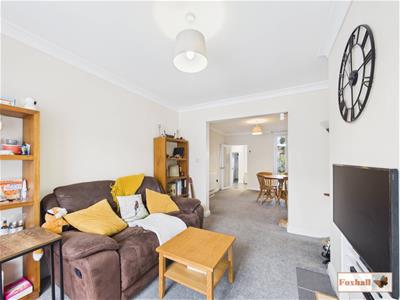
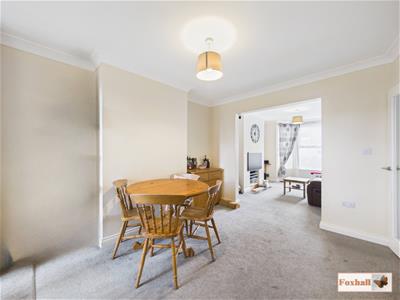
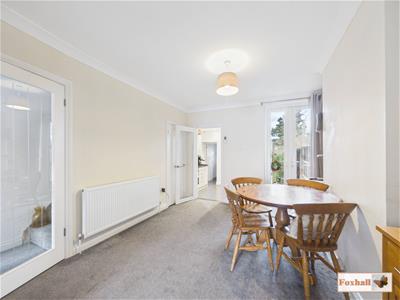
- LOUNGE AREA 13'4" x 9'10" THROUGH TO DINING AREA 11'11" x 10'4"
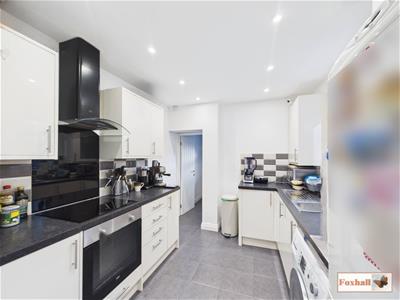
- WELL FITTED KITCHEN 9'11" x 8'6"
- GROUND FLOOR BATHROOM 7'10" x 5'8"
- THREE SPACIOUS BEDROOMS
- GAS CENTRAL HEATING VIA BOILER ONLY 8 YEARS OLD AND RADIATORS & DOUBLE GLAZED WINDOWS
- FREEHOLD - COUNCIL TAX BAND - B
SOUGHT AFTER ROAD (OFF FOXHALL ROAD) WITHIN THE HIGHLY REGARDED COPLESTON HIGH SCHOOL CATCHMENT AREA (SUBJECT TO AVAILABILITY) - NO ONWARD CHAIN - EASY TO MAINTAIN STYLE WESTERLY FACING REAR GARDEN - GOOD DECORATIVE ORDER - LOUNGE AREA 13'4" x 9'10" THROUGH TO DINING AREA 11'11" x 10'4" - WELL FITTED KITCHEN 9'11" x 8'6" - GROUND FLOOR BATHROOM 7'10" x 5'8" - THREE SPACIOUS BEDROOMS - GAS CENTRAL HEATING VIA BOILER ONLY 8 YEARS OLD AND RADIATORS & DOUBLE GLAZED WINDOWS
***Foxhall Estate Agents are delighted to offer for sale this spacious, well decorated and nicely proportioned three bedroom single bay mid terrace house situated in this highly sought after road just off Foxhall Road on the popular Eastern side of Ipswich. The property falls within the highly regarded Copleston High catchment area, and is being sold with no onward chain. The property benefits from a westerly facing rear garden, gas central heating via radiators and double glazed windows.
The accommodation comprises entrance hallway, lounge / diner with a lounge area 13'4" x 9'10", dining area of 11'11" x 10'4", well fitted kitchen 9'11" x 8'6", modern ground floor bathroom. To the first floor are three nicely proportioned spacious bedrooms.
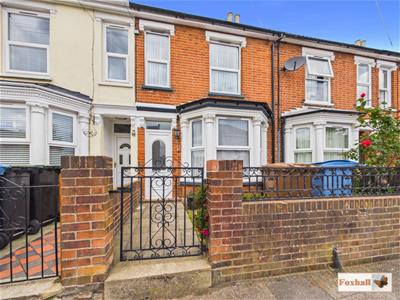
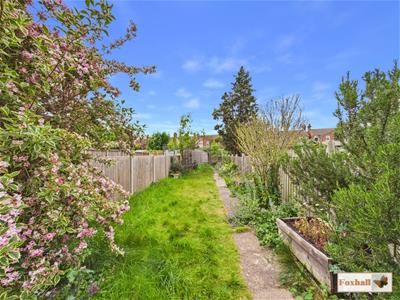
To the front is a low maintenance front garden, bin storage, attractive mid height brick wall with metal railing and metal gate. To the rear is a good sized westerly facing rear garden, fully enclosed, mainly laid to lawn with a good sized patio for alfresco dining.
Situated in the popular East Ipswich within both Copleston High School and Clifford Road Primary School catchment areas, this is in an ideal location for a young family / first time buyer. There are plenty of shops, amenities, Ipswich Hospital, Rushmere Heath, doctors' and dental surgeries, Derby Road train station all within walking. Serviced by good bus routes and easy access by car to both Ipswich town and waterfront or A14 and a good number of larger shops, takeaways and restaurants.
Front Garden
Mid height brick wall and metal railing with a metal gate, low maintenance frontage leading onto the property.
Porch
Tiled flooring and a light and a door leading into the hallway.
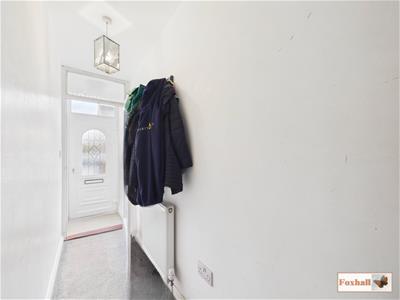
Entrance Hallway
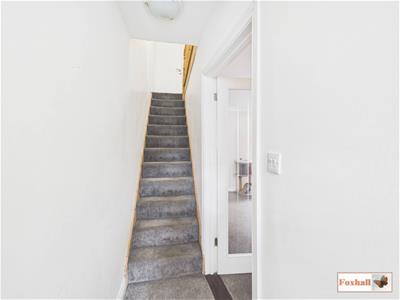 Carpet flooring, radiator, light, stairs to the first floor and a wooden glazed door to the lounge/diner.
Lounge Area
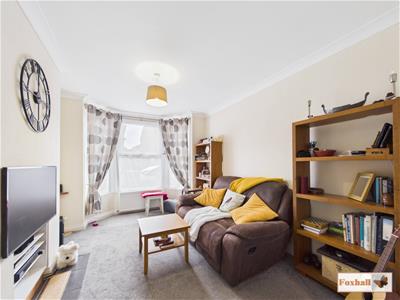 4.06m x 3.00m (13'4" x 9'10")Double glazed bay window to the front, carpet flooring and a radiator. A feature alcove where the fireplace would've been with shelvng and storage, tiled hearth, aerial point and coving.
Dining Area
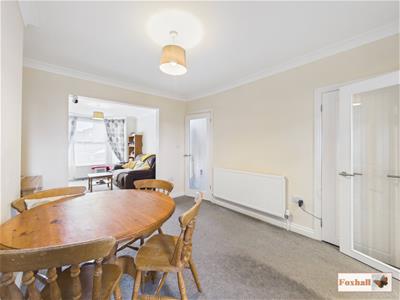 3.63m x 3.15m (11'11" x 10'4")Double glazed French doors out to the rear, carpet flooring, understairs cupboard has a light fitted and door into the kitchen.
Kitchen
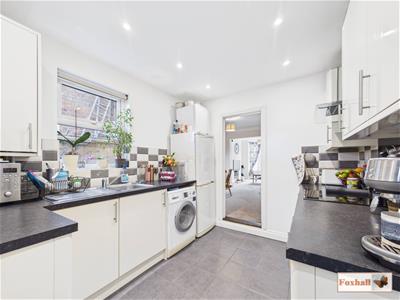 3.02m x 2.59m (9'11" x 8'6")Tiled floor, radiator, wall and base fitted units with cupboards and drawers under, worksurfaces over, stainless steel sink bowl drainer unit with a mixer tap over, double glazed window to the side with fitted roller blind, splash-back tiling, tiled floor, inset Beko oven with a ceramic hob with a Cooke & Lewis glass extractor over, spotlights, radiator, space and plumbing for a washing machine, space for a full height fridge / freezer. Wall mounted Glow Worm boiler 8 years old and regularly serviced with a remote thermostat.
Bathroom
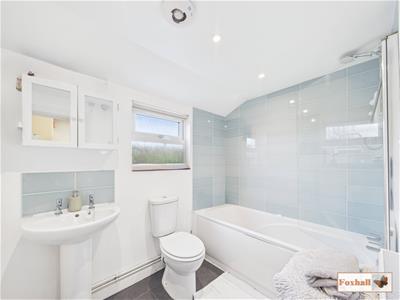 2.39m x 1.73m (7'10" x 5'8")Pedestal wash hand basin, low-flush W.C., bath with hot and cold taps and a Triton electric shower over, splash-back tiling, obscure double glazed window to the side with fitted roller blind, extractor fan, spotlights, tiled floor and a radiator.
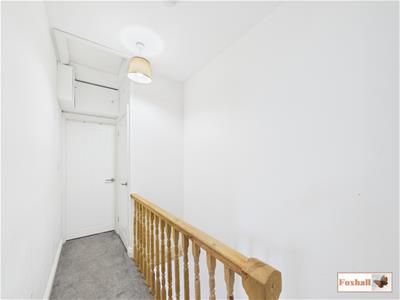
Landing
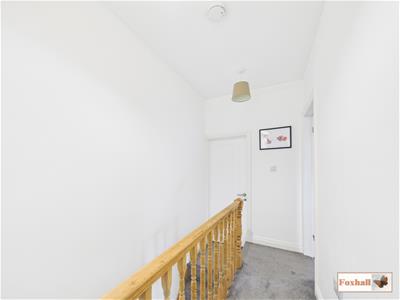 Doors to bedrooms one and two and three and access to the loft which has got a light.
Bedroom One
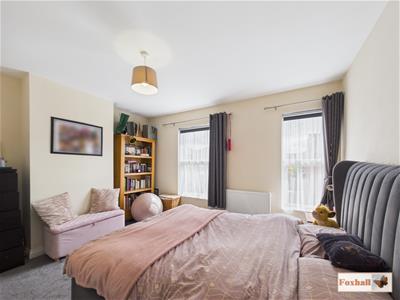 3.96m x 3.28m (13'0" x 10'9")Two double glazed windows to the front with fitted roller blinds, radiator, skirting boards and carpet flooring.
Bedroom Two
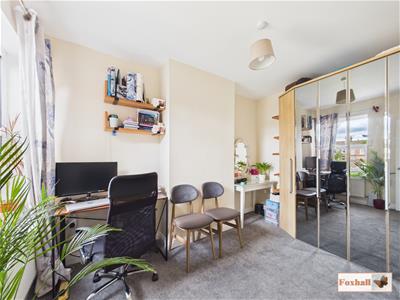 3.58m x 2.36m (11'9" x 7'9")Double glazed window to the rear, radiator and carpet flooring.
Bedroom Three
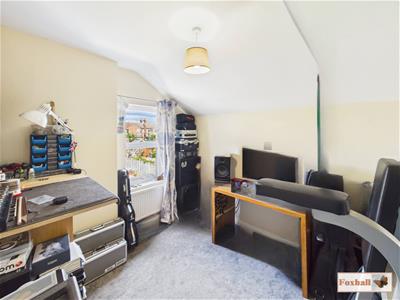 3.00m x 2.59m (9'10" x 8'6")Double glazed window to the rear, radiator and carpet flooring.
Rear Garden
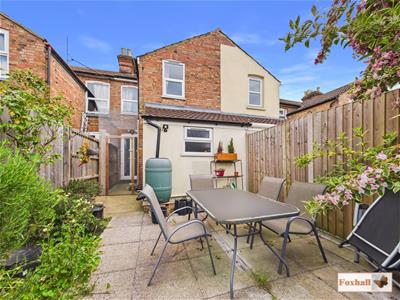 Fully enclosed rear garden with a patio area, mainly laid to lawn with a pathway to the rear and outside tap. Currently has a removable catio but this will be dismantled if not required.
Agents Notes
Tenure - Freehold
Council Tax Band - B
Energy Efficiency and Environmental Impact

Although these particulars are thought to be materially correct their accuracy cannot be guaranteed and they do not form part of any contract.
Property data and search facilities supplied by www.vebra.com