
75 Hinkley Road
Leicester
LE3 0TD
Pickering Drive, Swadlincote
£550,000
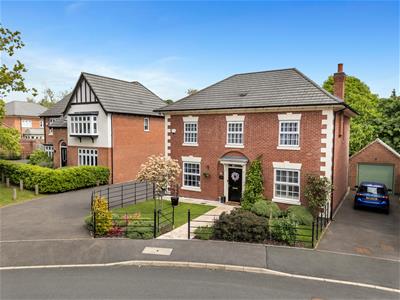
4 Bedroom House - Detached
- Beautifully upgraded detached family home in Blackfordby
- Positioned within a quiet residential development
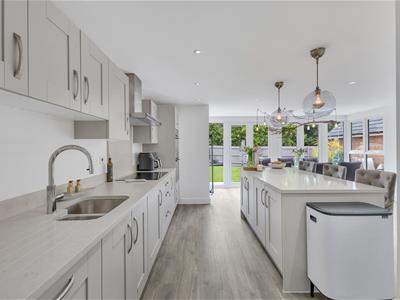
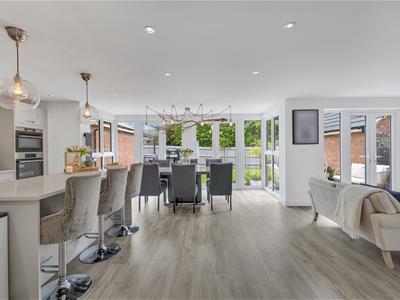
- Stunning open-plan kitchen, dining and family room
- Sherwin Hall kitchen with island and integrated appliances
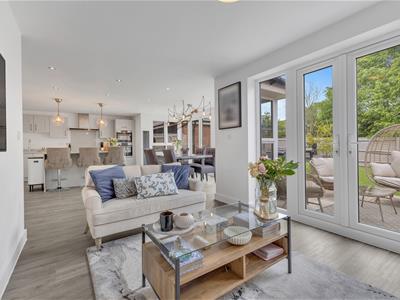
- Stunning open-plan kitchen, dining and family room with French doors and a striking glazed dining area
- Versatile home office / playroom space
- Master suite with dressing room and en-suite
- Double garage and driveway parking
- Smart lighting and heating controls throughout
- Solar panel system with battery storage (7 panels & 2 x 5W banks)
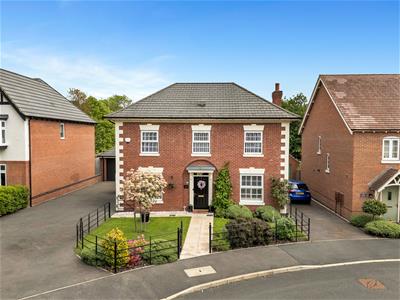
Positioned within a this sought after development in Blackfordby, No 24 is a beautifully styled family home where the current owners have transformed a standard new build into a warm, characterful and thoughtfully upgraded home with smart technology, solar energy storage and exceptional family living space.
The Details
Tucked away within a quiet and popular development in Blackfordby, Pickering Drive is a beautifully presented detached family home that perfectly balances stylish modern living with warmth, personality and practicality.
Lovingly improved by the current owners, the property has been transformed from a typical new build into a home full of character, clever design touches and high-quality upgrades throughout.
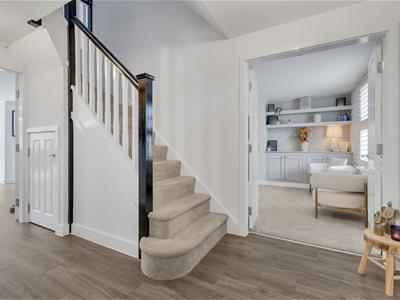
From the moment you step into the spacious entrance hallway, the home immediately feels bright, welcoming and beautifully considered.
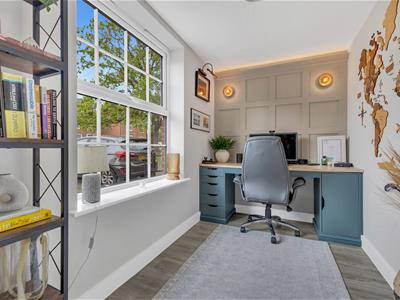
To the front of the property, a versatile reception room currently provides the perfect home office space, flooded with natural light from a large Georgian-inspired sash window. Ideal for modern family life, this flexible room could equally work as a playroom, snug or gaming room depending on the needs of the next owners.
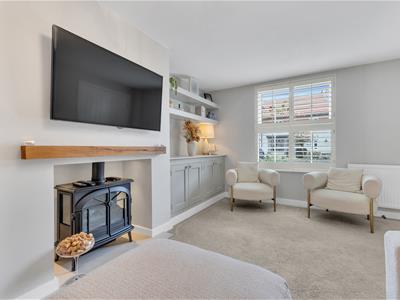
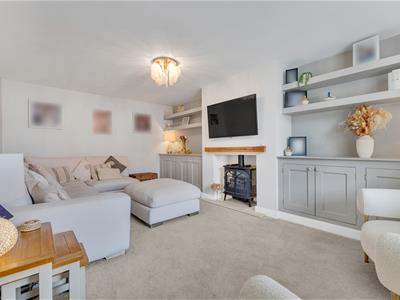
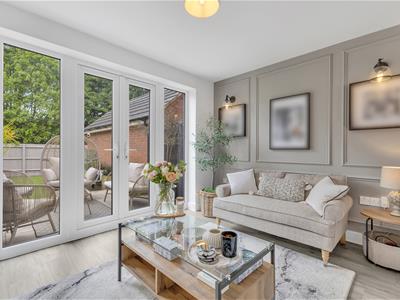
Across the hallway sits the main living room — a cosy yet elegant space once again featuring large sash-inspired windows which add charm and character rarely found in newer homes.
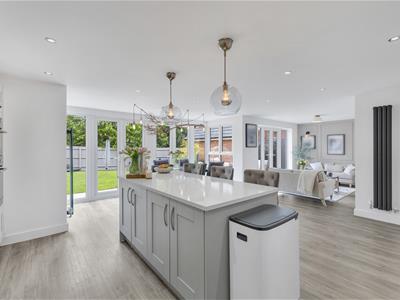
To the rear of the property lies the true heart of the home — an exceptional open-plan kitchen, dining and family space designed entirely around modern family living and entertaining.
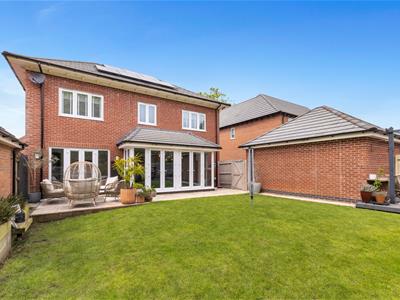
Fitted with a beautiful Sherwin Hall kitchen, the space features a freestanding island, integrated appliances and extensive storage, while three sets of French doors and a striking glass pod flood the room with natural light and create a seamless connection to the garden.
Whether it’s busy school mornings around the island, family dinners or summer entertaining with the doors thrown open, this is a space designed to bring people together.
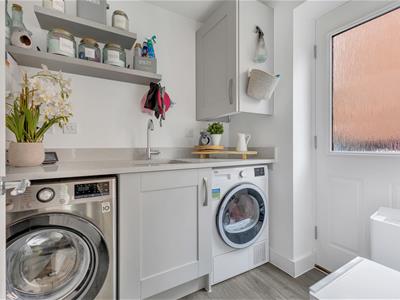
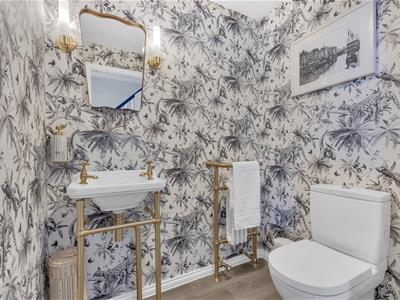
A separate utility room, downstairs WC and excellent built-in storage add further practicality.
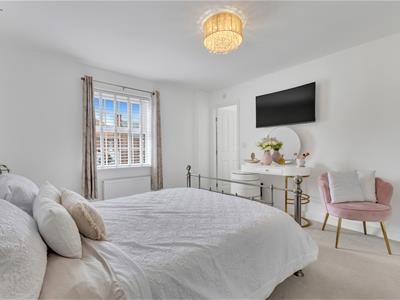
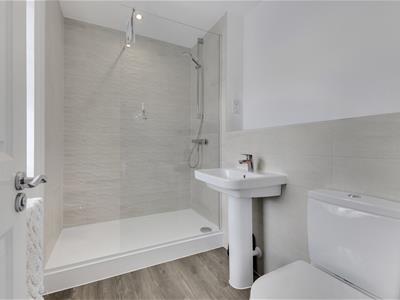
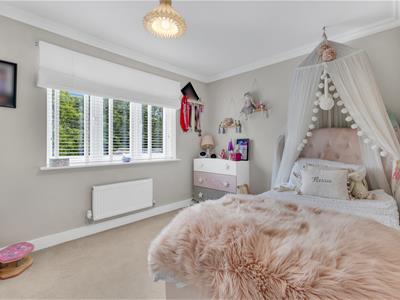
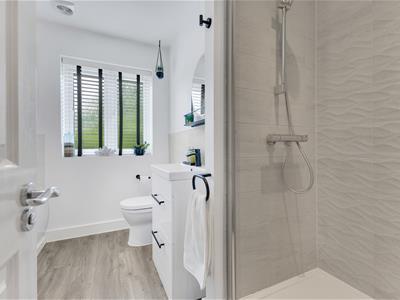
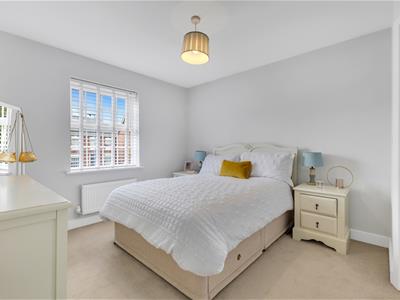
Upstairs, the generous principal bedroom benefits from both a stylish en-suite shower room and a dedicated dressing room, creating a luxurious retreat away from the main family spaces.
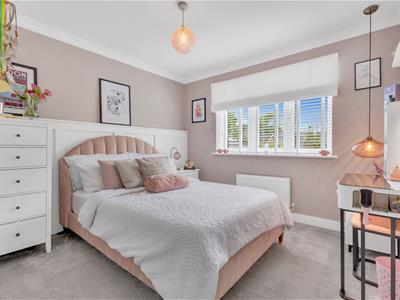
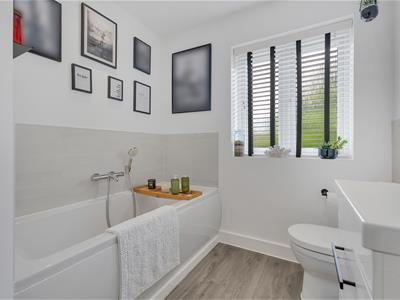
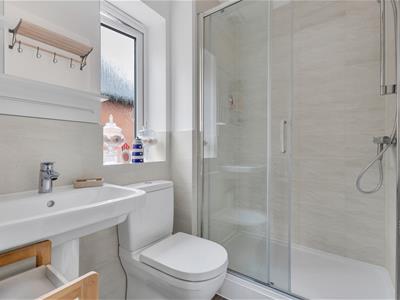
Bedroom two also benefits from its own en-suite, while the remaining double bedrooms are served by a contemporary family bathroom.
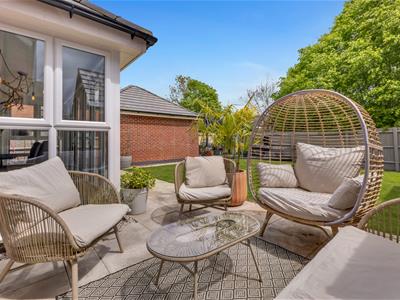
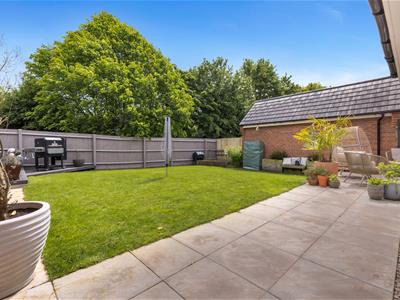
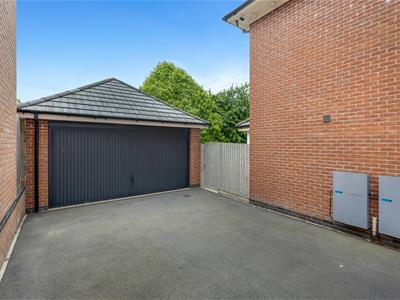
Outside, the property continues to impress with landscaped gardens, driveway parking and a double garage.
The home also benefits from a range of smart home upgrades including smart lighting and heating controls, alongside an impressive solar and battery storage system with seven solar panels and 2 x 5W battery banks — helping to create a more energy-efficient and future-focused family home
The Area
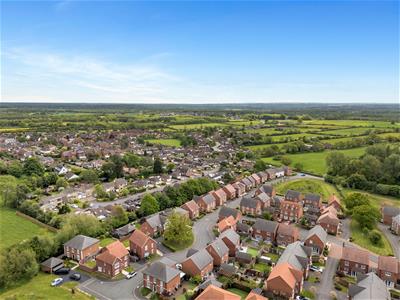
Blackfordby is a charming and highly regarded South Derbyshire village, perfectly balancing countryside tranquillity with convenient access to nearby Ashby-de-la-Zouch and Swadlincote.
Popular with families and professionals alike, the village offers a welcoming community atmosphere, a well-regarded primary school, traditional village pub and beautiful surrounding countryside walks right on the doorstep.
Despite its peaceful setting, Blackfordby remains exceptionally well connected, with excellent road links to the A511, M42 and wider Midlands motorway network, making it ideal for commuters seeking village living without compromising on convenience.
Nearby Ashby-de-la-Zouch offers an excellent selection of independent shops, cafés, restaurants and everyday amenities, further adding to the area’s appeal.
Sitting Room
3520 x 5345
11'7" x 17'7"
Kitchen/ Diner/ Family Area
9350 x 6145
30'8" x 20'2"
Utility
1890 x 1670
6'2" x 5'6"
Study
3255 x 1860
10'8" x 6'1"
WC
1275 x 1670
4'2" x 5'6"
Master Bedroom
3510 x 4235
11'6" x 13'11"
Ensuite
2440 x 1500
8'0" x 4'11"
Dressing
2225 x 1500
7'5" x 4'11"
Bedroom 2
3125 x 4260
10'3" x 14'0"
Ensuite 2
1430 x 1990
4'8" x 6'6"
Bedroom 3
3125 x 3875
10'3 x 12'9
Bedroom 4
3895 x 2685
12'9 x 8'10
Family Bathroom
2745 x 2685
9'0 x 8'10

Energy Efficiency and Environmental Impact
Although these particulars are thought to be materially correct their accuracy cannot be guaranteed and they do not form part of any contract.
Property data and search facilities supplied by www.vebra.com