
4 Andrews Buildings
Stanwell Road
Penarth
Vale of Glamorgan
CF64 2AA
Baroness Place, Penarth
£475,000
3 Bedroom House - Detached
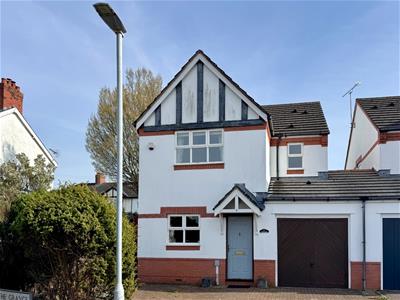
A three bedroom detached house found on this select development of just 19 properties built by St David Homes in the mid 1990's. Comprises hallway, wc, large lounge, extended orangery/second reception room, modern kitchen with granite worktops and built-in appliances, three good bedrooms (principal bedroom with two large built-in wardrobes), en-suite shower room and bathroom. Gas central heating, uPVC double glazing, carpets. Off road parking to front, garage, compact private rear garden with mature planting. Freehold. NO FORWARD CHAIN.
Panelled front door to hallway.
Hallway
Carpet, radiator, decorative moulded cornice, access to ground floor accommodation.
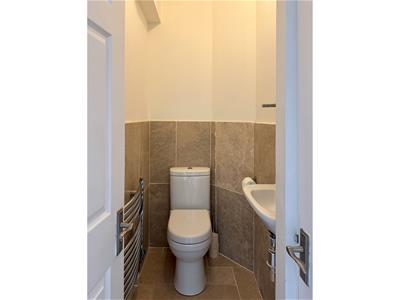
W.C.
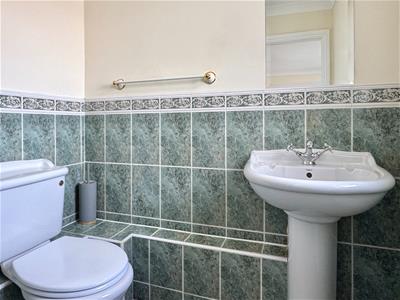
Half tiled walls, tiled floor, useful cloak cupboard, wash hand basin with lever tap, wc. Chrome ladder radiator, mirror with shelf, extractor.
Lounge
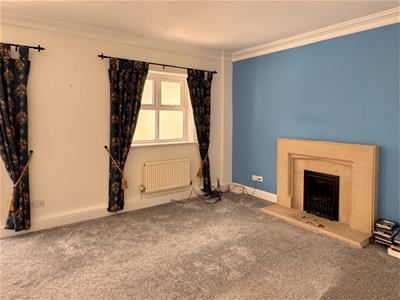
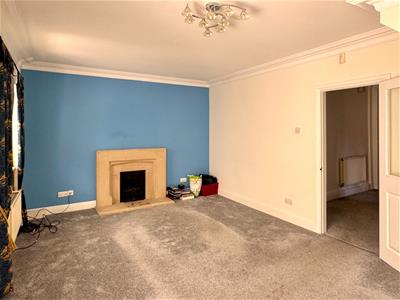
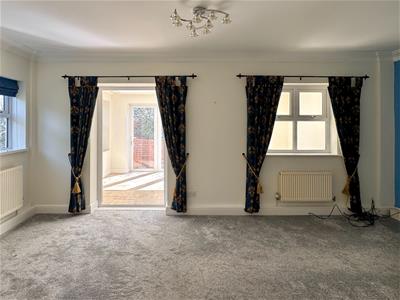
5.77m x 3.65m (18'11" x 11'11")Two uPVC double glazed windows looking onto the garden, double glazed doors to the orangery. Natural stone fireplace with gas fire, carpet, two radiators, telephone and internet points, decorative moulded cornice.
Orangery
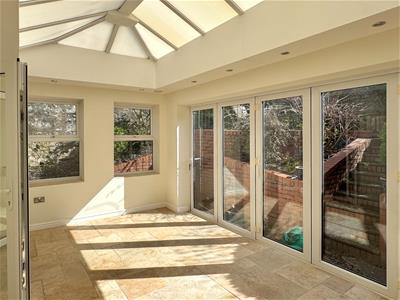
5.20m x 3.18m (17'0" x 10'5")A large single storey extension with white uPVC double glazed bi-fold doors to rear, two further windows to side, grey glazed roof lantern. Travertine limestone flooring with underfloor heating with thermosat, wired for ceiling hifi speakers, power and light.
Kitchen
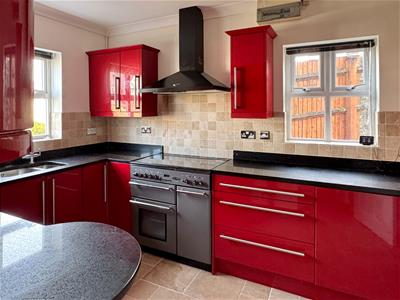
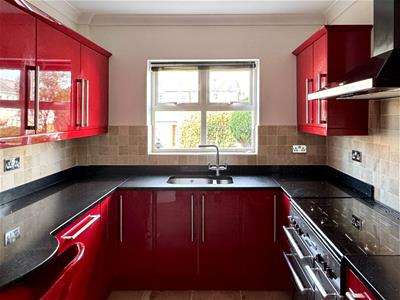
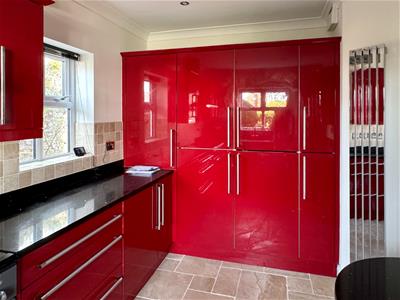
3.60m x 2.57m (11'9" x 8'5")uPVC double glazed windows to front and side. Contemporary gloss finish kitchen with contrast granite worktop, built under sink with half bowl and cut away drainer, lever mixer tap. Five burner Range Master cooker with two ovens and grill, integrated fridge and freezer, large pantry unit, integrated dishwasher and washer/dryer. Tiled floor and splashbacks, access to consumer unit and fuse box, coved ceiling, downlighting, peninsula breakfast bar.
First Floor Landing
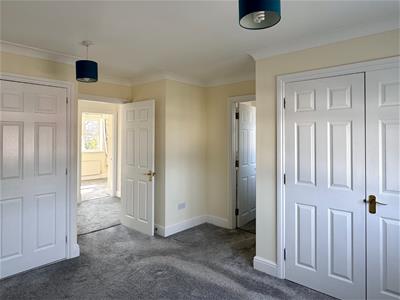
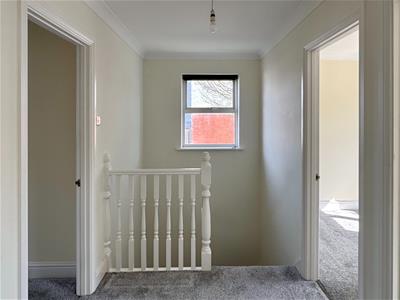
A bright and light landing. uPVC double glazed window to side. Pale grey carpet, loft access, coved ceiling, airing cupboard with large insulated tank and shelving. Moulded panelled doors to all first floor rooms.
Bedroom 1
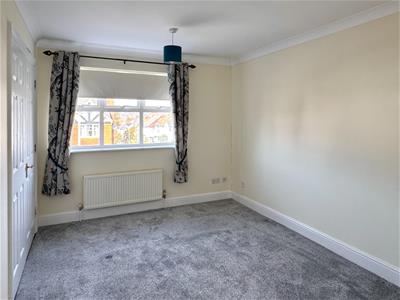
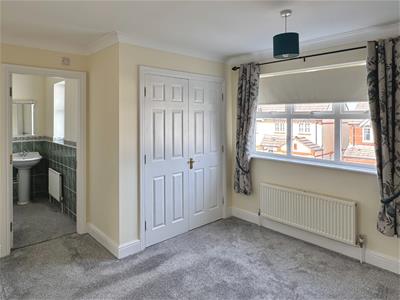
3.70m x 3.67m (12'1" x 12'0")uPVC double glazed window to front. Large built-in wardrobes, pale grey carpet, radiator, coved ceiling.
En-Suite
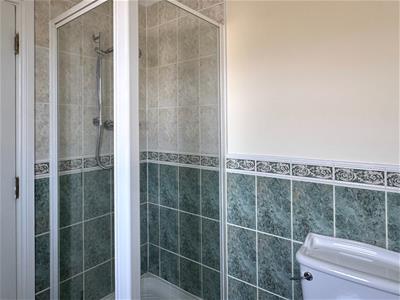
Comprising tiled corner shower enclosure, white wash basin and wc. Carpet, radiator, coved ceiling. uPVC double glazed window.
Bedroom 2
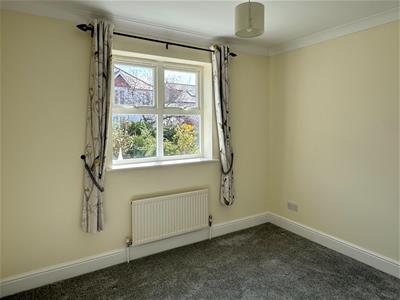
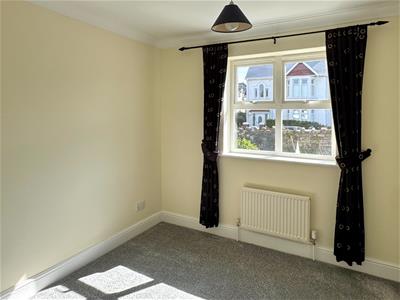
3.04m x 2.44m (9'11" x 8'0")A second double bedroom. uPVC double glazed window to rear. Built-in wardrobe, grey carpet, radiator, coved ceiling.
Bedroom 3
2.78m x 2.68m (9'1" x 8'9")uPVC double glazed window to rear. Grey carpet, radiator, coved ceiling.
Bathroom
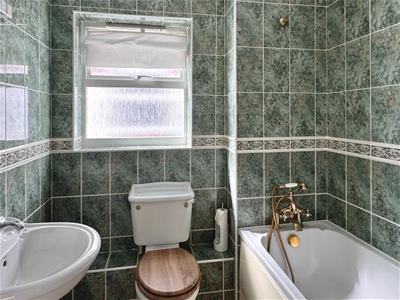
1.99m x 1.99m (6'6" x 6'6")Fully tiled comprising panelled bath with mixer tap, wash basin and wc. Travertine limestone flooring, radiator, coved ceiling, extractor fan.
Front Garden
Attractive planting to one corner, natural stone boundary wall, access to gas and electric meters, water meter, off road parking for two cars, access to garage.
Garage
Single integral garage, new Vaillant boiler (installed in 2026).
Rear Garden
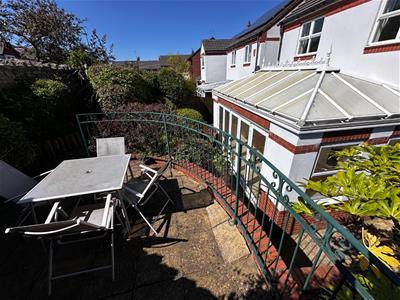
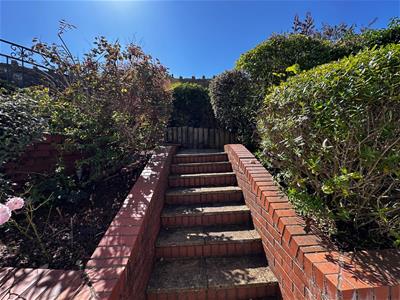
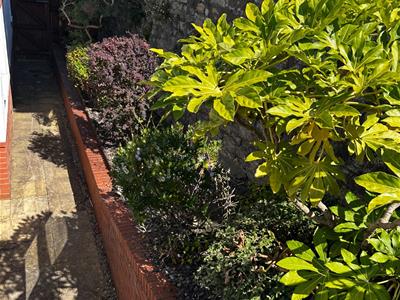
Landscaped and planted with a wide variety of shrubs and small trees, elevated terrace with balustrade, retaining red brick steps and walls with raised planting, side access to front garden, attractive original natural stone boundary wall, raised beds to side, gate and fence to secure the rear garden.
Council Tax
Band F £3,068.020 p.a. (25/26)
Post Code
CF64 3UW
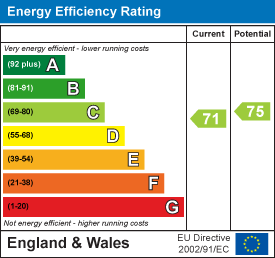
Energy Efficiency and Environmental Impact
Although these particulars are thought to be materially correct their accuracy cannot be guaranteed and they do not form part of any contract.
Property data and search facilities supplied by www.vebra.com