Maynard Estates
2-4 North Street, Whitwick
Coalville
Leicestershire
LE67 5HA
John Cooper Way, Coalville
£200,000
2 Bedroom House - Semi-Detached
- Two Double Bedrooms
- Modern Family Bathroom
- Spacious Rear Garden
- Parking For Multiple Vehicles
- Contemporary Fitted Kitchen
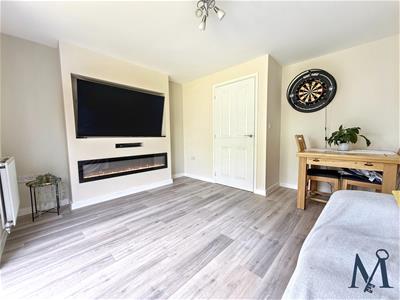
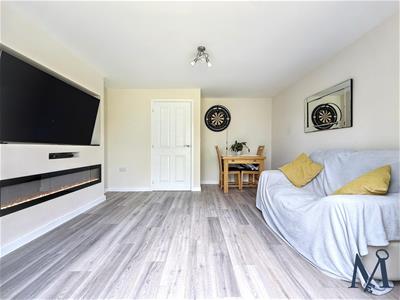
- Living Room With Media Wall
- Convenient Ground Floor WC
- Quiet Cul-De-Sac Position
- Ideal First-Time Buyer Home
- Virtual Property Tour Available
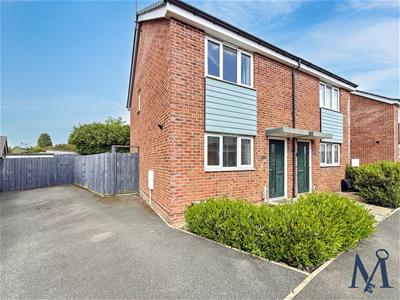
Situated in a QUIET CUL-DE-SAC on the edge of Coalville, this modern two bedroom semi detached home is ideal for first time buyers, offering spacious accommodation, a larger than average rear garden and ample off road PARKING FOR MULITPLE VEHICLES.
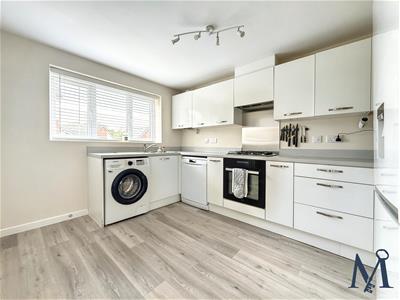
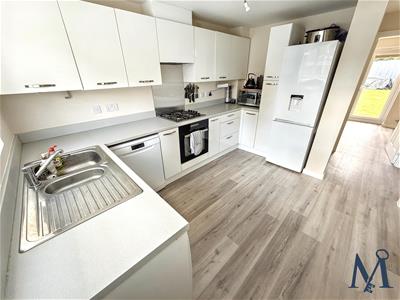
The property opens into a welcoming entrance hall with stairs to the first floor and stylish LVT flooring flowing through to the kitchen. The CONTEMPORARY FITTED KITCHEN features white gloss wall and base units, an integrated oven, four ring gas hob with stainless steel splashback and extractor hood, stainless steel one and a half bowl sink with mixer tap, plus space and plumbing for a washing machine, dishwasher and fridge freezer. A double glazed window overlooks the front elevation.
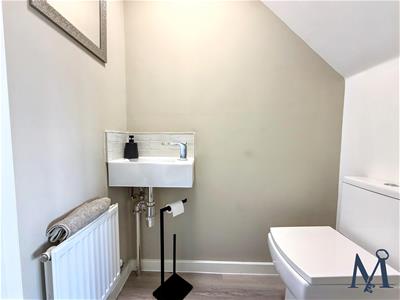
Positioned between the kitchen and living room is a convenient ground floor WC fitted with a feature hand basin and dual flush toilet.
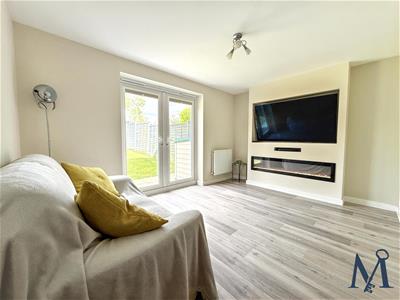
To the rear, the bright and comfortable living room benefits from grey woodgrain effect flooring, a BUILT IN MEDIA WALL with TV mount and a feature fireplace with living flame fire. Double glazed French doors open directly onto the rear garden, creating excellent indoor outdoor living.
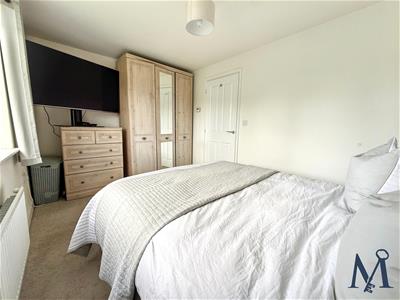
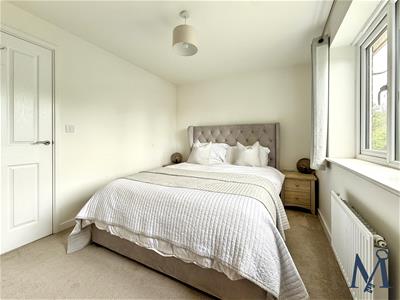
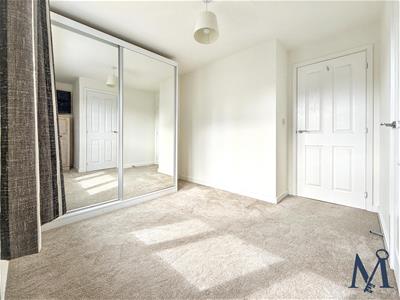
The first floor landing provides loft access and leads to TWO GENEROUS DOUBLE BEDROOMS. Bedroom one overlooks the rear garden, while bedroom two includes a useful over stairs storage cupboard. The modern family bathroom is fitted with a three piece white suite comprising bath with mains shower over, wash hand basin and WC, along with an extractor fan and opaque double glazed window.
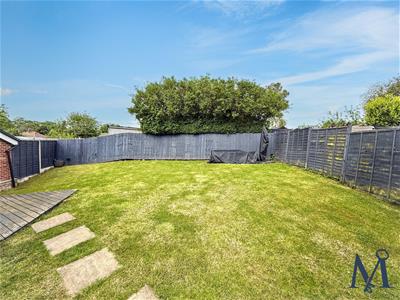
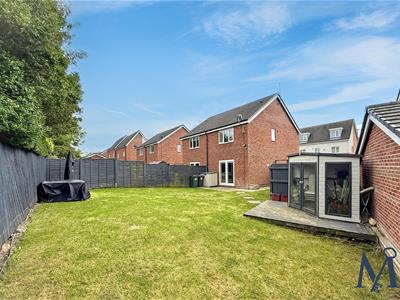
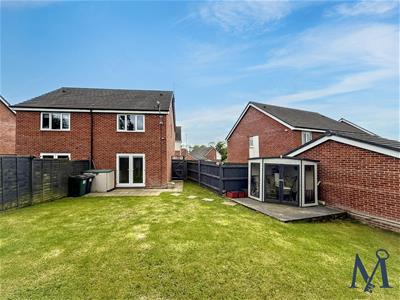
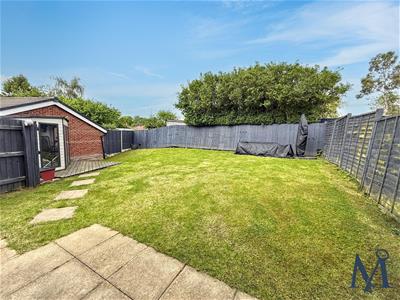
Externally, the standout feature is the SUBSTANTIAL REAR GARDEN, occupying a wider than average plot due to the property’s cul-de-sac position. Mainly laid to lawn, it also includes paved patios and pathways, a decked seating area, summer house, enclosed fenced boundaries and side gate access. To the front is a lawned garden and tarmac driveway providing off-road parking for multiple vehicles.
ON THE GROUND FLOOR
Entrance Hall
WC
Kitchen
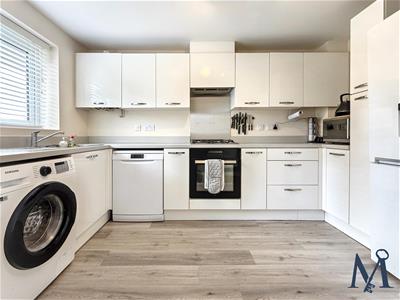 2.99 x 3.59 (9'9" x 11'9")
Loung/ Diner
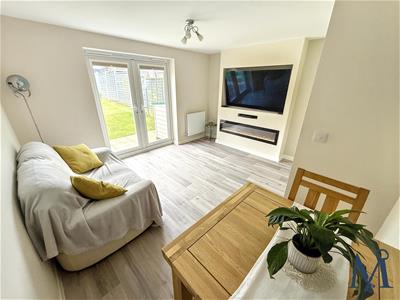 3.95 x 3.62 (12'11" x 11'10")
ON THE FIRST FLOOR
Landing
Bedroom One
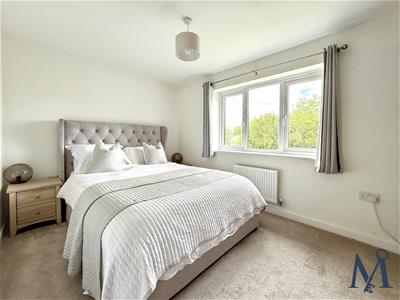 4.06 x 2.62 (13'3" x 8'7")
Bedroom Two
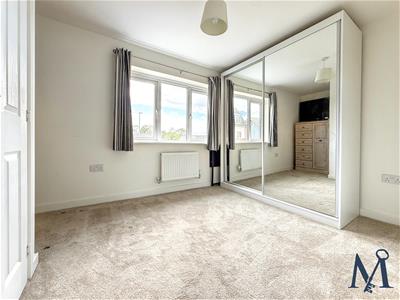 4.06 x 2.62 (13'3" x 8'7")
Bathroom
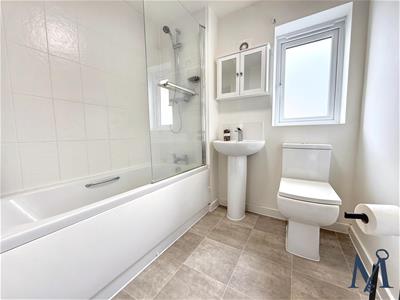 1.92 x 2 (6'3" x 6'6")
ON THE OUTSIDE
Front Garden
Rear Garden
Driveway

Energy Efficiency and Environmental Impact
Although these particulars are thought to be materially correct their accuracy cannot be guaranteed and they do not form part of any contract.
Property data and search facilities supplied by www.vebra.com