
11, Main Road
Hockley
Essex
SS5 4QY
Spencers, Hockley
Price Guide £600,000
4 Bedroom House - Detached
- Detached house
- Four double bedrooms
- Ensuite to bedroom one
- Conservatory
- Modernised throughout
- Utility room
- Off-street parking
- Garage
- Side access
- Close to Hockley Woods
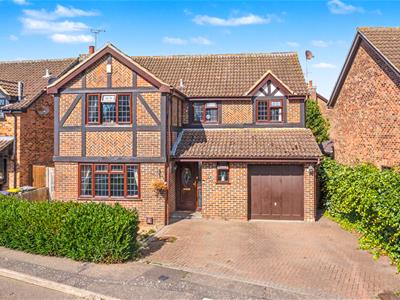
* £600,000 - £650,000 * PARKING * FOUR RECEPTION SPACES & FOUR LARGE BEDROOMS * TWO BATHROOMS * UTILITY ROOM AND DOWNSTAIRS W/C * Bear Estate Agents are delighted to present this impressive four double-bedroom detached residence, positioned within a sought-after part of Hockley, just moments from the beautiful Hockley Woods. Offering spacious and versatile accommodation throughout, this stunning family home has been modernised to a high standard and is perfectly suited to growing families and buyers seeking both comfort and convenience.
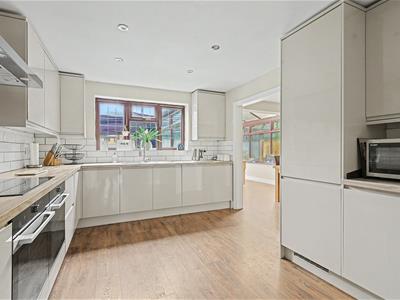
The property features four generous reception rooms, including a bright and airy conservatory, providing excellent living and entertaining space. A contemporary fitted kitchen sits at the heart of the home alongside a separate utility room and a convenient downstairs WC. Modern finishes throughout create a stylish and welcoming atmosphere, while the spacious layout offers flexibility for a variety of lifestyles.
Upstairs, the home benefits from four well-proportioned double bedrooms, including an impressive principal bedroom complete with en-suite bathroom facilities. The remaining bedrooms are served by a modern family bathroom, making this an ideal home for larger families.
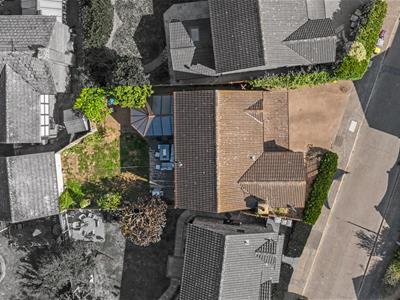
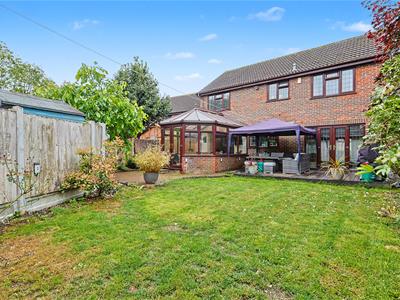
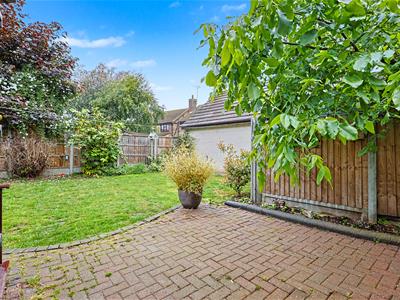
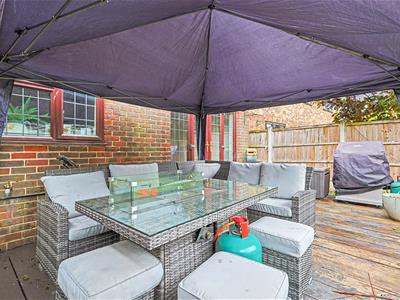
Externally, the property enjoys off-street parking, side access and a garage, offering both practicality and additional storage options. Situated close to highly regarded schools, local amenities and excellent transport links, whilst also benefiting from the scenic surroundings of Hockley Woods, this outstanding detached home presents a fantastic opportunity within a desirable village location.
Parking
Parking for two vehicles on a block paved driveway with access to the garage.
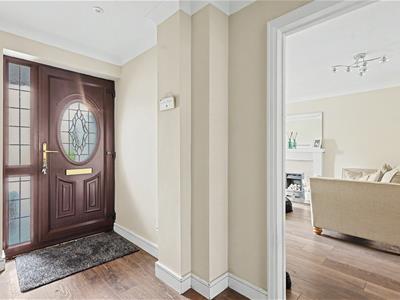
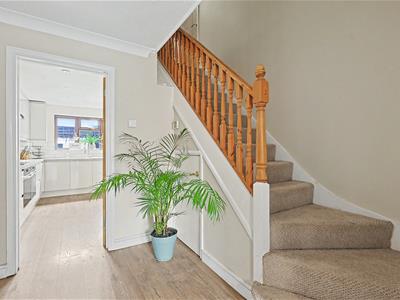
Entrance Hall
Smooth ceilings with inset spotlights, wooden flooring throughout and access upstairs accommodation.
Ground Floor WC
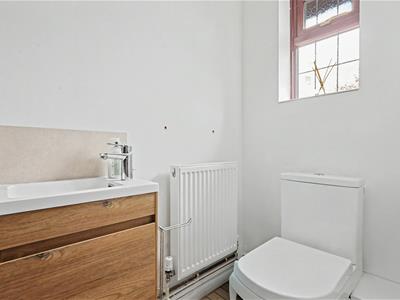
Obscure double glazed window to the side aspect, heated towel rail, WC, vanity sink unit and tiled flooring throughout.
Lounge
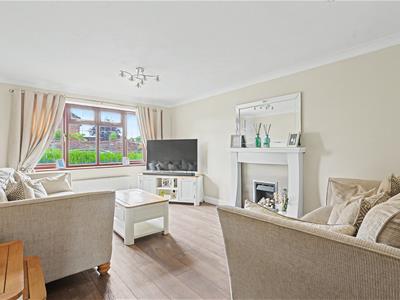
5.77m x 3.56m (18'11 x 11'8 )Double glazed window to the front aspect, smooth ceiling with pendant ceiling lights, wall mounted radiator, feature fireplace unit, wooden flooring throughout, power points and double doors opening into the dining room.
Dining Room
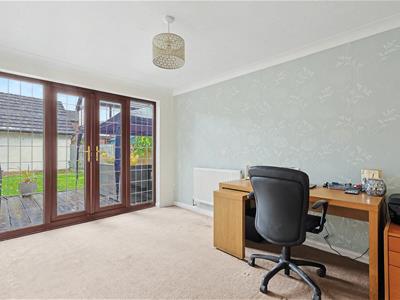
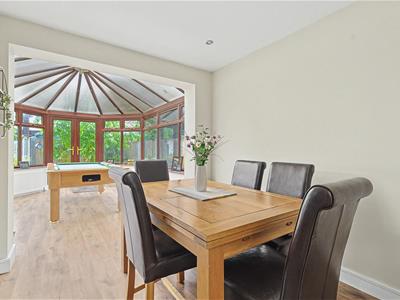
4.14m x 3.02m (13'7 x 9'11)Smooth ceiling with pendant ceiling light, double glazed French doors accessing the rear garden, wall mounted radiator and carpeted flooring throughout.
Kitchen
4.22m x 3.20m (13'10 x 10'6 )Smooth ceiling with inset spotlights, double glazed window to the rear aspect, eye and base level units, inset fridge/freezer, electric hob with extractor fan above, sink, tiled splashbacks, integrated oven, power points, wooden flooring throughout and open access into the breakfast room.
Breakfast Room
3.05m x 2.49m (10'0 x 8'2 )Smooth ceilings with inset spotlights, wall mounted radiator, wooden flooring throughout and open access to the conservatory.
Conservatory
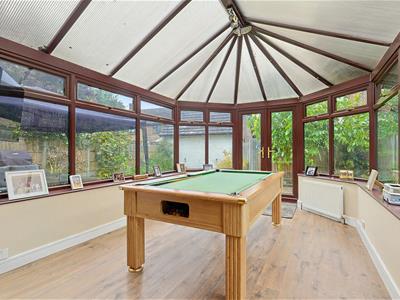
4.52m x 3.40m (14'10 x 11'2 )Double glazed windows surround, French doors accessing the rear garden, wall mounted radiator and wooden flooring throughout.
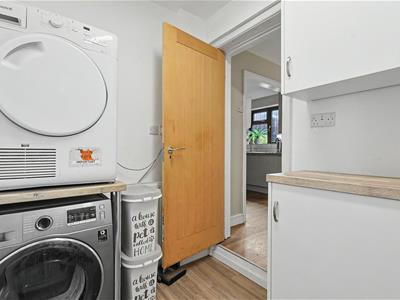
Utility Room
2.44m x 1.88m (8'0 x 6'2 )Laminate flooring throughout, power points, space for white goods, eye and base level units and access to rear garden.
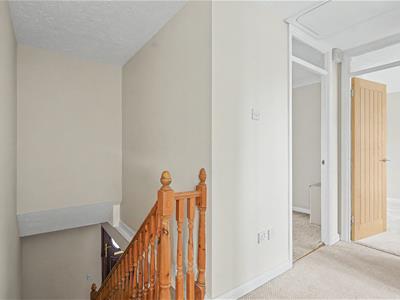
First Floor Landing
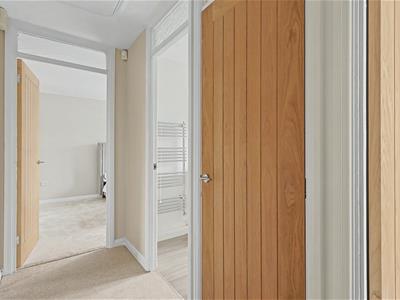
Carpeted flooring throughout, power points and access to bedrooms and bathroom.
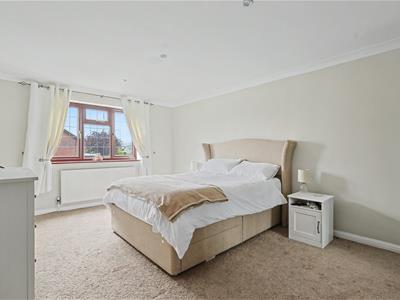
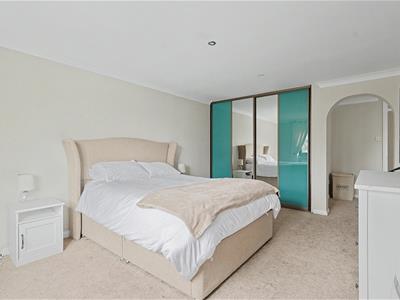
Bedroom One
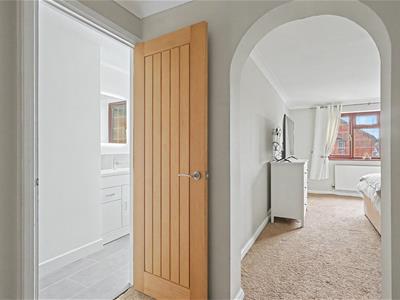
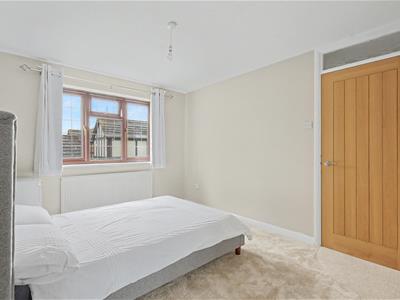
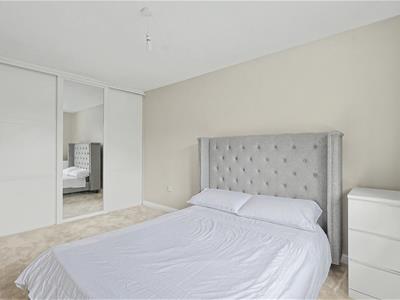
4.65m x 3.61m (15'3 x 11'10)Double glazed window to the front aspect, smooth ceiling with pendant ceiling light, fitted wardrobe storage, power points, wall mounted radiator, carpeted flooring throughout and access to en-suite bathroom.
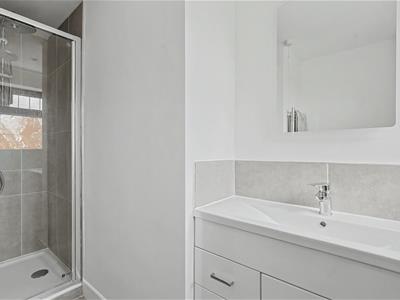
En-suite
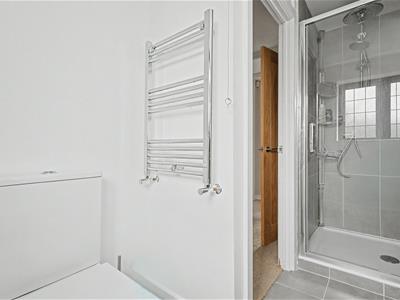
Walk in shower cubical with shower head attachment and rainfall shower head, heated chrome towel rail, WC, vanity sink unit and tiled flooring throughout.
Bedroom Two
4.06m x 3.02m (13'4 x 9'11 )Smooth ceiling with inset spotlights, double glazed window to the rear aspect, fitted wardrobe storage, power points and carpeted flooring throughout.
Bedroom Three
4.17m x 2.59m (13'8 x 8'6 )Double glazed window to the front, fitted wardrobe storge, wall mounted radiator, power points and carpeted flooring throughout.
Bedroom Four
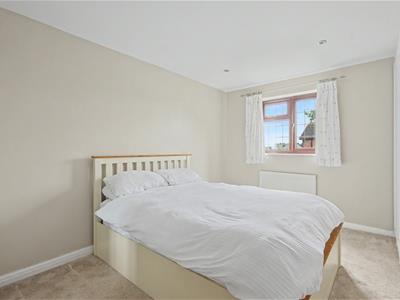
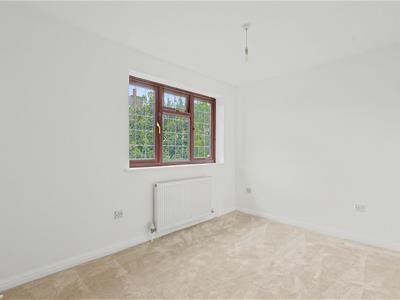
3.45m x 2.36m (11'4 x 7'9 )Double glazed window to the rear, wall mounted radiator, power points and carpeted flooring throughout.
Bathroom
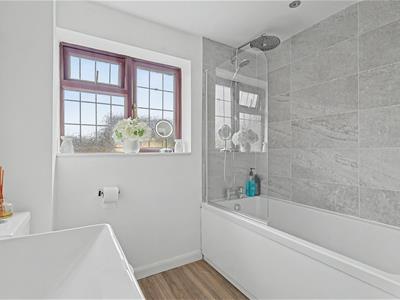
Obscure double glazed window to the rear aspect, smooth ceiling with pendant ceiling light, panelled bath unit with rainfall shower head, tiled surrounds, vanity sink unit, WC and laminate flooring throughout.
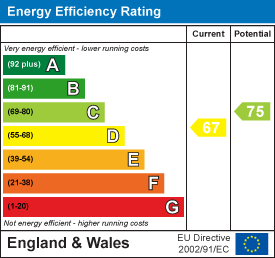
Energy Efficiency and Environmental Impact
Although these particulars are thought to be materially correct their accuracy cannot be guaranteed and they do not form part of any contract.
Property data and search facilities supplied by www.vebra.com